Don’t miss this exceptional opportunity in sought-after Mills Farm! Beautifully updated and set on an expansive half-acre corner lot, this 3-bedroom, 2-full-bath home offers a wonderful balance of comfortable everyday living, inviting spaces, and an ideal layout for entertaining. The heart of the home is the open-concept main level, where the renovated kitchen, dining area, and living room (all completed in 2017) come together in one bright and welcoming space. The kitchen features a generous center island, sleek appliances, ample workspace, and plenty of room to gather. Just off the main living area, a large deck added in 2017 provides the perfect spot for morning coffee, outside entertaining, or relaxing while overlooking the expansive yard. Three comfortable bedrooms and two full baths provide room for family, guests, or a dedicated home office. The finished lower level offers additional flexible living space with large windows, a brick fireplace, separate exterior entrance, and laundry room—perfect for a family room, home office, playroom, or media space. Outside, the half-acre corner lot offers something increasingly hard to find—space. Enjoy room for gardening, play, entertaining, pets, or simply relaxing outdoors. Two storage sheds provide additional room for tools, lawn equipment, and seasonal storage. Ideally located in North Potomac, this home offers the best of both worlds: a peaceful residential setting with easy access to parks, schools, shopping, dining, and everyday conveniences at a GREAT price point!
Pending
Price cut: $35K (9/4)
$700,000
12201 Horse Center Rd, Gaithersburg, MD 20878
3beds
1,938sqft
Single Family Residence
Built in 1982
0.5 Acres Lot
$690,100 Zestimate®
$361/sqft
$-- HOA
What's special
Charming brick fireplaceSeparate exterior entranceBeautifully renovated split-level homeBeautifully appointed kitchenStunning kitchenSpacious center islandThree generously sized bedrooms
- 79 days
- 562
- 15
Likely to sell faster than
Zillow last checked:
Listing updated:
Listed by:
Shannon Grant 301-467-0356,
RLAH @properties 301-652-0643,
Co-Listing Agent: Kimberly Shea Fitzgerald 301-467-5231,
RLAH @properties
Source: Bright MLS,MLS#: MDMC2242448
Facts & features
Interior
Bedrooms & bathrooms
- Bedrooms: 3
- Bathrooms: 2
- Full bathrooms: 2
Basement
- Area: 648
Heating
- Central, Electric
Cooling
- Central Air, Electric
Appliances
- Included: Dishwasher, Disposal, Dryer, Washer, Water Heater, Cooktop, Oven, Stainless Steel Appliance(s), Electric Water Heater
- Laundry: Lower Level
Features
- Breakfast Area, Combination Kitchen/Living, Dining Area, Open Floorplan
- Flooring: Hardwood, Carpet, Wood
- Basement: Partial,Windows,Finished,Exterior Entry,Side Entrance
- Number of fireplaces: 1
- Fireplace features: Brick
Interior area
- Total structure area: 1,938
- Total interior livable area: 1,938 sqft
- Finished area above ground: 1,290
- Finished area below ground: 648
Property
Parking
- Total spaces: 4
- Parking features: Asphalt, Driveway
- Uncovered spaces: 4
Accessibility
- Accessibility features: None
Features
- Levels: Multi/Split,Three
- Stories: 3
- Patio & porch: Deck, Patio
- Pool features: None
- Has view: Yes
- View description: Street
Lot
- Size: 0.5 Acres
- Features: Open Lot, Corner Lot, Suburban
Details
- Additional structures: Above Grade, Below Grade
- Parcel number: 160602323574
- Zoning: R200
- Special conditions: Standard
Construction
Type & style
- Home type: SingleFamily
- Property subtype: Single Family Residence
Materials
- Frame
- Foundation: Other
- Roof: Architectural Shingle
Condition
- Excellent
- New construction: No
- Year built: 1982
- Major remodel year: 2017
Utilities & green energy
- Sewer: Public Sewer
- Water: Public
Community & HOA
Community
- Subdivision: Mills Farm
HOA
- Has HOA: No
Location
- Region: Gaithersburg
Financial & listing details
- Price per square foot: $361/sqft
- Tax assessed value: $511,200
- Annual tax amount: $6,107
- Date on market: 7/16/2026
- Listing agreement: Exclusive Right To Sell
- Listing terms: Cash,Conventional,FHA,VA Loan,Other
- Ownership: Fee Simple
Estimated market value
$690,100
$656,000 - $725,000
$3,537/mo
Price history
| Date | Event | Price |
|---|---|---|
| 10/3/2026 | Pending sale | $700,000$361/sqft |
Source:  Bright MLS #MDMC2242448 Report a problem Bright MLS #MDMC2242448 Report a problem | ||
| 9/8/2026 | Contingent | $700,000$361/sqft |
Source: Bright MLS #MDMC2242448 Report a problem | ||
| 9/4/2026 | Price change | $700,000-4.8%$361/sqft |
Source: Bright MLS #MDMC2242448 Report a problem | ||
| 8/11/2026 | Price change | $735,000-1.3%$379/sqft |
Source: Bright MLS #MDMC2242448 Report a problem | ||
| 7/16/2026 | Listed for sale | $745,000$384/sqft |
Source: Bright MLS #MDMC2242448 Report a problem | ||
Public tax history
| Year | Property taxes | Tax assessment |
|---|---|---|
| 2026 | $6,456 +19.2% | $511,200 +5.6% |
| 2025 | $5,415 +3% | $484,000 +6% |
| 2024 | $5,259 +2.1% | $456,800 +2.2% |
| 2023 | $5,150 +6.8% | $446,933 +2.3% |
| 2022 | $4,823 +2.4% | $437,067 +2.3% |
| 2021 | $4,710 +1.6% | $427,200 +1.7% |
| 2020 | $4,636 +3.5% | $420,233 +3.4% |
| 2019 | $4,480 -0.2% | $406,300 |
| 2018 | $4,488 -1.5% | $406,300 +1.6% |
| 2017 | $4,559 +26.1% | $399,933 +1.6% |
| 2016 | $3,616 | $393,567 +1.6% |
| 2015 | $3,616 | $387,200 +1% |
| 2014 | $3,616 | $383,367 +1% |
| 2013 | -- | $379,533 +1% |
| 2012 | -- | $375,700 |
| 2011 | -- | $375,700 |
| 2010 | -- | $375,700 -25% |
| 2009 | -- | $501,010 +12.9% |
| 2008 | -- | $443,586 +14.9% |
| 2007 | -- | $386,163 +17.5% |
| 2006 | -- | $328,740 +15% |
| 2005 | -- | $285,816 +17.7% |
| 2004 | -- | $242,893 +21.5% |
| 2003 | -- | $199,970 +5.9% |
| 2002 | -- | $188,912 |
| 2001 | -- | $188,912 |
Find assessor info on the county website
Monthly payment
Est. payment
Payment breakdown
Explore the cost of this home by adjusting the details. Changes won't be saved.Climate risks
Neighborhood: 20878
Nearby schools
Schools provided by the listing agent
- Elementary: Jones Lane
- Middle: Ridgeview
- High: Quince Orchard
- District: Montgomery County Public Schools
Source: Bright MLS. This data may not be complete. We recommend contacting the local school district to confirm school assignments for this home.
- $734,200-- bd2 ba1.9k sqft12200 Horse Center Rd, Gaithersburg, MD 20878Off Market
- $724,9994 bd3 ba2k sqft12205 Horse Center Rd, Gaithersburg, MD 20878For Sale
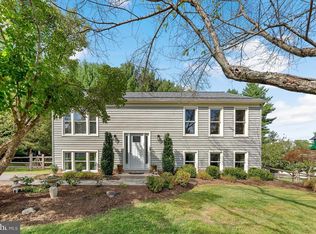
- $687,400-- bd2 ba1.7k sqft14704 Quince Orchard Rd, North Potomac, MD 20878Off Market
- $844,800-- bd2 ba2.8k sqft14700 Brougham Way, Gaithersburg, MD 20878Off Market
Similar homes
- $724,9994 bd3 ba2k sqft12205 Horse Center Rd, Gaithersburg, MD 20878For Sale
 MLS ID #MDMC2258438, Nelson Marban, Washington Fine Properties, LLC. Bright MLS
 - $855,0005 bd4 ba2.6k sqft12160 Hidden Brook Ter, Gaithersburg, MD 20878For Sale
 MLS ID #MDMC2245424, James Nellis, EXP Realty, LLC. Bright MLS
 - $799,0004 bd3 ba1.9k sqft15004 Dufief Dr, Gaithersburg, MD 20878For Sale
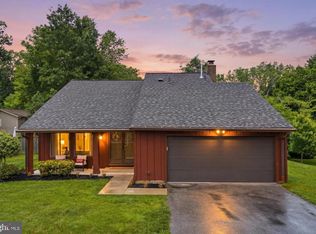 MLS ID #MDMC2237560, Mr. Albert Amar, Compass. Bright MLS
 - $725,0003 bd4 ba1.5k sqft1002 Main St, Gaithersburg, MD 20878Active
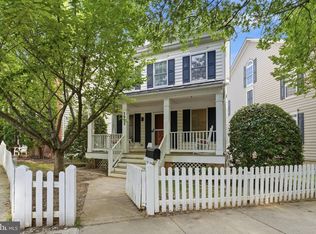 MLS ID #12763533, Miguel Saba, Compass. MRED as distributed by MLS GRID
 - $695,0002 bd3 ba1.8k sqft684 Heathwalk Mews, Gaithersburg, MD 20878For SaleMLS ID #MDMC2244716, Mrs. LILI LIU, Ten Thousand Realty. Bright MLS
- $700,0003 bd3 ba2.4k sqft218 Painted Post Ln, Gaithersburg, MD 20878For SaleMLS ID #MDMC2233598, Bill Wang, Hometown Elite Realty LLC. Bright MLS
- $710,0004 bd3 ba2.5k sqft9817 Mainsail Dr, Gaithersburg, MD 20879For SaleMLS ID #MDMC2253682, Sophia Ferderer, Keller Williams Capital Properties. Bright MLS
- $649,5004 bd4 ba2.1k sqft10717 Hunters Chase Ln, Damascus, MD 20872For SaleMLS ID #MDMC2258160, Corey Savelson, Long & Foster Real Estate, Inc.. Bright MLS
- $699,9004 bd3 ba2.1k sqft20000 Cinnabar Dr, Gaithersburg, MD 20879For SaleMLS ID #MDMC2250142, Bob Chew, Samson Properties. Bright MLS
- $639,0004 bd4 ba2.5k sqft17316 Amity Dr, Gaithersburg, MD 20877For SaleMLS ID #MDMC2252538, Hector Lopez Reyes, Spring Hill Real Estate, LLC.. Bright MLS
- $729,0004 bd4 ba2.7k sqft5502 Amesfield Ct, Rockville, MD 20853For SaleMLS ID #MDMC2256222, Mr. Josh Pratt, EXP Realty, LLC. Bright MLS
- $698,8006 bd2 ba1.9k sqft10703 Shaftsbury St, Kensington, MD 20895For SaleMLS ID #MDMC2257818, Marlon Deausen, Deausen Realty. Bright MLS
- $749,0003 bd2 ba2.2k sqft705 Brent Rd, Rockville, MD 20850For SaleMLS ID #MDMC2254326, Manny Ferrufino, EXP Realty, LLC. Bright MLS
- $625,0003 bd3 ba2.8k sqft9425 Emory Grove Rd, Gaithersburg, MD 20877For SaleMLS ID #MDMC2250984, Cynthia Weiss, Century 21 Redwood Realty. Bright MLS
- $679,0004 bd2 ba1.8k sqft9834 Cherry Tree Ln, Silver Spring, MD 20901For SaleMLS ID #MDMC2258560, Katie Dwyer, Compass. Bright MLS
- $690,0004 bd3 ba1.8k sqft28720 Greenberry Dr, Gaithersburg, MD 20882For SaleMLS ID #MDMC2253148, Nick Waldner, Keller Williams Realty Centre. Bright MLS
- $725,0003 bd3 ba2.2k sqft1301 Lopp Ct, Herndon, VA 20170For SaleMLS ID #VAFX2307858, Dawn Pace, Compass. Bright MLS
- $675,0004 bd4 ba2.5k sqft9 Red Granite Ct, Gaithersburg, MD 20877For SaleMLS ID #MDMC2245704, Sherese Thompson, Compass. Bright MLS
- $695,0004 bd4 ba1.9k sqft2212 Cherry Leaf Ln, Silver Spring, MD 20906For SaleMLS ID #MDMC2250720, Diane Rioux, Samson Properties. Bright MLS
- $675,0004 bd3 ba1.9k sqft133 Kale Ave, Sterling, VA 20164For SaleMLS ID #VALO2135400, Lisa Adams, Pearson Smith Realty, LLC. Bright MLS
