Welcome to 133 Kale Avenue, a generously sized 4-bedroom, 2.5-bath home situated on an oversized, fully fenced lot in the desirable Sugarland West community. Offering plenty of space, a functional floor plan and several recent updates, this home is ready for its next owner to add their personal finishing touches! Step inside to find a freshly painted interior, brand-new carpet and new luxury vinyl plank (LVP) flooring, creating a fresh and inviting feel throughout. The kitchen has been updated with newer cabinetry and granite countertops and offers plenty of space for everyday meals and entertaining. The heart of the home is the dramatic family room, featuring a vaulted ceiling, gas fireplace and an impressive overlook from the second floor. Large bay windows in both the living and dining rooms fill the spaces with natural light and add character to the home's traditional floor plan. Upstairs, you'll find four generously sized bedrooms, including a spacious primary suite, providing plenty of room for family, guests or a home office. Outside, the expansive fenced backyard is a standout feature, offering tremendous space for entertaining, gardening, pets and play while backing to elementary school property for an added sense of openness. An extra-large attached garage provides excellent parking and additional storage. The home has received several recent cosmetic improvements but still offers an opportunity for a buyer to make additional updates and truly make it their own. With its generous room sizes, large lot and convenient Sterling location, this home has a lot to offer. Conveniently located near shopping, dining, parks, schools and major commuter routes, 133 Kale Avenue combines space, location and opportunity. Bring your vision and make this home your own!
Under contract
$675,000
133 Kale Ave, Sterling, VA 20164
4beds
1,953sqft
Single Family Residence
Built in 1981
0.32 Acres Lot
$667,700 Zestimate®
$346/sqft
$80/mo HOA
What's special
Generous room sizesLarge lotOversized fully fenced lotBrand-new carpetTraditional floor planFreshly painted interior
- 37 days
- 1,226
- 100
Likely to sell faster than
Zillow last checked:
Listing updated:
Listed by:
Lisa Adams 703-507-9403,
Pearson Smith Realty, LLC 571-386-1075,
Co-Listing Agent: Constantine S Anthony 703-624-1845,
Pearson Smith Realty, LLC
Source: Bright MLS,MLS#: VALO2135400
Facts & features
Interior
Bedrooms & bathrooms
- Bedrooms: 4
- Bathrooms: 3
- Full bathrooms: 2
- 1/2 bathrooms: 1
- Main level bathrooms: 1
Rooms
- Room types: Living Room, Dining Room, Primary Bedroom, Bedroom 2, Bedroom 3, Bedroom 4, Kitchen, Family Room, Breakfast Room
Primary bedroom
- Features: Flooring - Carpet
- Level: Upper
- Area: 198 Square Feet
- Dimensions: 11 X 18
Bedroom 2
- Features: Flooring - Carpet
- Level: Upper
- Area: 150 Square Feet
- Dimensions: 10 X 15
Bedroom 3
- Features: Flooring - Carpet
- Level: Upper
- Area: 150 Square Feet
- Dimensions: 10 X 15
Bedroom 4
- Features: Built-in Features, Flooring - Carpet
- Level: Upper
- Area: 100 Square Feet
- Dimensions: 10 X 10
Breakfast room
- Features: Flooring - Luxury Vinyl Plank
- Level: Main
- Area: 77 Square Feet
- Dimensions: 7 X 11
Dining room
- Features: Flooring - Luxury Vinyl Plank
- Level: Main
- Area: 121 Square Feet
- Dimensions: 11 X 11
Family room
- Features: Flooring - Carpet, Fireplace - Gas
- Level: Main
- Area: 255 Square Feet
- Dimensions: 15 X 17
Kitchen
- Features: Flooring - Luxury Vinyl Plank
- Level: Main
- Area: 88 Square Feet
- Dimensions: 8 X 11
Living room
- Features: Flooring - Carpet
- Level: Main
- Area: 221 Square Feet
- Dimensions: 13 X 17
Heating
- Forced Air, Natural Gas
Cooling
- Ceiling Fan(s), Central Air, Electric
Appliances
- Included: Dishwasher, Disposal, Dryer, Exhaust Fan, Ice Maker, Oven/Range - Gas, Range Hood, Refrigerator, Washer, Gas Water Heater
- Laundry: Dryer In Unit, Main Level, Hookup
Features
- Ceiling Fan(s), Family Room Off Kitchen, Floor Plan - Traditional, Formal/Separate Dining Room, Kitchen - Table Space, Primary Bath(s), Vaulted Ceiling(s)
- Flooring: Carpet, Luxury Vinyl
- Doors: Storm Door(s), Sliding Glass
- Basement: Full,Unfinished
- Number of fireplaces: 1
- Fireplace features: Gas/Propane
Interior area
- Total structure area: 1,953
- Total interior livable area: 1,953 sqft
- Finished area above ground: 1,953
- Finished area below ground: 0
Property
Parking
- Total spaces: 2
- Parking features: Garage Faces Front, Attached
- Attached garage spaces: 2
Accessibility
- Accessibility features: None
Features
- Levels: Three
- Stories: 3
- Exterior features: Chimney Cap(s)
- Pool features: Community
- Fencing: Back Yard
Lot
- Size: 0.32 Acres
- Features: Backs to Trees
Details
- Additional structures: Above Grade, Below Grade
- Parcel number: 012367076000
- Zoning: PDH3
- Zoning description: PDH3
- Special conditions: Standard
Construction
Type & style
- Home type: SingleFamily
- Architectural style: Colonial
- Property subtype: Single Family Residence
Materials
- Vinyl Siding
- Foundation: Slab
Condition
- Good
- New construction: No
- Year built: 1981
Details
- Builder model: Salida
Utilities & green energy
- Sewer: Public Sewer
- Water: Public
Community & HOA
Community
- Subdivision: Sugarland Run
HOA
- Has HOA: Yes
- Amenities included: Basketball Court, Bike Trail, Jogging Path, Lake, Pool, Tennis Court(s), Volleyball Courts
- Services included: Pool(s), Recreation Facility
- HOA fee: $80 monthly
- HOA name: SUGARLAND RUN HOA
Location
- Region: Sterling
Financial & listing details
- Price per square foot: $346/sqft
- Tax assessed value: $615,040
- Annual tax amount: $4,951
- Date on market: 9/4/2026
- Listing agreement: Exclusive Right To Sell
- Listing terms: Conventional,Cash,Negotiable,VA Loan
- Ownership: Fee Simple
Estimated market value
$667,700
$634,000 - $701,000
$3,315/mo
Price history
| Date | Event | Price |
|---|---|---|
| 10/8/2026 | Contingent | $675,000$346/sqft |
Source:  Bright MLS #VALO2135400 Report a problem Bright MLS #VALO2135400 Report a problem | ||
| 9/4/2026 | Listed for sale | $675,000+46.8%$346/sqft |
Source: Bright MLS #VALO2135400 Report a problem | ||
| 10/2/2019 | Listing removed | $459,900$235/sqft |
Source: RE/MAX Distinctive Real Estate #VALO392392 Report a problem | ||
| 10/1/2019 | Listed for sale | $459,900$235/sqft |
Source: RE/MAX Distinctive Real Estate #VALO392392 Report a problem | ||
| 9/4/2019 | Pending sale | $459,900$235/sqft |
Source: RE/MAX Distinctive Real Estate, Inc. #VALO392392 Report a problem | ||
| 8/14/2019 | Price change | $459,900-46.5%$235/sqft |
Source: RE/MAX Distinctive Real Estate, Inc. #VALO392392 Report a problem | ||
| 8/13/2019 | Listed for sale | $859,900+839.2%$440/sqft |
Source: RE/MAX Distinctive Real Estate, Inc. #VALO392392 Report a problem | ||
| 11/27/1989 | Sold | $91,560$47/sqft |
Source: Agent Provided Report a problem | ||
Public tax history
| Year | Property taxes | Tax assessment |
|---|---|---|
| 2026 | $4,951 +0.9% | $615,040 +0.9% |
| 2025 | $4,908 -2.6% | $609,750 +4.6% |
| 2024 | $5,042 +1.3% | $582,870 +2.5% |
| 2023 | $4,978 +10.1% | $568,890 +12% |
| 2022 | $4,522 +0.2% | $508,060 +10.3% |
| 2021 | $4,514 -0.5% | $460,580 +5% |
| 2020 | $4,538 | $438,450 +6.7% |
| 2019 | $4,538 +5.6% | $410,990 +3.8% |
| 2018 | $4,297 -1.8% | $395,990 +1.8% |
| 2017 | $4,377 +3.7% | $389,100 +3.7% |
| 2016 | $4,222 | $375,380 +51.1% |
| 2015 | $4,222 +0.1% | $248,380 +2.8% |
| 2014 | $4,220 +5% | $241,730 +3.8% |
| 2013 | $4,019 | $232,860 |
| 2012 | -- | -- |
| 2011 | -- | -- |
| 2010 | -- | -- |
| 2009 | -- | $320,000 -10.7% |
| 2008 | -- | $358,400 -13.6% |
| 2007 | -- | $414,600 -15.7% |
| 2006 | -- | $491,800 +35.6% |
| 2005 | -- | $362,700 |
| 2004 | -- | $362,700 +24.7% |
| 2003 | -- | $290,800 +19.7% |
| 2002 | -- | $243,000 +36.7% |
| 2001 | -- | $177,700 |
Find assessor info on the county website
Monthly payment
Est. payment
Payment breakdown
Explore the cost of this home by adjusting the details. Changes won't be saved.Climate risks
Neighborhood: 20164
Nearby schools
Schools provided by the listing agent
- Elementary: Sugarland
- Middle: Seneca Ridge
- High: Dominion
- District: Loudoun County Public Schools
Source: Bright MLS. This data may not be complete. We recommend contacting the local school district to confirm school assignments for this home.

Similar homes
- $729,0004 bd3 ba2.3k sqft2002 Jonathan Dr, Sterling, VA 20164For Sale
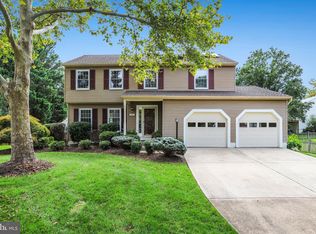
 MLS ID #VALO2131862, Karen Martins, Corcoran McEnearney. Bright MLS
 - $775,0004 bd3 ba2.4k sqft300 Helen Ct, Sterling, VA 20164For Sale
 MLS ID #VALO2136498, Paul Bedewi, Keller Williams Realty. Bright MLS
 - $759,9904 bd4 ba2.5k sqft128 Briarwood Ct, Sterling, VA 20164For Sale
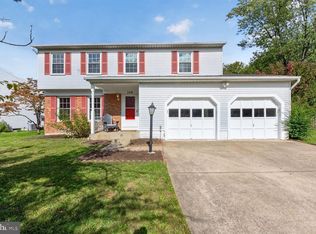 MLS ID #VALO2125278, Chuck LaRock, Keller Williams Realty. Bright MLS
 - $699,9993 bd3 ba2k sqftCountryside, Sterling, VA 20165For Sale
 MLS ID #VALO2133430, Ivan Rakela Gutierrez, Real Broker, LLC. Bright MLS
 - $799,9004 bd3 ba2.5k sqft273 Terrie Dr, Sterling, VA 20165For SaleMLS ID #VALO2137796, Robin Gebhardt, EXP Realty, LLC. Bright MLS
- $659,0003 bd4 ba2.1k sqftCascades, Sterling, VA 20165For SaleMLS ID #VALO2136426, Jennifer Shah, Keller Williams Realty. Bright MLS
- $650,0004 bd4 ba2.3k sqft21178 Wildflower Sq, Ashburn, VA 20147For SaleMLS ID #VALO2138088, Ritu Desai, Samson Properties. Bright MLS
- $665,0004 bd3 ba2.4k sqft4215 Olney Laytonsville Rd, Olney, MD 20832For SaleMLS ID #MDMC2258868, Carol Snyder, Monument Sotheby's International Realty. Bright MLS
- $749,0004 bd4 ba2.5k sqft1444 Yellowwood Ct, Reston, VA 20190For SaleMLS ID #VAFX2340358, Justin Prompovitch, Samson Properties. Bright MLS
- $665,0003 bd2 ba1.5k sqft13536 Leith Ct, Chantilly, VA 20151For SaleMLS ID #VAFX2343860, Kelly Martinez, EXP Realty, LLC. Bright MLS
- $817,8004 bd3 ba2.4k sqft1425 Cellar Creek Way, Herndon, VA 20170For SaleMLS ID #VAFX2331102, Lisa Smith, Pearson Smith Realty, LLC. Bright MLS
- $699,0004 bd3 ba2.5k sqft9817 Mainsail Dr, Gaithersburg, MD 20879For SaleMLS ID #MDMC2253682, Sophia Ferderer, Keller Williams Capital Properties. Bright MLS
- $699,9904 bd2 ba1.7k sqft5623 Ottawa Rd, Centreville, VA 20120For SaleMLS ID #VAFX2336948, Matt Spinosa, The Spinosa Group, LLC. Bright MLS
- $649,5004 bd4 ba2.1k sqft10717 Hunters Chase Ln, Damascus, MD 20872For SaleMLS ID #MDMC2258160, Corey Savelson, Long & Foster Real Estate, Inc.. Bright MLS
- $639,0004 bd4 ba2.5k sqft17316 Amity Dr, Gaithersburg, MD 20877For SaleMLS ID #MDMC2252538, Hector Lopez Reyes, Spring Hill Real Estate, LLC.. Bright MLS
- $650,0004 bd4 ba2.3k sqft2229 Deckman Ln, Silver Spring, MD 20906For SaleMLS ID #MDMC2256320, Jeannie J. Kim, Coldwell Banker Realty. Bright MLS
- $723,0004 bd3 ba2.1k sqftSaybrooke, Gaithersburg, MD 20877For SaleMLS ID #MDMC2249700, Kristina Thomas, Better Homes and Gardens Real Estate Reserve. Bright MLS
- $880,0004 bd4 ba2.4k sqftFoxfield, Fairfax, VA 22033For SaleMLS ID #VAFX2343404, Erik Weisskopf, RE/MAX Distinctive Real Estate, Inc.. Bright MLS
- $669,0004 bd4 ba1.9k sqft2212 Cherry Leaf Ln, Silver Spring, MD 20906For SaleMLS ID #MDMC2250720, Diane Rioux, Samson Properties. Bright MLS
- $699,9004 bd3 ba2.1k sqft20000 Cinnabar Dr, Gaithersburg, MD 20879For SaleMLS ID #MDMC2250142, Bob Chew, Samson Properties. Bright MLS
