Set on a beautifully established cul-de-sac surrounded by mature trees, this corner lot Chesterfield model in Spring Grove Farm offers the space and timeless character that make a traditional Colonial feel like home. Lovingly maintained by its original owners, this four-bedroom, two-and a-half bathroom residence pairs a distinct floor plan with thoughtful renovations and a long list of meaningful updates.
A covered, brick-front porch creates an inviting welcome, while the two-car garage adds everyday convenience. Step inside to a traditional foyer where hardwood floors extend throughout the entire main level as well as in the updated hall bath.
The living room flows easily into the dining room which continues with crown molding and adds a finishing chair-rail. The formal dining room is enhanced by a bay window which fills the room with natural light. It is a lovely setting for everything from intimate dinners to holiday gatherings.
At the heart of the home, the smartly renovated kitchen blends timeless style with everyday function. Upgraded soft-close cabinetry, granite countertops, stainless steel appliances and under cabinet/recessed lighting adjoin a breakfast area perfect for casual meals and game nights.
Just beyond, the family room invites you to settle in beside the classic brick fireplace. A sliding glass door opens directly to the new large Trex deck, creating a tree-lined connection between indoor and outdoor living. Stairs leading from the deck to the backyard below provide access to the patio, landscaped garden, walkout basement and utility shed.
Upstairs, four bedrooms provide alternate sleep comfort/office retreats. The spacious primary suite features generous natural light, plush carpeting, a dedicated sitting area, a walk-in closet, and an upgraded private bathroom with quartz countertops and a beautifully tiled shower. Down the hall, three various-sized bedrooms share an updated hall bathroom.
The finished walk-out lower level with recessed lighting adds another dimension with flexible space perfect for movie nights, recreation, home gym, hobbies, or a quiet retreat. Direct access to the backyard through the sliding glass door to the patio opens up the room and provides natural light. The lower-level laundry area leads to a large storage/utility room perfect for supplies, appliances or holiday decorations.
Thoughtful improvements reflect years of attentive ownership with new windows and siding in 2017. The kitchen and bathrooms were beautifully renovated in 2018, along with new hardwood floors and all new kitchen appliances in 2019. Most recently, 2024 brought a new HVAC system, fresh interior paint, new carpeting upstairs and in the basement, and improvements to the deck.
Located at 300 Helen Court in Sterling, Spring Grove Farm offers an established neighborhood setting with mature landscaping and convenient access to the everyday amenities that make Northern Virginia living so appealing. Nearby Dulles International Airport, shopping, dining, parks, recreation and commuter routes are all easily accessible while the properties tree-lined cul-de-sac provides a welcome sense of space, quiet and privacy.
Accepting backups
Price cut: $24.9K (10/8)
$775,000
300 Helen Ct, Sterling, VA 20164
4beds
2,402sqft
Single Family Residence
Built in 1986
0.36 Acres Lot
$771,900 Zestimate®
$323/sqft
$11/mo HOA
What's special
Plush carpetingWalkout basementUpdated hall bathroomUpdated hall bathTwo-car garageFinishing chair-railLandscaped garden
- 47 days
- 935
- 52
Zillow last checked:
Listing updated:
Listed by:
Paul Bedewi 571-228-5648,
Keller Williams Realty 7034309008,
Co-Listing Agent: Kristen M Develli 703-447-9421,
Keller Williams Realty
Source: Bright MLS,MLS#: VALO2136498
Facts & features
Interior
Bedrooms & bathrooms
- Bedrooms: 4
- Bathrooms: 3
- Full bathrooms: 2
- 1/2 bathrooms: 1
- Main level bathrooms: 1
Rooms
- Room types: Living Room, Dining Room, Primary Bedroom, Bedroom 2, Bedroom 3, Bedroom 4, Kitchen, Family Room, Foyer, Breakfast Room, Recreation Room, Storage Room, Primary Bathroom
Primary bedroom
- Features: Flooring - Carpet, Walk-In Closet(s)
- Level: Upper
- Area: 275 Square Feet
- Dimensions: 25 X 11
Bedroom 2
- Features: Flooring - Carpet
- Level: Upper
- Area: 182 Square Feet
- Dimensions: 13 X 14
Bedroom 3
- Features: Flooring - Carpet
- Level: Upper
- Area: 110 Square Feet
- Dimensions: 11 X 10
Bedroom 4
- Features: Flooring - Carpet
- Level: Upper
- Area: 88 Square Feet
- Dimensions: 8 X 11
Primary bathroom
- Level: Upper
- Area: 44 Square Feet
- Dimensions: 4 X 11
Breakfast room
- Features: Flooring - HardWood
- Level: Main
- Area: 77 Square Feet
- Dimensions: 11 X 7
Dining room
- Features: Flooring - HardWood
- Level: Main
- Area: 121 Square Feet
- Dimensions: 11 X 11
Family room
- Features: Fireplace - Gas, Flooring - HardWood
- Level: Main
- Area: 176 Square Feet
- Dimensions: 11 X 16
Foyer
- Features: Flooring - HardWood
- Level: Main
- Area: 112 Square Feet
- Dimensions: 14 X 8
Kitchen
- Features: Flooring - HardWood
- Level: Main
- Area: 132 Square Feet
- Dimensions: 11 X 12
Living room
- Features: Flooring - HardWood
- Level: Main
- Area: 154 Square Feet
- Dimensions: 11 X 14
Recreation room
- Features: Flooring - Carpet
- Level: Lower
- Area: 576 Square Feet
- Dimensions: 24 X 24
Storage room
- Level: Lower
- Area: 190 Square Feet
- Dimensions: 10 X 19
Heating
- Forced Air, Central, Natural Gas
Cooling
- Central Air, Ceiling Fan(s), Electric
Appliances
- Included: Microwave, Dishwasher, Disposal, Dryer, Ice Maker, Oven/Range - Electric, Refrigerator, Stainless Steel Appliance(s), Washer, Gas Water Heater
- Laundry: Lower Level
Features
- Crown Molding, Chair Railings, Upgraded Countertops, Formal/Separate Dining Room, Floor Plan - Traditional, Pantry, Primary Bath(s), Breakfast Area, Recessed Lighting, Ceiling Fan(s), Walk-In Closet(s), Bathroom - Tub Shower, Bathroom - Stall Shower, Bathroom - Walk-In Shower, Dining Area, Family Room Off Kitchen, Kitchen - Table Space, Eat-in Kitchen
- Flooring: Hardwood, Carpet, Ceramic Tile, Wood
- Doors: Sliding Glass
- Windows: Bay/Bow, Window Treatments
- Basement: Finished,Walk-Out Access
- Number of fireplaces: 1
- Fireplace features: Brick
Interior area
- Total structure area: 2,752
- Total interior livable area: 2,402 sqft
- Finished area above ground: 1,908
- Finished area below ground: 494
Video & virtual tour
Property
Parking
- Total spaces: 6
- Parking features: Garage Faces Front, Garage Door Opener, Attached, Driveway
- Attached garage spaces: 2
- Uncovered spaces: 4
Accessibility
- Accessibility features: None
Features
- Levels: Three
- Stories: 3
- Patio & porch: Deck, Patio, Porch
- Pool features: None
Lot
- Size: 0.36 Acres
- Features: Corner Lot, Landscaped, Suburban
Details
- Additional structures: Above Grade, Below Grade
- Parcel number: 015356344000
- Zoning: R4
- Special conditions: Standard
Construction
Type & style
- Home type: SingleFamily
- Architectural style: Colonial
- Property subtype: Single Family Residence
Materials
- Combination
- Foundation: Concrete Perimeter, Slab
- Roof: Architectural Shingle
Condition
- Excellent
- New construction: No
- Year built: 1986
Details
- Builder model: Chesterfield
Utilities & green energy
- Sewer: Public Sewer
- Water: Public
- Utilities for property: Underground Utilities, Fiber Optic
Community & HOA
Community
- Subdivision: Spring Grove Farm
HOA
- Has HOA: Yes
- HOA fee: $11 monthly
- HOA name: SPRING GROVE FARM HOA
Location
- Region: Sterling
Financial & listing details
- Price per square foot: $323/sqft
- Tax assessed value: $660,700
- Annual tax amount: $5,319
- Date on market: 9/18/2026
- Listing agreement: Exclusive Right To Sell
- Ownership: Fee Simple
Estimated market value
$771,900
$733,000 - $810,000
$3,341/mo
Price history
| Date | Event | Price |
|---|---|---|
| 10/23/2026 | Listed for sale | $775,000$323/sqft |
Source:  Bright MLS #VALO2136498 Report a problem | ||
| 10/17/2026 | Contingent | $775,000$323/sqft |
Source: Bright MLS #VALO2136498 Report a problem | ||
| 10/8/2026 | Price change | $775,000-3.1%$323/sqft |
Source: Bright MLS #VALO2136498 Report a problem | ||
| 9/18/2026 | Listed for sale | $799,900+439%$333/sqft |
Source: Bright MLS #VALO2136498 Report a problem | ||
| 12/22/1986 | Sold | $148,400$62/sqft |
Source: Agent Provided Report a problem | ||
Public tax history
| Year | Property taxes | Tax assessment |
|---|---|---|
| 2026 | $5,319 -1.6% | $660,700 -1.6% |
| 2025 | $5,407 +1.1% | $671,680 +8.7% |
| 2024 | $5,346 +6% | $618,050 +7.2% |
| 2023 | $5,043 +4.3% | $576,330 +6.1% |
| 2022 | $4,833 -0.2% | $543,070 +9.8% |
| 2021 | $4,845 +1.2% | $494,420 +6.9% |
| 2020 | $4,788 | $462,560 +4.5% |
| 2019 | $4,788 +1.8% | $442,770 +2.1% |
| 2018 | $4,704 +1.6% | $433,580 +5.4% |
| 2017 | $4,629 +0.7% | $411,490 +1.6% |
| 2016 | $4,599 | $404,900 +54.6% |
| 2015 | $4,599 +0.1% | $261,890 +2.9% |
| 2014 | $4,595 +16.9% | $254,510 +24.2% |
| 2013 | $3,929 | $204,950 |
| 2012 | -- | -- |
| 2011 | -- | -- |
| 2010 | -- | -- |
| 2009 | -- | $345,600 -23.4% |
| 2008 | -- | $451,100 -17.8% |
| 2007 | -- | $549,000 -0.9% |
| 2006 | -- | $553,800 +46% |
| 2005 | -- | $379,300 |
| 2004 | -- | $379,300 +15.4% |
| 2003 | -- | $328,800 +17.6% |
| 2002 | -- | $279,500 +31.3% |
| 2001 | -- | $212,800 |
Find assessor info on the county website
Monthly payment
Est. payment
Payment breakdown
Explore the cost of this home by adjusting the details. Changes won't be saved.Climate risks
Neighborhood: 20164
Nearby schools
Schools provided by the listing agent
- Elementary: Forest Grove
- Middle: Sterling
- High: Park View
- District: Loudoun County Public Schools
Source: Bright MLS. This data may not be complete. We recommend contacting the local school district to confirm school assignments for this home.
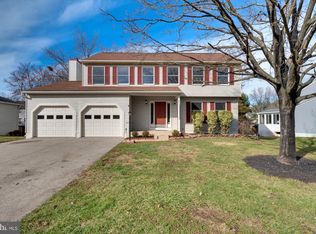
Similar homes
- $699,0004 bd4 ba2.2k sqft103 N Cameron St, Sterling, VA 20164For Sale

 MLS ID #VALO2135080, Kim Spear, Keller Williams Realty. Bright MLS
- $744,9904 bd4 ba2.5k sqft128 Briarwood Ct, Sterling, VA 20164For Sale
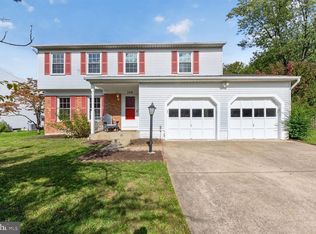 MLS ID #VALO2125278, Chuck LaRock, Keller Williams Realty. Bright MLS
- $820,0004 bd3 ba2k sqft20072 Great Falls Forest Dr, Great Falls, VA 22066For Sale
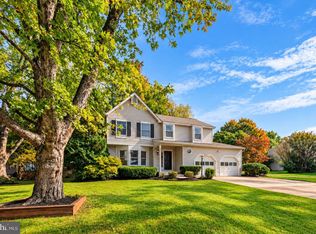 MLS ID #VALO2136676, John McCambridge, Samson Properties. Bright MLS
- $849,9904 bd3 ba3.1k sqft203 Markwood Dr, Sterling, VA 20165For Sale
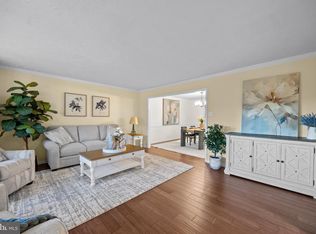 MLS ID #VALO2137748, Poppy Guo, Coldwell Banker Realty. Bright MLS
- $874,9004 bd4 ba2.9k sqft20915 Chippoaks Forest Cir, Sterling, VA 20165For SaleMLS ID #VALO2129466, Carolyn Young, Samson Properties. Bright MLS
- $754,9004 bd3 ba2.8k sqft17213 Spates Hill Rd, Poolesville, MD 20837For SaleMLS ID #MDMC2254336, Nancy Jamison Willard, Charles H. Jamison, LLC. Bright MLS
- $519,9003 bd3 ba1.7k sqft21849 Goldstone Ter, Sterling, VA 20164For SaleMLS ID #VALO2138614, Kristen Develli, Keller Williams Realty. Bright MLS
- $719,0004 bd4 ba2.5k sqft1444 Yellowwood Ct, Reston, VA 20190For SaleMLS ID #VAFX2340358, Justin Prompovitch, Samson Properties. Bright MLS
- $835,0004 bd3 ba2.6k sqft3507 Stringfellow Ct, Fairfax, VA 22033For SaleMLS ID #VAFX2318922, Timothy Hopkins, Keller Williams Realty. Bright MLS
- $870,0005 bd5 ba3k sqft13011 Farthingale Dr, Herndon, VA 20171For SaleMLS ID #VAFX2346054, Omar Khatib, DMV Realty, INC.. Bright MLS
- $685,0004 bd3 ba2.7k sqft16307 Deer Lake Rd, Rockville, MD 20855For SaleMLS ID #MDMC2262076, Melissa Davey, Keller Williams Realty Centre. Bright MLS
- $900,0004 bd4 ba2.7k sqft15209 Jones Ln, Gaithersburg, MD 20878For SaleMLS ID #MDMC2261630, Valerie Fuster, Long & Foster Real Estate, Inc.. Bright MLS
- $919,8994 bd4 ba3.1k sqft2663 Yukon Rd, Herndon, VA 20171For SaleMLS ID #VAFX2344612, Kristie Gaibler, Pearson Smith Realty, LLC. Bright MLS
- $1,024,9005 bd4 ba3.6k sqft47549 Saulty Dr, Sterling, VA 20165For SaleMLS ID #VALO2138612, Leslie Hoban, EXP Realty, LLC. Bright MLS
- $799,0004 bd4 ba2.1k sqft5804 Oak Moss Ter, Burke, VA 22015For SaleMLS ID #VAFX2336392, Carolyn Young, Samson Properties. Bright MLS
- $800,0006 bd3 ba2.6k sqft5613 Sedgwick Ln, Springfield, VA 22151For SaleMLS ID #VAFX2348248, Ilham El Adlani, Compass. Bright MLS
- $750,0004 bd4 ba2.9k sqft7509 Nutwood Ct, Rockville, MD 20855For SaleMLS ID #MDMC2258332, Danielle Mannix, Compass. Bright MLS
- $895,0004 bd3 ba2.7k sqft6233 Garretson St, Burke, VA 22015For SaleMLS ID #VAFX2348324, Kathy Stark, Weichert, REALTORS. Bright MLS
- $798,8884 bd3 ba2.7k sqftFountainbleau, Annandale, VA 22003For SaleMLS ID #VAFX2326744, Nathan Arnold, eXp Realty LLC. Bright MLS
- $569,0003 bd4 ba1.6k sqft1453 Bluemont Ct, Herndon, VA 20170For SaleMLS ID #VAFX2348828, Natalie McArtor, Samson Properties. Bright MLS
