Welcome home to this spacious three level Hawthorne model Colonial in the established Spring Grove Farm community, where a traditional floor plan, generous living spaces, and a fresh 2026 update create a home ready for its next chapter.
Step inside to find a fresh, cohesive interior with thoughtfully updated flooring. New hardwood floors welcome you through the entrance and continue into the kitchen and powder room, while LVP flows through the family room, living room, and dining room. The staircase and entire upper level also feature LVP, creating an easy transition from one space to the next. Downstairs, newer carpeting adds warmth and comfort to the finished lower level, while fresh interior paint completes the refreshed feel throughout.
The kitchen has been stylishly updated with painted cabinetry, new hardware, quartz countertops, an undermount sink and faucet, a new dishwasher, and updated lighting. It is a wonderful combination of classic function and fresh finishes, ready for everything from quiet mornings to gathering with friends and family.
Upstairs, four bedrooms provide comfortable private spaces with flexibility for family, guests, or a home office. The primary bath has also been refreshed with a new quartz vanity top, painted cabinetry, updated lighting, and reglazed shower tile. The hall bathroom features painted cabinetry, updated hardware, and lighting,
With approximately 2,262 finished square feet across three levels, there is plenty of room to spread out. The finished portion of the lower level offers flexible space for recreation, movie nights, hobbies, a home gym, or whatever suits your lifestyle, while the unfinished space provides valuable storage, a spacious laundry area with sink and additional space that could be finished in the future. A new 50 gallon water heater was also installed as part of the 2026 improvements.
Outside, the fully fenced backyard, which was recently re-landscaped, offers plenty of room to play, garden, entertain, or simply enjoy a little privacy. The spacious rear deck has been repaired, refreshed, and newly stained, creating an inviting extension of the living space for morning coffee, summer dinners, and evenings spent outdoors. Freshly painted shutters, updated exterior lighting, and garage exterior touch-ups further enhance the home's curb appeal.
Even before this latest refresh, many of the home's larger components had already been addressed. The roof, gutters, windows, and garage door were all replaced before the current owners purchased the home, offering a strong foundation beneath all of the fresh finishing touches. The current owner replaced the inside evaporator coil in 2021 with a 10-year warranty and installed a smart thermostat and attic fan. Other recent updates include a 2023 electrical panel with whole-house surge protection and a 2022 garage door opener with WiFi connection, camera, and a keypad.
Spring Grove Farm offers a wonderfully convenient Sterling location, close to everyday shopping, dining, recreation, and major commuter routes. Located in Section A of Spring Grove Farm, this home enjoys the added benefit of no HOA. With four bedrooms, approximately 2,262 finished square feet across three levels, additional unfinished space, a fenced backyard, refreshed indoor and outdoor spaces, and numerous major components already replaced, 103 N Cameron Street is polished, prepared, and ready to welcome its next owners home.
For sale
$699,000
103 N Cameron St, Sterling, VA 20164
4beds
2,262sqft
Single Family Residence
Built in 1983
9,148 Square Feet Lot
$692,600 Zestimate®
$309/sqft
$-- HOA
What's special
Fresh cohesive interiorFully fenced backyardGarage exterior touch-upsComfortable private spacesFresh interior paintFreshly painted shuttersTraditional floor plan
- 14 days
- 1,275
- 101
Likely to sell faster than
Zillow last checked:
Listing updated:
Listed by:
Kim Spear 703-618-6892,
Keller Williams Realty 7034309008,
Co-Listing Agent: Kristy T Moyssiadis 703-587-5149,
Keller Williams Realty
Source: Bright MLS,MLS#: VALO2135080
Facts & features
Interior
Bedrooms & bathrooms
- Bedrooms: 4
- Bathrooms: 4
- Full bathrooms: 2
- 1/2 bathrooms: 2
- Main level bathrooms: 1
Rooms
- Room types: Living Room, Dining Room, Primary Bedroom, Bedroom 2, Bedroom 3, Bedroom 4, Kitchen, Family Room, Laundry, Recreation Room, Utility Room, Bathroom 2, Primary Bathroom, Half Bath
Primary bedroom
- Features: Attached Bathroom, Ceiling Fan(s), Flooring - Luxury Vinyl Plank, Lighting - Ceiling, Primary Bedroom - Dressing Area, Walk-In Closet(s)
- Level: Upper
- Area: 187 Square Feet
- Dimensions: 17 X 11
Bedroom 2
- Features: Ceiling Fan(s), Flooring - Luxury Vinyl Plank, Lighting - Ceiling
- Level: Upper
- Area: 144 Square Feet
- Dimensions: 12 X 12
Bedroom 3
- Features: Flooring - Luxury Vinyl Plank, Ceiling Fan(s), Lighting - Ceiling
- Level: Upper
- Area: 120 Square Feet
- Dimensions: 12 X 10
Bedroom 4
- Features: Flooring - Luxury Vinyl Plank, Ceiling Fan(s), Lighting - Ceiling
- Level: Upper
- Area: 117 Square Feet
- Dimensions: 9 X 13
Primary bathroom
- Features: Countertop(s) - Solid Surface, Flooring - Ceramic Tile, Lighting - Wall sconces, Bathroom - Walk-In Shower
- Level: Upper
- Area: 49 Square Feet
- Dimensions: 7 X 7
Bathroom 2
- Features: Bathroom - Tub Shower, Countertop(s) - Solid Surface, Flooring - Ceramic Tile, Lighting - Wall sconces
- Level: Upper
- Area: 35 Square Feet
- Dimensions: 5 X 7
Dining room
- Features: Chair Rail, Flooring - Luxury Vinyl Plank, Formal Dining Room, Lighting - Ceiling, Lighting - LED, Window Treatments
- Level: Main
- Area: 100 Square Feet
- Dimensions: 10 X 10
Family room
- Features: Attached Bathroom, Ceiling Fan(s), Flooring - Luxury Vinyl Plank
- Level: Main
- Area: 198 Square Feet
- Dimensions: 11 X 18
Half bath
- Features: Flooring - Luxury Vinyl Plank, Lighting - Wall sconces
- Level: Main
- Area: 18 Square Feet
- Dimensions: 3 X 6
Half bath
- Features: Flooring - Luxury Vinyl Plank
- Level: Lower
Kitchen
- Features: Countertop(s) - Quartz, Dining Area, Eat-in Kitchen, Kitchen - Electric Cooking, Lighting - Ceiling, Lighting - LED, Balcony Access, Pantry, Flooring - HardWood
- Level: Main
- Area: 150 Square Feet
- Dimensions: 10 X 15
Laundry
- Level: Lower
Living room
- Features: Flooring - Luxury Vinyl Plank
- Level: Main
- Area: 176 Square Feet
- Dimensions: 11 X 16
Mud room
- Features: Flooring - Ceramic Tile, Lighting - LED, Lighting - Ceiling
- Level: Main
- Area: 30 Square Feet
- Dimensions: 6 X 5
Recreation room
- Features: Attached Bathroom, Basement - Partially Finished, Flooring - Carpet, Flooring - Luxury Vinyl Plank, Lighting - LED, Recessed Lighting
- Level: Lower
- Area: 504 Square Feet
- Dimensions: 21 X 24
Utility room
- Features: Lighting - Ceiling, Flooring - Concrete
- Level: Lower
- Area: 462 Square Feet
- Dimensions: 22 X 21
Heating
- Forced Air, Natural Gas
Cooling
- Central Air, Electric
Appliances
- Included: Microwave, Dishwasher, Disposal, Ice Maker, Oven/Range - Gas, Refrigerator, Gas Water Heater
- Laundry: Has Laundry, Dryer In Unit, Lower Level, Washer In Unit, Laundry Room, Mud Room
Features
- Attic, Bathroom - Walk-In Shower, Bathroom - Tub Shower, Breakfast Area, Ceiling Fan(s), Chair Railings, Floor Plan - Traditional, Formal/Separate Dining Room, Eat-in Kitchen, Kitchen - Table Space, Pantry, Primary Bath(s), Recessed Lighting, Upgraded Countertops, Walk-In Closet(s)
- Flooring: Carpet, Luxury Vinyl
- Windows: Window Treatments
- Basement: Full,Interior Entry,Exterior Entry,Walk-Out Access
- Has fireplace: No
Interior area
- Total structure area: 2,610
- Total interior livable area: 2,262 sqft
- Finished area above ground: 1,767
- Finished area below ground: 495
Video & virtual tour
Property
Parking
- Total spaces: 5
- Parking features: Garage Door Opener, Inside Entrance, Oversized, Concrete, Attached, Driveway
- Attached garage spaces: 2
- Uncovered spaces: 3
- Details: Garage Sqft: 505
Accessibility
- Accessibility features: None
Features
- Levels: Three
- Stories: 3
- Patio & porch: Deck
- Pool features: None
- Fencing: Back Yard,Picket,Privacy,Wood,Vinyl
- Has view: Yes
- View description: Trees/Woods
Lot
- Size: 9,148 Square Feet
- Features: Backs to Trees, Suburban
Details
- Additional structures: Above Grade, Below Grade
- Parcel number: 022102899000
- Zoning: R4
- Special conditions: Standard
Construction
Type & style
- Home type: SingleFamily
- Architectural style: Colonial
- Property subtype: Single Family Residence
Materials
- Brick, Vinyl Siding
- Foundation: Concrete Perimeter
- Roof: Shingle
Condition
- Good
- New construction: No
- Year built: 1983
Details
- Builder model: Hawthorne
Utilities & green energy
- Sewer: Public Sewer
- Water: Public
- Utilities for property: Underground Utilities, Cable, Fiber Optic
Community & HOA
Community
- Subdivision: Spring Grove Farm
HOA
- Has HOA: No
Location
- Region: Sterling
Financial & listing details
- Price per square foot: $309/sqft
- Tax assessed value: $647,930
- Annual tax amount: $5,216
- Date on market: 10/12/2026
- Listing agreement: Exclusive Right To Sell
- Listing terms: Conventional,Cash,FHA,VA Loan
- Ownership: Fee Simple
Estimated market value
$692,600
$658,000 - $727,000
$3,723/mo
Price history
| Date | Event | Price |
|---|---|---|
| 10/12/2026 | Listed for sale | $699,000+29.4%$309/sqft |
Source:  Bright MLS #VALO2135080 Report a problem | ||
| 3/11/2023 | Listing removed | -- |
Source: Bright MLS #VALO427576 Report a problem | ||
| 3/10/2021 | Sold | $540,000$239/sqft |
Source: Public Record Report a problem | ||
| 2/18/2021 | Pending sale | $540,000$239/sqft |
Source: Bright MLS #VALO427576 Report a problem | ||
| 1/26/2021 | Contingent | $540,000$239/sqft |
Source: Bright MLS #VALO427576 Report a problem | ||
| 1/23/2021 | Listed for sale | $540,000+13.7%$239/sqft |
Source: Bright MLS #VALO427576 Report a problem | ||
| 6/29/2007 | Sold | $475,000$210/sqft |
Source: Public Record Report a problem | ||
Public tax history
| Year | Property taxes | Tax assessment |
|---|---|---|
| 2026 | $5,216 -1.5% | $647,930 -1.5% |
| 2025 | $5,296 +1.2% | $657,940 +8.7% |
| 2024 | $5,235 +7% | $605,250 +8.2% |
| 2023 | $4,894 +6.3% | $559,300 +8.2% |
| 2022 | $4,602 -1.6% | $517,070 +8.4% |
| 2021 | $4,675 +2.2% | $477,080 +7.9% |
| 2020 | $4,576 +0% | $442,130 +3.6% |
| 2019 | $4,576 +1.1% | $426,630 +2.2% |
| 2018 | $4,527 +2.5% | $417,280 +6.3% |
| 2017 | $4,418 +2.2% | $392,730 +1.6% |
| 2016 | $4,324 | $386,610 +59.7% |
| 2015 | $4,324 +0% | $242,160 +2.8% |
| 2014 | $4,323 | $235,490 -33.4% |
| 2005 | -- | $353,400 |
| 2004 | -- | $353,400 +15.9% |
| 2003 | -- | $305,000 +17.9% |
| 2002 | -- | $258,700 +30.3% |
| 2001 | -- | $198,600 |
Find assessor info on the county website
Monthly payment
Est. payment
Payment breakdown
Explore the cost of this home by adjusting the details. Changes won't be saved.Climate risks
Neighborhood: 20164
Nearby schools
Schools provided by the listing agent
- Elementary: Forest Grove
- Middle: Sterling
- High: Park View
- District: Loudoun County Public Schools
Source: Bright MLS. This data may not be complete. We recommend contacting the local school district to confirm school assignments for this home.


Similar homes
- $744,9904 bd4 ba2.5k sqft128 Briarwood Ct, Sterling, VA 20164For Sale
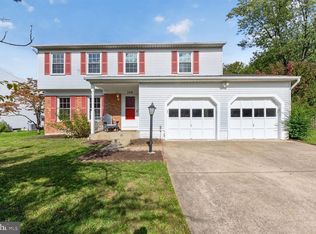
 MLS ID #VALO2125278, Chuck LaRock, Keller Williams Realty. Bright MLS
- $649,0004 bd3 ba1.4k sqft314 W Valery Ct, Sterling, VA 20164For Sale
 MLS ID #VALO2136218, Carolina Mosquera, Weichert, REALTORS. Bright MLS
- $519,9003 bd3 ba1.7k sqft21849 Goldstone Ter, Sterling, VA 20164For Sale
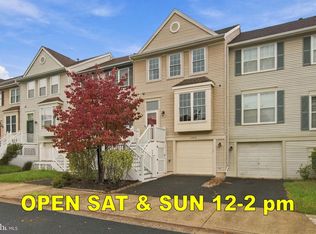 MLS ID #VALO2138614, Paul Bedewi, Keller Williams Realty. Bright MLS
- $800,0004 bd3 ba2.4k sqft1425 Cellar Creek Way, Herndon, VA 20170For Sale
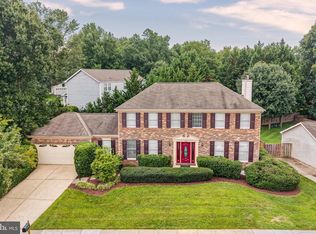 MLS ID #VAFX2331102, Lisa Smith, Pearson Smith Realty, LLC. Bright MLS
- $799,9004 bd3 ba2.5k sqft273 Terrie Dr, Sterling, VA 20165For SaleMLS ID #VALO2137796, Robin Gebhardt, EXP Realty, LLC. Bright MLS
- $719,0004 bd4 ba2.5k sqft1444 Yellowwood Ct, Reston, VA 20190For SaleMLS ID #VAFX2340358, Justin Prompovitch, Samson Properties. Bright MLS
- $820,0004 bd3 ba2k sqft20072 Great Falls Forest Dr, Great Falls, VA 22066For SaleMLS ID #VALO2136676, John McCambridge, Samson Properties. Bright MLS
- $685,0004 bd4 ba1.6k sqft1537 Park Glen Ct, Reston, VA 20190For SaleMLS ID #VAFX2347304, Kate Dolby, Samson Properties. Bright MLS
- $849,9904 bd3 ba3.1k sqft203 Markwood Dr, Sterling, VA 20165For SaleMLS ID #VALO2137748, Poppy Guo, Coldwell Banker Realty. Bright MLS
- $635,0004 bd4 ba2.3k sqft20867 Ivymount Ter, Ashburn, VA 20147For SaleMLS ID #VALO2138548, Vivian Li-Verdino, Samson Properties. Bright MLS
- $885,0004 bd3 ba2.5k sqft1316 Summerfield Dr, Herndon, VA 20170For SaleMLS ID #VAFX2322310, Gift Thongpia, Keller Williams Realty. Bright MLS
- $665,0003 bd2 ba1.5k sqft13536 Leith Ct, Chantilly, VA 20151For SaleMLS ID #VAFX2343860, Kelly Martinez, EXP Realty, LLC. Bright MLS
- $699,0004 bd4 ba2.7k sqft5502 Amesfield Ct, Rockville, MD 20853For SaleMLS ID #MDMC2256222, Mr. Josh Pratt, EXP Realty, LLC. Bright MLS
- $794,9904 bd3 ba2.7k sqft10228 Continental Ln, Fairfax, VA 22030For SaleMLS ID #VAFC2009008, Sharmane Fernandez Medaris, Real Broker, LLC. Bright MLS
- $765,0004 bd2 ba1.9k sqft4016 Mapleton Dr, Chantilly, VA 20151For SaleMLS ID #VAFX2336528, Marjorie Barr, EXP Realty, LLC. Bright MLS
- $723,0004 bd3 ba2.1k sqftSaybrooke, Gaithersburg, MD 20877For SaleMLS ID #MDMC2249700, Kristina Thomas, Better Homes and Gardens Real Estate Reserve. Bright MLS
- $919,8994 bd4 ba3.1k sqft2663 Yukon Rd, Herndon, VA 20171For SaleMLS ID #VAFX2344612, Kristie Gaibler, Pearson Smith Realty, LLC. Bright MLS
- $775,0004 bd4 ba1.7k sqft5700 Harrison House Ct, Centreville, VA 20120For SaleMLS ID #VAFX2343320, Aaron Nichols, Real Broker, LLC. Bright MLS
- $925,0004 bd3 ba2.4k sqft4609 Country Ln, Annandale, VA 22003For SaleMLS ID #VAFX2346592, Cathy DeLoach, Long & Foster Real Estate, Inc.. Bright MLS
