Price Reduced. FULLY RENOVATED! Don't miss this Brookfield home that has been renovated top to bottom. Walk in to new LVP flooring, new lighting, windows, doors, kitchen cabinets, quartz countertops, appliances, washer/dryer set and fresh paint throughout. The bathrooms are all new with ceramic tile floors and tub surround, new vanities, toilets, and lighting. Agent is owner.
For sale
Price cut: $20K (10/5)
$765,000
4016 Mapleton Dr, Chantilly, VA 20151
4beds
1,900sqft
Single Family Residence
Built in 1965
8,400 Square Feet Lot
$755,200 Zestimate®
$403/sqft
$-- HOA
What's special
Fresh paint throughoutNew lvp flooringNew lightingQuartz countertops
- 43 days
- 805
- 35
Zillow last checked:
Listing updated:
Listed by:
Marjorie Barr 703-930-4131,
EXP Realty, LLC (866) 825-7169
Source: Bright MLS,MLS#: VAFX2336528
Facts & features
Interior
Bedrooms & bathrooms
- Bedrooms: 4
- Bathrooms: 2
- Full bathrooms: 2
- Main level bathrooms: 1
- Main level bedrooms: 2
Basement
- Area: 0
Heating
- Forced Air, Electric
Cooling
- Heat Pump, Electric
Appliances
- Included: Electric Water Heater
- Laundry: Lower Level
Features
- Attic, Bathroom - Tub Shower, Ceiling Fan(s), Combination Kitchen/Dining, Dining Area, Floor Plan - Traditional, Kitchen Island, Dry Wall
- Flooring: Luxury Vinyl
- Basement: Full
- Number of fireplaces: 1
- Fireplace features: Brick
Interior area
- Total structure area: 1,900
- Total interior livable area: 1,900 sqft
- Finished area above ground: 1,900
- Finished area below ground: 0
Property
Parking
- Parking features: Driveway
- Has uncovered spaces: Yes
Accessibility
- Accessibility features: Other
Features
- Levels: Split Foyer,Two
- Stories: 2
- Pool features: None
Lot
- Size: 8,400 Square Feet
Details
- Additional structures: Above Grade, Below Grade
- Parcel number: 0451 02 0032
- Zoning: 131
- Special conditions: Standard
Construction
Type & style
- Home type: SingleFamily
- Property subtype: Single Family Residence
Materials
- Other
- Foundation: Slab
- Roof: Composition
Condition
- Very Good
- New construction: No
- Year built: 1965
Utilities & green energy
- Sewer: Public Sewer
- Water: Public
Community & HOA
Community
- Subdivision: Brookfield
HOA
- Has HOA: No
Location
- Region: Chantilly
Financial & listing details
- Price per square foot: $403/sqft
- Tax assessed value: $591,990
- Annual tax amount: $6,828
- Date on market: 8/26/2026
- Listing agreement: Exclusive Right To Sell
- Listing terms: Conventional,Cash,FHA,VA Loan
- Ownership: Fee Simple
Estimated market value
$755,200
$717,000 - $793,000
$3,362/mo
Price history
| Date | Event | Price |
|---|---|---|
| 10/5/2026 | Price change | $765,000-2.5%$403/sqft |
Source:  Bright MLS #VAFX2336528 Report a problem Bright MLS #VAFX2336528 Report a problem | ||
| 8/26/2026 | Listed for sale | $785,000+79.4%$413/sqft |
Source: Bright MLS #VAFX2336528 Report a problem | ||
| 11/5/2025 | Sold | $437,500$230/sqft |
Source: Public Record Report a problem | ||
Public tax history
| Year | Property taxes | Tax assessment |
|---|---|---|
| 2025 | -- | $569,080 +5.7% |
| 2024 | -- | $538,330 |
| 2023 | -- | $538,330 +8.1% |
| 2022 | $2,846 | $497,800 +15.8% |
| 2021 | -- | $429,790 +3.3% |
| 2020 | $4,922 +1.6% | $415,900 +1.6% |
| 2019 | $4,845 +3.8% | $409,360 +3.8% |
| 2018 | $4,668 +4.4% | $394,440 +2.4% |
| 2017 | $4,472 +3.2% | $385,220 +3% |
| 2016 | $4,334 +10.4% | $374,070 +6.4% |
| 2015 | $3,925 +1.7% | $351,730 +1.4% |
| 2014 | $3,861 | $346,730 +11.3% |
| 2013 | -- | $311,400 +3% |
| 2012 | -- | $302,270 +2.9% |
| 2011 | -- | $293,800 +4.4% |
| 2010 | -- | $281,330 -7.5% |
| 2009 | -- | $304,140 -21.1% |
| 2008 | -- | $385,390 -11.2% |
| 2007 | -- | $433,900 +83.7% |
| 2003 | -- | $236,165 +11.8% |
| 2002 | -- | $211,165 +23% |
| 2001 | -- | $171,680 |
Find assessor info on the county website
Monthly payment
Est. payment
Payment breakdown
Explore the cost of this home by adjusting the details. Changes won't be saved.Climate risks
Neighborhood: 20151
Nearby schools
Schools provided by the listing agent
- Elementary: Brookfield
- Middle: Rocky Run
- High: Chantilly
- District: Fairfax County Public Schools
Source: Bright MLS. This data may not be complete. We recommend contacting the local school district to confirm school assignments for this home.
Similar homes
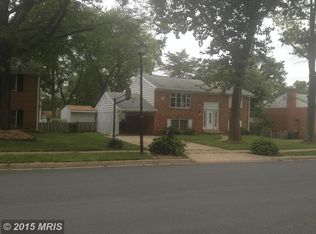

- $769,0005 bd3 ba2.1k sqft4305 Markwood Ln, Fairfax, VA 22033For Sale

 MLS ID #VAFX2341906, Joe Dettor, Keller Williams Fairfax Gateway. Bright MLS
 - $749,9904 bd3 ba1.9k sqft5701 Ottawa Rd, Centreville, VA 20120For Sale
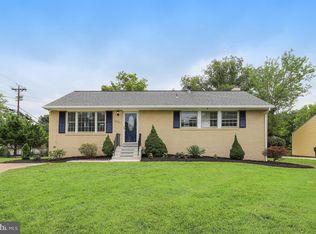 MLS ID #VAFX2334744, Austin Wickwire, RE/MAX Gateway, LLC. Bright MLS
 - $719,9004 bd3 ba1.6k sqft14808 Cranoke St, Centreville, VA 20120For Sale
 MLS ID #VAFX2338016, Tam Nguyen, KW Metro Center. Bright MLS
 - $699,9904 bd2 ba1.7k sqft5623 Ottawa Rd, Centreville, VA 20120For Sale
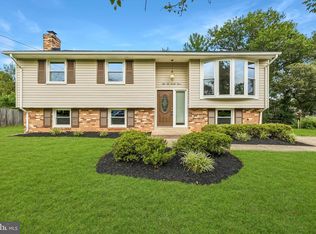 MLS ID #VAFX2336948, Matt Spinosa, The Spinosa Group, LLC. Bright MLS
 - $729,0004 bd3 ba2.1k sqft11586 Red Leaf Ct, Reston, VA 20191For SaleMLS ID #VAFX2344464, Daan De Raedt, Property Collective. Bright MLS
- $749,9904 bd3 ba2k sqft10217 Shiloh St, Fairfax, VA 22030For SaleMLS ID #VAFC2008834, Jennifer McWhirter, Keller Williams Realty. Bright MLS
- $799,9004 bd3 ba2.5k sqft273 Terrie Dr, Sterling, VA 20165For SaleMLS ID #VALO2137796, Robin Gebhardt, EXP Realty, LLC. Bright MLS
- $770,0004 bd3 ba2.3k sqft4951 Roslyn Rd, Annandale, VA 22003For SaleMLS ID #VAFX2334680, Kevin Duong, RE/MAX Galaxy. Bright MLS
- $815,0004 bd3 ba2.6k sqft1413 Bayshire Ln, Herndon, VA 20170For SaleMLS ID #VAFX2328568, Stefan Rosu, Keller Williams Capital Properties. Bright MLS
- $824,9994 bd3 ba1.8k sqft9002 Teddy Rae Ct, Springfield, VA 22152For SaleMLS ID #VAFX2337296, Ashley Kopecky, Samson Properties. Bright MLS
- $799,9994 bd3 ba2.6k sqft2611 Alvey Dr, Haymarket, VA 20169For SaleMLS ID #VAPW2120734, Viyan Ali, Keller Williams Realty. Bright MLS
- $770,0003 bd4 ba2.5k sqft12500 N Lake Ct, Fairfax, VA 22033For SaleMLS ID #VAFX2338900, Anthony Ford, Long & Foster Real Estate, Inc.. Bright MLS
- $749,9003 bd2 ba2k sqft6012 Loretto St, Springfield, VA 22150For SaleMLS ID #VAFX2343494, Fran Slade, Compass. Bright MLS
- $799,9994 bd3 ba2.3k sqft5502 Kings Park Dr, Springfield, VA 22151For SaleMLS ID #VAFX2325352, Peter Brock, Jobin Realty. Bright MLS
- $750,0004 bd2 ba2.2k sqft4801 Eaton Pl, Alexandria, VA 22310For SaleMLS ID #VAFX2337384, Timothy Pierson, KW United. Bright MLS
- $765,0005 bd3 ba2.3k sqft7113 Galgate Dr, Springfield, VA 22152For SaleMLS ID #VAFX2329270, Jess Miller, Samson Properties. Bright MLS
- $700,0004 bd3 ba2.5k sqft8140 Sinclair Mill Rd, Manassas, VA 20112For SaleMLS ID #VAPW2128152, Gunther Hemmer, Samson Properties. Bright MLS
- $874,9004 bd3 ba1.6k sqft8520 Pepperdine Dr, Vienna, VA 22180For SaleMLS ID #VAFX2339604, Laura Schwartz, Real Broker, LLC. Bright MLS
- $825,0004 bd3 ba2k sqft6905 Huntsman Blvd, Springfield, VA 22153For SaleMLS ID #VAFX2337418, Brian Blackburn, TTR Sotheby's International Realty. Bright MLS
- $825,0005 bd3 ba2.2k sqft4703 Tara Dr, Fairfax, VA 22032For SaleMLS ID #VAFX2338580, Denean Lee Jones, Redfin Corporation. Bright MLS
