Welcome to 114 Willow Pl, a fully renovated one-level contemporary rambler in Sterling’s Sugarland Run community. This 3-bedroom, 2-full-bath home has been redone top to bottom and is ready to move into, with everything on one floor and nothing left to do. You walk into a bright, open living space with new flooring, new windows, fresh paint, and updated lighting throughout. The renovated kitchen has new cabinetry, quartz countertops, and stainless steel appliances. Both full baths have been remodeled with new vanities, tile, and fixtures. All three bedrooms are on the main level, including a primary suite with its own full bath. Outside, the home sits on a generous 0.21-acre lot with plenty of room to relax, entertain, or garden. Sugarland Run membership includes community pools, tennis courts, community centers, playgrounds, and walking trails. The location is hard to beat. You’re minutes from Route 7, Route 28, and the Dulles Toll Road, with easy access to Dulles Town Center, One Loudoun, Dulles Airport, and the Silver Line. One-level living, a fully renovated interior, and a large lot in an established community don’t come along often.
For sale
$595,000
114 Willow Pl, Sterling, VA 20164
3beds
1,330sqft
Single Family Residence
Built in 1974
9,148 Square Feet Lot
$-- Zestimate®
$447/sqft
$80/mo HOA
What's special
One-level livingBright open living spaceNew flooringFresh paintNew windowsUpdated lighting throughoutQuartz countertops
- 22 hours
- 183
- 12
Zillow last checked:
Listing updated:
Listed by:
Omer RESHID 443-955-8400,
Real Broker, LLC - Gaithersburg (855) 450-0442,
Co-Listing Agent: Hailey Higgins 703-547-7744,
Real Broker, LLC
Source: Bright MLS,MLS#: VALO2140182
Facts & features
Interior
Bedrooms & bathrooms
- Bedrooms: 3
- Bathrooms: 2
- Full bathrooms: 2
- Main level bathrooms: 2
- Main level bedrooms: 3
Basement
- Area: 0
Heating
- Central, Electric
Cooling
- Central Air, Electric
Appliances
- Included: Electric Water Heater
Features
- Has basement: No
- Has fireplace: No
Interior area
- Total structure area: 1,330
- Total interior livable area: 1,330 sqft
- Finished area above ground: 1,330
- Finished area below ground: 0
Property
Parking
- Total spaces: 2
- Parking features: Driveway
- Uncovered spaces: 2
Accessibility
- Accessibility features: Accessible Entrance
Features
- Levels: One
- Stories: 1
- Pool features: None
Lot
- Size: 9,148 Square Feet
Details
- Additional structures: Above Grade, Below Grade
- Parcel number: 011166318000
- Zoning: PDH3
- Special conditions: Standard
Construction
Type & style
- Home type: SingleFamily
- Architectural style: Ranch/Rambler
- Property subtype: Single Family Residence
Materials
- Other
- Foundation: Slab
Condition
- New construction: No
- Year built: 1974
- Major remodel year: 2026
Utilities & green energy
- Sewer: Public Sewer
- Water: Public
Community & HOA
Community
- Subdivision: Sugarland Run
HOA
- Has HOA: Yes
- HOA fee: $80 monthly
Location
- Region: Sterling
Financial & listing details
- Price per square foot: $447/sqft
- Tax assessed value: $534,430
- Annual tax amount: $4,302
- Date on market: 11/19/2026
- Listing agreement: Exclusive Agency
- Ownership: Fee Simple
Estimated market value
Not available
Estimated sales range
Not available
$2,868/mo
Price history
| Date | Event | Price |
|---|---|---|
| 11/19/2026 | Listed for sale | $595,000+32.2%$447/sqft |
Source:  Bright MLS #VALO2140182 Report a problem | ||
| 8/18/2026 | Sold | $450,000$338/sqft |
Source: Public Record Report a problem | ||
Public tax history
| Year | Property taxes | Tax assessment |
|---|---|---|
| 2026 | $4,302 +0.8% | $534,430 +0.8% |
| 2025 | $4,267 -1.5% | $530,040 +5.9% |
| 2024 | $4,331 +3.2% | $500,700 +4.4% |
| 2023 | $4,196 +6% | $479,530 +7.8% |
| 2022 | $3,958 +6.5% | $444,710 +17.3% |
| 2021 | $3,716 +2.5% | $379,190 +8.3% |
| 2020 | $3,624 +3.6% | $350,140 +4.6% |
| 2019 | $3,497 +1.1% | $334,650 +5% |
| 2018 | $3,458 -2.2% | $318,670 +1.4% |
| 2017 | $3,535 +9.6% | $314,190 +1.5% |
| 2016 | $3,226 | $309,450 +88.8% |
| 2015 | $3,226 +1.5% | $163,940 +5.8% |
| 2014 | $3,179 +4.8% | $154,910 +1.9% |
| 2013 | $3,033 | $152,080 |
| 2012 | -- | -- |
| 2011 | -- | -- |
| 2010 | -- | -- |
| 2009 | -- | $239,700 -21.3% |
| 2008 | -- | $304,600 -13.2% |
| 2007 | -- | $350,900 -5.1% |
| 2006 | -- | $369,900 +35.3% |
| 2005 | -- | $273,400 |
| 2004 | -- | $273,400 +29.6% |
| 2003 | -- | $211,000 +11.6% |
| 2002 | -- | $189,000 +24.8% |
| 2001 | -- | $151,500 |
Find assessor info on the county website
Monthly payment
Est. payment
Payment breakdown
Explore the cost of this home by adjusting the details. Changes won't be saved.Climate risks
Neighborhood: 20164
Nearby schools
Schools provided by the listing agent
- District: Loudoun County Public Schools
Source: Bright MLS. This data may not be complete. We recommend contacting the local school district to confirm school assignments for this home.

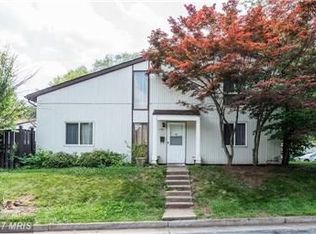
Similar homes
- $629,9503 bd3 ba1.8k sqft312 E Amhurst St, Sterling, VA 20164For Sale
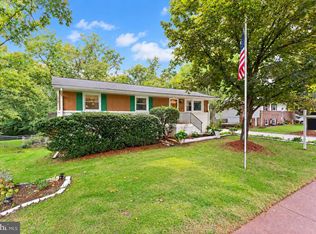
 MLS ID #VALO2138558, Atif Khan, Pearson Smith Realty, LLC. Bright MLS
- $619,9004 bd3 ba1.9k sqft111 Park Hill Ln, Sterling, VA 20164For Sale
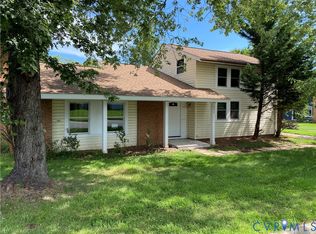 MLS ID #2622666, Joy Liggan, Virginia Capital Realty. CVRMLS
- $679,9003 bd3 ba1.8k sqft10603 Oxford Ct, Great Falls, VA 22066For Sale
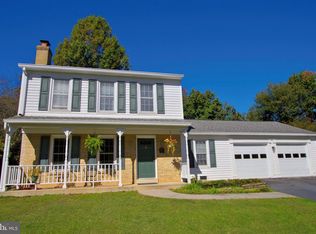 MLS ID #VALO2138780, Christine Richardson, Weichert Company of Virginia. Bright MLS
- $549,9004 bd2 ba1.3k sqft12324 Centerhill St, Silver Spring, MD 20902For Sale
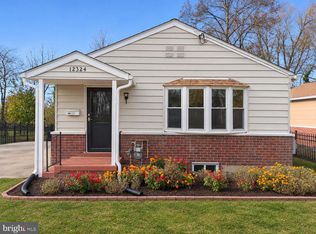 MLS ID #MDMC2264314, Leif Eric Colon, Smart Realty, LLC. Bright MLS
- $729,9754 bd3 ba1.8k sqft1448 Millikens Bend Rd, Herndon, VA 20170For SaleMLS ID #VAFX2347014, Tony Yeh, United Realty, Inc.. Bright MLS
- $539,0003 bd3 ba1.8k sqft5 Meadowgate Cir, Gaithersburg, MD 20877For SaleMLS ID #MDMC2264354, Jonathan Layne, Compass. Bright MLS
- $679,9904 bd3 ba1.4k sqft416 Virginia Ave, Herndon, VA 20170For SaleMLS ID #VAFX2328222, Saul Semidey, Smart Realty, LLC. Bright MLS
- $630,0004 bd3 ba1.5k sqft18610 Jerusalem Church Rd, Poolesville, MD 20837For SaleMLS ID #MDMC2250428, Stefanie Ventura-Benitez, HomeSmart. Bright MLS
- $647,9992 bd2 ba924 sqft6126 Windward Dr, Burke, VA 22015For SaleMLS ID #VAFX2350760, Xavery Malik Malik, Real Broker, LLC. Bright MLS
- $575,0003 bd2 ba1.4k sqft591 Curry Springs Pl, Hamilton, VA 20158For SaleMLS ID #VALO2136252, Verria Hairston, Open Door Brokerage, LLC. Bright MLS
- $595,0004 bd2 ba1.7k sqft13708 Lynncroft Dr, Chantilly, VA 20151For SaleMLS ID #VAFX2344780, Gene Malinger, Samson Properties. Bright MLS
- $600,0004 bd3 ba1.2k sqft10103 Meredith Ave, Silver Spring, MD 20910For SaleMLS ID #MDMC2212614, Verria Hairston, Open Door Brokerage, LLC. Bright MLS
- $640,0004 bd3 ba1.5k sqft4021 Novar Dr, Chantilly, VA 20151For SaleMLS ID #VAFX2338690, Chris Farmer, M.A.M.I.R.E. Realty, Inc.. Bright MLS
- $459,9002 bd2 ba1k sqft2121 Whisper Way, Reston, VA 20191For SaleMLS ID #VAFX2351052, Mike Putnam, EXP Realty, LLC. Bright MLS
- $344,9992 bd2 ba996 sqft119 Westwick Ct Unit 7, Sterling, VA 20165For SaleMLS ID #VALO2139768, Lou DelSignore, Allstar Properties. Bright MLS
- $680,0004 bd2 ba1.9k sqft3012 Summershade Ct, Herndon, VA 20171For SaleMLS ID #VAFX2328348, Arjun Bukke, Samson Properties. Bright MLS
- $385,0003 bd2 ba941 sqft150 Baker St, Manassas Park, VA 20111For SaleMLS ID #VAMP2004440, Denis Velasquez, Coldwell Banker Realty. Bright MLS
- $618,0004 bd4 ba1.8k sqft2126 Little Sorrel Way, Silver Spring, MD 20902For SaleMLS ID #MDMC2264304, Jay Yu, Ten Thousand Realty. Bright MLS
- $775,0003 bd2 ba1.2k sqft11308 Geddys Ct, Reston, VA 20191For SaleMLS ID #VAFX2348650, Christopher Silva, Samson Properties. Bright MLS
- $557,0003 bd2 ba1.8k sqft4101 Elizabeth St, Rockville, MD 20853For SaleMLS ID #MDMC2253620, Tszechung Tai, Evergreen Properties. Bright MLS
