591 Curry Springs Pl is a 1-story Hamilton home built in 1968 with connected living spaces and outdoor storage. The kitchen includes white cabinetry for organization and counter space for meal preparation, with an adjoining dining area. Multiple living areas provide flexibility for seating, and a fireplace anchors an additional room. The primary bedroom connects to a half bathroom for convenient access, while a separate full bathroom serves the other bedrooms. The backyard provides outdoor space alongside the home, and a shed adds storage for equipment. A detached garage provides sheltered parking. The single-level layout brings these practical spaces together.
For sale
Price cut: $5K (10/8)
$575,000
591 Curry Springs Pl, Hamilton, VA 20158
3beds
1,458sqft
Single Family Residence
Built in 1968
0.76 Acres Lot
$572,100 Zestimate®
$394/sqft
$-- HOA
What's special
Connected living spacesAdjoining dining areaWhite cabinetry for organizationOutdoor storage
- 35 days
- 2,001
- 95
Likely to sell faster than
Zillow last checked:
Listing updated:
Listed by:
Verria Hairston 202-517-0115,
Open Door Brokerage, LLC 4804625392,
Co-Listing Agent: Michelle Huemmer 615-488-4304,
Open Door Brokerage, LLC
Source: Bright MLS,MLS#: VALO2136252
Facts & features
Interior
Bedrooms & bathrooms
- Bedrooms: 3
- Bathrooms: 2
- Full bathrooms: 1
- 1/2 bathrooms: 1
- Main level bathrooms: 2
- Main level bedrooms: 3
Basement
- Area: 0
Heating
- Forced Air, Natural Gas
Cooling
- Central Air, Electric
Appliances
- Included: Gas Water Heater
Features
- Has basement: No
- Number of fireplaces: 1
- Fireplace features: Other
Interior area
- Total structure area: 1,458
- Total interior livable area: 1,458 sqft
- Finished area above ground: 1,458
- Finished area below ground: 0
Property
Parking
- Parking features: None
Accessibility
- Accessibility features: None
Features
- Levels: One
- Stories: 1
- Pool features: None
Lot
- Size: 0.76 Acres
- Features: Suburban
Details
- Additional structures: Above Grade, Below Grade
- Parcel number: 418186375000
- Zoning: RESIDENTIAL
- Special conditions: Standard
Construction
Type & style
- Home type: SingleFamily
- Architectural style: Ranch/Rambler
- Property subtype: Single Family Residence
Materials
- Masonry, Vinyl Siding
- Foundation: Concrete Perimeter
Condition
- New construction: No
- Year built: 1968
Utilities & green energy
- Sewer: Other, Public Sewer
- Water: Public
Community & HOA
Community
- Subdivision: Carriage Ridge
HOA
- Has HOA: No
- Amenities included: None
- Services included: None
Location
- Region: Hamilton
Financial & listing details
- Price per square foot: $394/sqft
- Tax assessed value: $540,000
- Annual tax amount: $4,405
- Date on market: 9/10/2026
- Listing agreement: Exclusive Agency
- Listing terms: Cash,Conventional,VA Loan,FHA
- Ownership: Fee Simple
Estimated market value
$572,100
$543,000 - $601,000
$2,877/mo
Price history
| Date | Event | Price |
|---|---|---|
| 10/8/2026 | Price change | $575,000-0.9%$394/sqft |
Source:  Bright MLS #VALO2136252 Report a problem Bright MLS #VALO2136252 Report a problem | ||
| 9/24/2026 | Price change | $580,000-2.5%$398/sqft |
Source: Bright MLS #VALO2136252 Report a problem | ||
| 9/10/2026 | Listed for sale | $595,000+10.2%$408/sqft |
Source: Bright MLS #VALO2136252 Report a problem | ||
| 7/28/2026 | Sold | $540,000$370/sqft |
Source: Public Record Report a problem | ||
Public tax history
| Year | Property taxes | Tax assessment |
|---|---|---|
| 2026 | $4,490 +1.9% | $557,730 +1.9% |
| 2025 | $4,406 +0.2% | $547,290 +7.7% |
| 2024 | $4,396 -0.1% | $508,230 +1% |
| 2023 | $4,402 +17.5% | $503,080 +19.5% |
| 2022 | $3,747 +0.9% | $420,980 +11.1% |
| 2021 | $3,712 -1% | $378,770 +4.6% |
| 2020 | $3,748 +2.5% | $362,140 +3.5% |
| 2019 | $3,657 +3.5% | $349,940 +7.4% |
| 2018 | $3,535 -0.1% | $325,770 +3.6% |
| 2017 | $3,538 +7.6% | $314,500 +2.8% |
| 2016 | $3,287 | $305,930 +91.8% |
| 2015 | $3,287 +5% | $159,530 +13.2% |
| 2014 | $3,130 +1.8% | $140,890 +12.7% |
| 2013 | $3,074 | $124,980 |
| 2012 | -- | -- |
| 2011 | -- | -- |
| 2010 | -- | -- |
| 2009 | -- | $279,200 -19.8% |
| 2008 | -- | $348,100 -4.8% |
| 2007 | -- | $365,800 -5.7% |
| 2006 | -- | $388,100 +24.7% |
| 2005 | -- | $311,200 +13.5% |
| 2004 | -- | $274,200 +22.5% |
| 2003 | -- | $223,900 +11.6% |
| 2002 | -- | $200,700 +21.7% |
| 2001 | -- | $164,900 |
Find assessor info on the county website
Monthly payment
Est. payment
Payment breakdown
Explore the cost of this home by adjusting the details. Changes won't be saved.Climate risks
Neighborhood: 20158
Nearby schools
Schools provided by the listing agent
- Elementary: Hamilton
- Middle: Blue Ridge
- High: Loudoun County
- District: Loudoun County Public Schools
Source: Bright MLS. This data may not be complete. We recommend contacting the local school district to confirm school assignments for this home.
Similar homes
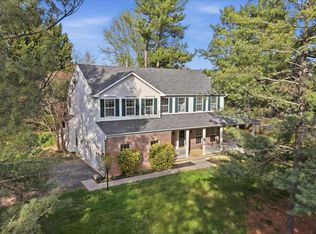
- $699,9003 bd3 ba1.4k sqft331 W Colonial Hwy, Hamilton, VA 20158For Sale

 MLS ID #VALO2137200, Katie Nelson, Hunt Country Sotheby's International Realty. Bright MLS
 - $699,0003 bd2 ba1.2k sqft39014 Hughesville Rd, Leesburg, VA 20175For Sale
 MLS ID #VALO2135546, Bethany Durham, Samson Properties. Bright MLS
 - $575,0003 bd2 ba1.5k sqft19110 Dowden Cir, Poolesville, MD 20837For Sale
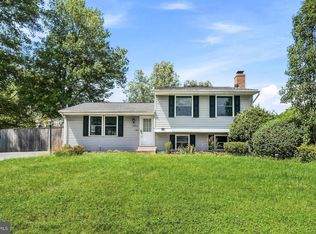 MLS ID #MDMC2253646, Jim Brown, LPT Realty, LLC. Bright MLS
 - $770,0003 bd2 ba1.5k sqft36541 Allder School Rd, Purcellville, VA 20132For Sale
 MLS ID #VALO2134366, Karen Cooper, Real Broker, LLC. Bright MLS
 - $635,0003 bd3 ba1.9k sqft204 Ayr St NW, Leesburg, VA 20176For SaleMLS ID #VALO2129420, Anne Rae, Tunell Realty, LLC. Bright MLS
- $380,0003 bd2 ba1.9k sqft139 Dawn Ln, Harpers Ferry, WV 25425For SaleMLS ID #WVJF2026914, Colleen Lopez, Samson Properties. Bright MLS
- $499,0003 bd2 ba1.7k sqft58 Branchy Rd, Harpers Ferry, WV 25425For SaleMLS ID #WVJF2026390, Brianna Goetting, Pearson Smith Realty, LLC. Bright MLS
- $564,9005 bd4 ba2.1k sqft109 Mayfair Dr NE, Leesburg, VA 20176For SaleMLS ID #VALO2131580, Christopher Kilpatrick, EXP Realty, LLC. Bright MLS
- $524,9993 bd3 ba1.9k sqft706 Edwards Ferry Rd NE, Leesburg, VA 20176For SaleMLS ID #VALO2132774, Noel Tuggle, Pearson Smith Realty, LLC. Bright MLS
- $550,0004 bd2 ba1.6k sqft125 N Aspen Ave, Sterling, VA 20164For SaleMLS ID #VALO2137454, Jennifer Young, Keller Williams Realty. Bright MLS
- $589,9994 bd3 ba2.1k sqft4108 Spring View Dr, Jefferson, MD 21755For SaleMLS ID #MDFR2083026, Hamid Mohebbi, Hyatt & Company Real Estate, LLC. Bright MLS
- $534,9003 bd3 ba1.5k sqft523 Radford Ter NE, Leesburg, VA 20176For SaleMLS ID #VALO2137610, Ron Petrella, Pearson Smith Realty, LLC. Bright MLS
- $719,0005 bd3 ba2k sqft220 W O St, Purcellville, VA 20132For SaleMLS ID #VALO2134820, Murf Murphy, RE/MAX Distinctive Real Estate, Inc.. Bright MLS
- $599,0004 bd3 ba1.9k sqft19130 Dowden Cir, Poolesville, MD 20837For SaleMLS ID #MDMC2246028, Zarema Kumukova, Long & Foster Real Estate, Inc.. Bright MLS
- $499,0003 bd4 ba2k sqft403 Windy Valley Ln, Charles Town, WV 25414For SaleMLS ID #WVJF2026306, Bryan Smith, Compass. Bright MLS
- $435,0003 bd1 ba1.4k sqft2 Quarter Branch Rd, Lovettsville, VA 20180For SaleMLS ID #VALO2131352, Wes Schoeb, Samson Properties. Bright MLS
- $650,0004 bd3 ba1.5k sqft18610 Jerusalem Church Rd, Poolesville, MD 20837For SaleMLS ID #MDMC2250428, Stefanie Ventura-Benitez, HomeSmart. Bright MLS
- $579,9003 bd4 ba1.7k sqft420 Nikki Ter SE, Leesburg, VA 20175For SaleMLS ID #VALO2135564, Christy Stuart, Real Broker, LLC. Bright MLS
- $559,9003 bd4 ba1.6k sqft439 Nikki Ter SE, Leesburg, VA 20175For SaleMLS ID #VALO2136238, Kelly Alvarez Pugliese, Metas Realty Group, LLC. Bright MLS
- $635,0005 bd2 ba2k sqftCuttermill / Trees, Herndon, VA 20170For SaleMLS ID #VAFX2340904, Sean Vermillion, Proplocate Realty, LLC. Bright MLS
