This beautiful Colonial duplex home, built in 1974, seamlessly blends classic charm with modern comforts, offering an inviting atmosphere perfect for relaxation and entertaining. Step inside to discover a thoughtfully designed interior featuring plush carpeting and elegant laminated flooring that enhances the warmth of each room. The heart of the home is the spacious kitchen, complete with a cozy dining area and a pantry, ideal for culinary enthusiasts. Enjoy the convenience of high-end appliances, including a built-in microwave, electric oven/range, and a dishwasher, making meal preparation a delight. The family room, conveniently located off the kitchen, is perfect for gatherings, while the inviting fireplace with a brick mantel adds a touch of sophistication and warmth during cooler evenings. With three generous bedrooms and two and a half bathrooms, this home provides ample space for comfort and privacy. Venture outside to the rear yard, where a deck and patio await, perfect for outdoor dining or simply soaking in the sun. The attached garage and driveway offer convenient parking options, ensuring ease of access. This property, in very good condition, is a true gem, offering a lifestyle of comfort and elegance. Experience the perfect blend of luxury and homeliness in this delightful residence, where every detail has been curated for your enjoyment.
For sale
Price cut: $15K (9/17)
$524,999
706 Edwards Ferry Rd NE, Leesburg, VA 20176
3beds
1,955sqft
Single Family Residence
Built in 1974
7,405 Square Feet Lot
$523,600 Zestimate®
$269/sqft
$-- HOA
What's special
Family roomPlush carpetingAttached garageElegant laminated flooringThree generous bedroomsSpacious kitchenHigh-end appliances
- 50 days
- 1,872
- 106
Likely to sell faster than
Zillow last checked:
Listing updated:
Listed by:
Noel Tuggle 703-554-9382,
Pearson Smith Realty, LLC 571-386-1075
Source: Bright MLS,MLS#: VALO2132774
Facts & features
Interior
Bedrooms & bathrooms
- Bedrooms: 3
- Bathrooms: 3
- Full bathrooms: 2
- 1/2 bathrooms: 1
- Main level bathrooms: 1
Basement
- Area: 485
Heating
- Forced Air, Natural Gas
Cooling
- Ceiling Fan(s), Central Air, Electric
Appliances
- Included: Microwave, Dishwasher, Disposal, Dryer, Oven/Range - Electric, Refrigerator, Washer, Water Heater, Gas Water Heater
- Laundry: In Basement, Dryer In Unit, Washer In Unit, Laundry Chute
Features
- Bathroom - Tub Shower, Dining Area, Family Room Off Kitchen, Floor Plan - Traditional, Kitchen - Table Space, Pantry, Dry Wall
- Flooring: Carpet, Laminate
- Doors: Sliding Glass, Storm Door(s)
- Windows: Double Pane Windows, Screens, Window Treatments
- Basement: Full,Finished,Interior Entry
- Number of fireplaces: 1
- Fireplace features: Brick, Insert, Mantel(s)
Interior area
- Total structure area: 1,955
- Total interior livable area: 1,955 sqft
- Finished area above ground: 1,470
- Finished area below ground: 485
Property
Parking
- Total spaces: 3
- Parking features: Garage Faces Front, Garage Door Opener, Inside Entrance, Asphalt, Attached, Driveway, On Street
- Attached garage spaces: 1
- Uncovered spaces: 2
Accessibility
- Accessibility features: None
Features
- Levels: Three
- Stories: 3
- Patio & porch: Deck, Patio
- Pool features: None
- Fencing: Privacy,Wood
Lot
- Size: 7,405 Square Feet
- Features: Rear Yard
Details
- Additional structures: Above Grade, Below Grade
- Parcel number: 188367236000
- Zoning: LB:R6
- Special conditions: Standard
Construction
Type & style
- Home type: SingleFamily
- Architectural style: Colonial
- Property subtype: Single Family Residence
- Attached to another structure: Yes
Materials
- Masonry
- Foundation: Concrete Perimeter
- Roof: Architectural Shingle
Condition
- Very Good
- New construction: No
- Year built: 1974
Utilities & green energy
- Sewer: Public Sewer
- Water: Public
- Utilities for property: Cable Available, Phone Available
Community & HOA
Community
- Subdivision: None Available
HOA
- Has HOA: No
Location
- Region: Leesburg
Financial & listing details
- Price per square foot: $269/sqft
- Tax assessed value: $465,960
- Annual tax amount: $4,577
- Date on market: 7/30/2026
- Listing agreement: Exclusive Right To Sell
- Ownership: Fee Simple
Estimated market value
$523,600
$497,000 - $550,000
$3,241/mo
Price history
| Date | Event | Price |
|---|---|---|
| 9/17/2026 | Price change | $524,999-2.8%$269/sqft |
Source:  Bright MLS #VALO2132774 Report a problem Bright MLS #VALO2132774 Report a problem | ||
| 8/19/2026 | Price change | $539,999-1.8%$276/sqft |
Source: Bright MLS #VALO2132774 Report a problem | ||
| 7/30/2026 | Listed for sale | $549,999+25%$281/sqft |
Source: Bright MLS #VALO2132774 Report a problem | ||
| 11/20/2023 | Listing removed | -- |
Source: Bright MLS #VALO2010388 Report a problem | ||
| 11/19/2021 | Sold | $440,000+3.5%$225/sqft |
Source: Bright MLS #VALO2010388 Report a problem | ||
| 10/27/2021 | Pending sale | $425,000$217/sqft |
Source: Bright MLS #VALO2010388 Report a problem | ||
| 10/27/2021 | Listing removed | $425,000$217/sqft |
Source: Bright MLS #VALO2010388 Report a problem | ||
| 10/23/2021 | Listed for sale | $425,000+80.9%$217/sqft |
Source: Bright MLS #VALO2010388 Report a problem | ||
| 5/23/2003 | Sold | $235,000+16.3%$120/sqft |
Source: Public Record Report a problem | ||
| 3/10/2003 | Sold | $202,000$103/sqft |
Source: Public Record Report a problem | ||
Public tax history
| Year | Property taxes | Tax assessment |
|---|---|---|
| 2026 | $3,751 -2.5% | $465,960 -2.5% |
| 2025 | $3,849 -1% | $478,120 +6.3% |
| 2024 | $3,889 +3.8% | $449,600 +5% |
| 2023 | $3,745 +0.9% | $428,000 +2.6% |
| 2022 | $3,713 -7% | $417,180 +2.4% |
| 2021 | $3,994 +22.5% | $407,500 +29.4% |
| 2020 | $3,259 -15.1% | $314,880 +4.8% |
| 2019 | $3,838 +23.4% | $300,560 +4.9% |
| 2018 | $3,110 +13.9% | $286,600 +18.1% |
| 2017 | $2,729 +472.5% | $242,600 -2.2% |
| 2016 | $477 | $248,030 +26.9% |
| 2015 | $477 +0.5% | $195,510 +0.7% |
| 2014 | $474 -82.4% | $194,150 +22.3% |
| 2013 | $2,697 | $158,810 |
| 2012 | -- | -- |
| 2011 | -- | -- |
| 2010 | -- | -- |
| 2009 | -- | $255,500 -8.9% |
| 2008 | -- | $280,400 -13% |
| 2007 | -- | $322,400 -2.2% |
| 2006 | -- | $329,800 +35.1% |
| 2005 | -- | $244,200 +10% |
| 2004 | -- | $221,900 +30.9% |
| 2003 | -- | $169,500 +17.1% |
| 2002 | -- | $144,700 +21.9% |
| 2001 | -- | $118,700 |
Find assessor info on the county website
Monthly payment
Est. payment
Payment breakdown
Explore the cost of this home by adjusting the details. Changes won't be saved.Climate risks
Neighborhood: 20176
Nearby schools
Schools provided by the listing agent
- Elementary: Leesburg
- Middle: Smart's Mill
- High: Tuscarora
- District: Loudoun County Public Schools
Source: Bright MLS. This data may not be complete. We recommend contacting the local school district to confirm school assignments for this home.
- $350,3002 bd1 ba898 sqft120-8 Washington St NE #B7, Leesburg, VA 20176Off Market
- $269,9001 bd1 ba666 sqft120-6 Washington St NE #B3, Leesburg, VA 20176Off Market
- $--2 bd1 ba898 sqft120-4 Washington St NE #B9, Leesburg, VA 20176Off Market
- $--2 bd1 ba898 sqft120-2 Washington St NE #A1, Leesburg, VA 20176Off Market
Similar homes
- $519,9004 bd4 ba1.8k sqft503 Radford Ter NE, Leesburg, VA 20176For Sale

 MLS ID #VALO2135376, Charles Witt, Nova Home Hunters Realty. Bright MLS
 - $554,0002 bd4 ba1.7k sqft528 Jared Sq NE, Leesburg, VA 20176For Sale
 MLS ID #VALO2134746, DEB CROSLEY, Keller Williams Realty. Bright MLS
 - $667,0003 bd3 ba1.9k sqft204 Ayr St NW, Leesburg, VA 20176For Sale
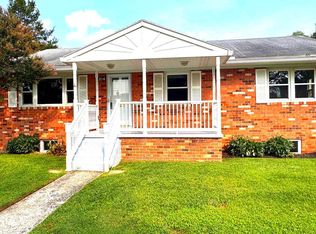 MLS ID #VALO2129420, Anne Rae, Tunell Realty, LLC. Bright MLS
 - $590,0003 bd4 ba2k sqft545 Sparkleberry Ter NE, Leesburg, VA 20176For Sale
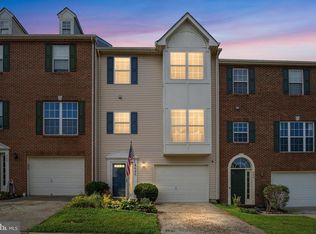 MLS ID #VALO2135370, Gio Hudson, Crossroads, Realtors. Bright MLS
 - $559,9003 bd4 ba1.6k sqft439 Nikki Ter SE, Leesburg, VA 20175For SaleMLS ID #VALO2136238, Kelly Alvarez Pugliese, Metas Realty Group, LLC. Bright MLS
- $470,0003 bd2 ba1.6k sqft309 Shenandoah St SE, Leesburg, VA 20175For SaleMLS ID #VALO2134874, John Ginty, Samson Properties. Bright MLS
- $474,0004 bd3 ba1.4k sqft204 Shenandoah St SE, Leesburg, VA 20175For SaleMLS ID #VALO2135574, Virginia Rowell, Samson Properties. Bright MLS
- $579,9003 bd4 ba1.7k sqft420 Nikki Ter SE, Leesburg, VA 20175For SaleMLS ID #VALO2135564, Christy Stuart, Real Broker, LLC. Bright MLS
- $685,0003 bd4 ba2.6k sqft1199 Cambria Ter NE, Leesburg, VA 20176For SaleMLS ID #VALO2131310, Debbie Kanicka, Weichert, REALTORS. Bright MLS
- $594,9003 bd2 ba1.5k sqft19110 Dowden Cir, Poolesville, MD 20837For SaleMLS ID #MDMC2253646, Jim Brown, LPT Realty, LLC. Bright MLS
- $495,0003 bd3 ba2.5k sqft12 Red Squirrel Rd, Harpers Ferry, WV 25425For SaleMLS ID #WVJF2026104, Meredith Smith, Samson Properties. Bright MLS
- $619,0004 bd3 ba1.9k sqft19130 Dowden Cir, Poolesville, MD 20837For SaleMLS ID #MDMC2246028, Zarema Kumukova, Long & Foster Real Estate, Inc.. Bright MLS
- $519,0003 bd4 ba1.7k sqft12917 Alderleaf Dr, Germantown, MD 20874For SaleMLS ID #MDMC2242082, Eric Hovanky, Redfin Corp. Bright MLS
- $635,0003 bd3 ba1.7k sqft662 Herndon Pkwy, Herndon, VA 20170For SaleMLS ID #VAFX2338324, Michelle Huemmer, Open Door Brokerage, LLC. Bright MLS
- $530,0003 bd3 ba1.7k sqft410 Curry Ford Ln, Gaithersburg, MD 20878For SaleMLS ID #MDMC2251286, Jane Mathur, Samson Properties. Bright MLS
- $469,9003 bd4 ba1.7k sqft19322 Liberty Heights Ln, Germantown, MD 20874For SaleMLS ID #MDMC2255704, Drew Hopley, Keller Williams Realty Centre. Bright MLS
- $515,0002 bd2 ba1.4k sqftHunters Square, Reston, VA 20191For SaleMLS ID #VAFX2340878, Bob Kenney, Samson Properties. Bright MLS
- $515,0003 bd4 ba1.7k sqft10 Almaden Pl, Gaithersburg, MD 20878For SaleMLS ID #MDMC2250936, Lupe Rohrer, Redfin Corp. Bright MLS
- $480,0003 bd3 ba1.8k sqft123 Woodgate Ct, Sterling, VA 20164For SaleMLS ID #VALO2132312, Mike Putnam, EXP Realty, LLC. Bright MLS
- $635,0003 bd4 ba2k sqft43297 Chokeberry Sq, Ashburn, VA 20147For SaleMLS ID #VALO2136044, Kevin Carter, RE/MAX Distinctive Real Estate, Inc.. Bright MLS
