COMING SOON! Open House October 17th and 18th. 11pm-2pm Fall in love with your next home! This meticulously maintained three bedroom, two full, two half-bath townhome offers the charm of small town living in picturesque Round Hill, nestled in Loudoun County’s beautiful countryside. Situated on a quiet pipestem street within the community, this inviting home features neutral décor, updated flooring/light fixtures, and refreshed bathrooms. Major items: windows in 2019, a new roof in 2017, and a washer and dryer in 2024, adding value to this well cared home. Enjoy access to historic downtown Purcellville, restaurants, cafés, shopping, the Washington & Old Dominion Trail, and nearby wineries. Route 7 and additional commuter routes, including the Dulles Greenway, offering a wonderful balance of countryside charm and everyday convenience. Don’t miss the opportunity to make this lovely house your new home!
For sale
$524,900
35872 Devon Park Sq, Round Hill, VA 20141
3beds
1,760sqft
Townhouse
Built in 1997
1,742 Square Feet Lot
$521,000 Zestimate®
$298/sqft
$140/mo HOA
What's special
Inviting homeRefreshed bathroomsUpdated flooring
- 4 days
- 79
- 6
Zillow last checked:
Listing updated:
Listed by:
Deborah Kilbride 571-213-7892,
Keller Williams Realty (703) 679-1700
Source: Bright MLS,MLS#: VALO2137688
Facts & features
Interior
Bedrooms & bathrooms
- Bedrooms: 3
- Bathrooms: 4
- Full bathrooms: 2
- 1/2 bathrooms: 2
- Main level bathrooms: 1
Rooms
- Room types: Primary Bedroom, Bedroom 2, Bedroom 3, Bathroom 2, Primary Bathroom, Half Bath
Primary bedroom
- Level: Upper
Bedroom 2
- Level: Upper
Bedroom 3
- Level: Upper
Primary bathroom
- Level: Upper
Bathroom 2
- Level: Upper
Half bath
- Level: Main
Heating
- Forced Air, Natural Gas
Cooling
- Central Air, Electric
Appliances
- Included: Dishwasher, Disposal, Dryer, Oven, Refrigerator, Stainless Steel Appliance(s), Washer, Electric Water Heater
- Laundry: Has Laundry, Upper Level
Features
- Combination Kitchen/Dining, Primary Bath(s), Recessed Lighting, Upgraded Countertops, Walk-In Closet(s), Kitchen - Table Space, Kitchen Island, Eat-in Kitchen, Open Floorplan, Family Room Off Kitchen, Dining Area, Combination Dining/Living, Breakfast Area, Bathroom - Walk-In Shower, Dry Wall
- Flooring: Carpet, Ceramic Tile, Luxury Vinyl
- Doors: Sliding Glass
- Windows: Window Treatments
- Has basement: No
- Has fireplace: No
Interior area
- Total structure area: 1,760
- Total interior livable area: 1,760 sqft
- Finished area above ground: 1,760
Property
Parking
- Total spaces: 2
- Parking features: Garage Faces Front, Asphalt, Attached, Driveway
- Attached garage spaces: 1
- Uncovered spaces: 1
Accessibility
- Accessibility features: None
Features
- Levels: Three
- Stories: 3
- Patio & porch: Deck
- Exterior features: Sidewalks, Street Lights, Lighting
- Pool features: None
- Fencing: Partial
Lot
- Size: 1,742 Square Feet
Details
- Additional structures: Above Grade, Below Grade
- Parcel number: 555357432000
- Zoning: PDH3
- Zoning description: residential
- Special conditions: Standard
Construction
Type & style
- Home type: Townhouse
- Architectural style: Traditional
- Property subtype: Townhouse
Materials
- Vinyl Siding, Stone
- Foundation: Slab
- Roof: Architectural Shingle
Condition
- Excellent
- New construction: No
- Year built: 1997
Utilities & green energy
- Sewer: Public Sewer
- Water: Public
- Utilities for property: Cable Connected, Electricity Available, Water Available
Community & HOA
Community
- Security: Carbon Monoxide Detector(s), Smoke Detector(s)
- Subdivision: Round Hill
HOA
- Has HOA: Yes
- Services included: Trash, Snow Removal
- HOA fee: $140 monthly
- HOA name: ROUND HILL
Location
- Region: Round Hill
Financial & listing details
- Price per square foot: $298/sqft
- Tax assessed value: $449,820
- Annual tax amount: $3,621
- Date on market: 10/15/2026
- Listing agreement: Exclusive Right To Sell
- Listing terms: Cash,Conventional,FHA
- Ownership: Fee Simple
- Road surface type: Black Top
Estimated market value
$521,000
$495,000 - $547,000
$2,971/mo
Price history
| Date | Event | Price |
|---|---|---|
| 10/15/2026 | Listed for sale | $524,900+90.9%$298/sqft |
Source:  Bright MLS #VALO2137688 Report a problem | ||
| 8/7/2015 | Listing removed | $275,000$156/sqft |
Source: Wilson Realty Group, Inc. #LO8712920 Report a problem | ||
| 8/5/2015 | Listed for sale | $275,000+95%$156/sqft |
Source: Wilson Realty Group, Inc. #LO8712920 Report a problem | ||
| 4/20/1998 | Sold | $141,030$80/sqft |
Source: Public Record Report a problem | ||
Public tax history
| Year | Property taxes | Tax assessment |
|---|---|---|
| 2026 | $3,621 -1% | $449,820 -1% |
| 2025 | $3,659 +3.2% | $454,590 +10.9% |
| 2024 | $3,547 +3.5% | $410,020 +4.7% |
| 2023 | $3,427 +3.1% | $391,630 +4.9% |
| 2022 | $3,323 +2.8% | $373,380 +13.2% |
| 2021 | $3,232 +2.4% | $329,830 +8.2% |
| 2020 | $3,156 +0% | $304,940 +7% |
| 2019 | $3,156 +9.4% | $284,920 +7.1% |
| 2018 | $2,886 +1.5% | $265,950 +5.3% |
| 2017 | $2,842 +3.6% | $252,600 +3.4% |
| 2016 | $2,743 | $244,270 +51.1% |
| 2015 | $2,743 +0.8% | $161,660 +3.8% |
| 2014 | $2,722 +3.8% | $155,690 +13.2% |
| 2013 | $2,622 | $137,580 |
| 2012 | -- | -- |
| 2011 | -- | -- |
| 2010 | -- | -- |
| 2009 | -- | $214,200 -24% |
| 2008 | -- | $281,700 -2.3% |
| 2007 | -- | $288,300 -13.2% |
| 2006 | -- | $332,300 +37.8% |
| 2005 | -- | $241,200 +9% |
| 2004 | -- | $221,200 +19.8% |
| 2003 | -- | $184,700 +24.8% |
| 2002 | -- | $148,000 +7.8% |
| 2001 | -- | $137,300 |
Find assessor info on the county website
Monthly payment
Est. payment
Payment breakdown
Explore the cost of this home by adjusting the details. Changes won't be saved.Climate risks
Neighborhood: 20141
Nearby schools
Schools provided by the listing agent
- Elementary: Round Hill
- Middle: Harmony
- High: Woodgrove
- District: Loudoun County Public Schools
Source: Bright MLS. This data may not be complete. We recommend contacting the local school district to confirm school assignments for this home.

Similar homes
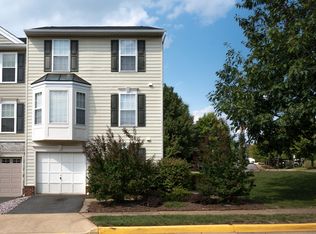
- $499,9004 bd4 ba1.7k sqft35935 Clover Ter, Round Hill, VA 20141For Sale

 MLS ID #VALO2130418, Gus Tome, Hawkins Moore & Company Real Estate LLC. Bright MLS
- $599,9003 bd4 ba1.7k sqft20950 Pioneer Ridge Ter, Ashburn, VA 20147For Sale
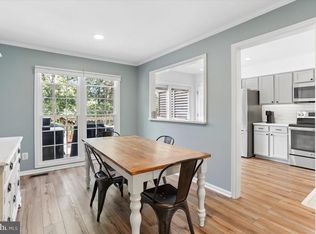 MLS ID #VALO2138426, Mike Winslow, Premier Realty Group. Bright MLS
- $529,0003 bd3 ba1.7k sqftBelmont Greene Condominium, Ashburn, VA 20147For Sale
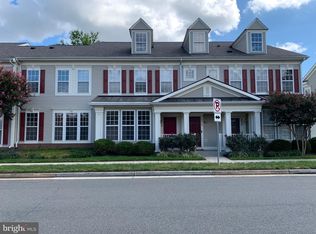 MLS ID #VALO2138236, LuVerne Boes, Century 21 Redwood Realty. Bright MLS
- $499,0003 bd4 ba2k sqft403 Windy Valley Ln, Charles Town, WV 25414For Sale
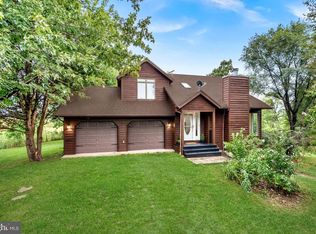 MLS ID #WVJF2026306, Bryan Smith, Compass. Bright MLS
- $569,9002 bd4 ba1.8k sqft209 Miles Hawk Ter, Purcellville, VA 20132For SaleMLS ID #VALO2132636, Diana Geremia, Long & Foster Real Estate, Inc.. Bright MLS
- $549,9994 bd3 ba2.4k sqft104 Monet Ter, Winchester, VA 22602For SaleMLS ID #VAFV2045412, Chris Roszko, Colony Realty. Bright MLS
- $499,0003 bd3 ba1.8k sqftResidences At Brambleton 2, Ashburn, VA 20148For SaleMLS ID #VALO2137670, Daan De Raedt, Property Collective. Bright MLS
- $565,0002 bd4 ba1.9k sqft43309 Parlor Sq, Ashburn, VA 20147For SaleMLS ID #VALO2138116, Joe O'Hara, Corcoran McEnearney. Bright MLS
- $544,0002 bd4 ba1.7k sqft528 Jared Sq NE, Leesburg, VA 20176For SaleMLS ID #VALO2137332, DEB CROSLEY, Keller Williams Realty. Bright MLS
- $559,9003 bd4 ba1.6k sqft439 Nikki Ter SE, Leesburg, VA 20175For SaleMLS ID #VALO2136238, Kelly Alvarez Pugliese, Metas Realty Group, LLC. Bright MLS
- $574,9003 bd4 ba1.7k sqft420 Nikki Ter SE, Leesburg, VA 20175For SaleMLS ID #VALO2135564, Christy Stuart, Real Broker, LLC. Bright MLS
- $360,0003 bd3 ba2.5k sqft1357 Steed St, Ranson, WV 25438For SaleMLS ID #WVJF2026874, Colin Hayden, Touchstone Realty, LLC. Bright MLS
- $485,0003 bd3 ba2.5k sqft12 Red Squirrel Rd, Harpers Ferry, WV 25425For SaleMLS ID #WVJF2026104, Meredith Smith, Samson Properties. Bright MLS
- $595,0003 bd3 ba1.7k sqftGreenway Farm, Leesburg, VA 20175For SaleMLS ID #VALO2136710, JP Blankenship, Pearson Smith Realty, LLC. Bright MLS
- $550,0002 bd4 ba1.7k sqft20437 Chetwood Ter, Ashburn, VA 20147For SaleMLS ID #VALO2136598, Michael Severin, EXP Realty, LLC. Bright MLS
- $575,0003 bd3 ba1.8k sqft20980 Tobacco Sq, Ashburn, VA 20147For SaleMLS ID #VALO2129608, Ken Trotter, TTR Sotheby's International Realty. Bright MLS
- $597,0003 bd4 ba1.8k sqft533 Tuliptree Sq NE, Leesburg, VA 20176For SaleMLS ID #VALO2135640, Andrea McSorley, Long & Foster Real Estate, Inc.. Bright MLS
- $525,0004 bd3 ba2.2k sqft561 Chickamauga Dr, Harpers Ferry, WV 25425For SaleMLS ID #WVJF2026454, Louise McDonald, Dandridge Realty Group, LLC. Bright MLS
- $590,0003 bd4 ba2k sqft545 Sparkleberry Ter NE, Leesburg, VA 20176For SaleMLS ID #VALO2135370, Gio Hudson, Crossroads, Realtors. Bright MLS
- $529,9004 bd3 ba1.9k sqft1 E Fairfax St, Berryville, VA 22611For SaleMLS ID #VACL2007282, Wm. 'Willy" Steinmetz, RE/MAX Roots. Bright MLS
