Discover this beautifully updated Colonial townhouse in the desirable Villages at Round Hill, offering approximately 1,460 sq. ft. of finished living space with four bedrooms, three and a half bathrooms, and numerous recent improvements. The main level features a spacious living room, dining area, and versatile breakfast nook, with durable waterproof luxury vinyl plank flooring extending through the living and dining rooms. The finished lower level provides valuable additional living space, including a fourth bedroom that is ideal for guests, a home office, or an in-law suite. Upstairs, waterproof LVP flooring continues through the hallway, primary bedroom and closet, laundry area, and hall bathroom. The home offers convenient upper-level laundry, and the washer and new dryer, installed in December 2025, both convey. Major recent improvements include a new roof installed in February 2025 with a 50-year transferable warranty, upgraded R-49 attic insulation, a new patio French door installed in March 2025, and a new storm door installed in August 2025. Three bathrooms have been refreshed with new vanities, and all four bathrooms feature new toilets. Step outside to the rear deck, perfect for outdoor dining, grilling, or relaxing. An attached garage and driveway provide convenient off-street parking, while a community play area is located just across the street. Villages at Round Hill also offers sidewalks and tot lots in a peaceful neighborhood setting convenient to local shops, dining, parks, and everyday necessities. With extensive recent updates, flexible living space, four bedrooms, and major improvements already completed, this move-in-ready home offers an appealing combination of comfort, value, and convenience.
For sale
Price cut: $10K (8/14)
$515,000
35935 Clover Ter, Round Hill, VA 20141
4beds
1,760sqft
Townhouse
Built in 2001
1,742 Square Feet Lot
$513,700 Zestimate®
$293/sqft
$140/mo HOA
What's special
New patio french doorFour bedroomsDining areaNew storm doorVersatile breakfast nookConvenient upper-level laundry
- 96 days
- 300
- 5
Zillow last checked:
Listing updated:
Listed by:
Gus Tome 703-231-4766,
Hawkins Moore & Company Real Estate LLC 7035857644
Source: Bright MLS,MLS#: VALO2130418
Facts & features
Interior
Bedrooms & bathrooms
- Bedrooms: 4
- Bathrooms: 4
- Full bathrooms: 3
- 1/2 bathrooms: 1
- Main level bathrooms: 3
- Main level bedrooms: 3
Basement
- Area: 400
Heating
- Heat Pump, Electric
Cooling
- Central Air, Electric
Appliances
- Included: Microwave, Dishwasher, Disposal, Dryer, Oven/Range - Electric, Refrigerator, Washer, Electric Water Heater
- Laundry: Dryer In Unit, Upper Level, Washer In Unit
Features
- Soaking Tub, Breakfast Area, Ceiling Fan(s), Combination Dining/Living, Dining Area, Family Room Off Kitchen, Open Floorplan, Eat-in Kitchen, Kitchen - Gourmet, Kitchen - Table Space, Primary Bath(s), Upgraded Countertops, Walk-In Closet(s), Cathedral Ceiling(s)
- Flooring: Carpet, Ceramic Tile, Wood
- Doors: Six Panel, Sliding Glass
- Windows: Double Pane Windows, Screens
- Basement: Finished
- Number of fireplaces: 1
Interior area
- Total structure area: 1,760
- Total interior livable area: 1,760 sqft
- Finished area above ground: 1,360
- Finished area below ground: 400
Property
Parking
- Total spaces: 1
- Parking features: Basement, Garage Faces Front, Asphalt, Attached, Driveway
- Attached garage spaces: 1
- Has uncovered spaces: Yes
Accessibility
- Accessibility features: None
Features
- Levels: Three
- Stories: 3
- Patio & porch: Deck
- Exterior features: Play Area, Sidewalks
- Pool features: None
- Fencing: Back Yard
Lot
- Size: 1,742 Square Feet
Details
- Additional structures: Above Grade, Below Grade
- Parcel number: 555364837000
- Zoning: PDH3
- Special conditions: Standard
Construction
Type & style
- Home type: Townhouse
- Architectural style: Colonial
- Property subtype: Townhouse
Materials
- Vinyl Siding
- Foundation: Concrete Perimeter, Permanent
- Roof: Shingle
Condition
- Excellent
- New construction: No
- Year built: 2001
Details
- Builder model: POLK
Utilities & green energy
- Sewer: Public Sewer
- Water: Public
- Utilities for property: Cable Available, Underground Utilities
Community & HOA
Community
- Subdivision: Villages At Round Hill
HOA
- Has HOA: Yes
- Amenities included: Tot Lots/Playground
- Services included: Common Area Maintenance, Management, Snow Removal, Trash
- HOA fee: $140 monthly
- HOA name: ROUND HILL
Location
- Region: Round Hill
Financial & listing details
- Price per square foot: $293/sqft
- Tax assessed value: $457,380
- Annual tax amount: $3,681
- Date on market: 7/10/2026
- Listing agreement: Exclusive Right To Sell
- Listing terms: Cash,Conventional,FHA,VA Loan
- Inclusions: Curtain Rods, Shades
- Exclusions: Drapes, Center Island
- Ownership: Fee Simple
- Road surface type: Black Top
Estimated market value
$513,700
$488,000 - $539,000
$3,083/mo
Price history
| Date | Event | Price |
|---|---|---|
| 8/14/2026 | Price change | $515,000-1.9%$293/sqft |
Source:  Bright MLS #VALO2130418 Report a problem Bright MLS #VALO2130418 Report a problem | ||
| 7/10/2026 | Listed for sale | $525,000+176.3%$298/sqft |
Source: Bright MLS #VALO2130418 Report a problem | ||
| 9/3/2020 | Listing removed | $2,000$1/sqft |
Source: Keller Williams Realty #VALO419048 Report a problem | ||
| 8/15/2020 | Listed for rent | $2,000+11.1%$1/sqft |
Source: Keller Williams Realty #VALO419048 Report a problem | ||
| 7/15/2014 | Listing removed | $1,800$1/sqft |
Source: Samson Properties Report a problem | ||
| 4/30/2014 | Listed for rent | $1,800+2.9%$1/sqft |
Source: Samson Properties #LO8332350 Report a problem | ||
| 8/15/2013 | Listing removed | $1,750$1/sqft |
Source: Samson Properties #LO8134241 Report a problem | ||
| 7/16/2013 | Listed for rent | $1,750$1/sqft |
Source: Samson Properties #LO8134241 Report a problem | ||
| 2/16/2011 | Sold | $190,000-2.1%$108/sqft |
Source: Public Record Report a problem | ||
| 11/7/2010 | Price change | $194,000-5.3%$110/sqft |
Source: Rick Cockrill #LO7286318 Report a problem | ||
| 10/11/2010 | Listed for sale | $204,900-4.7%$116/sqft |
Source: Rick Cockrill #LO7286318 Report a problem | ||
| 3/23/2010 | Listed for sale | $215,000-38.7%$122/sqft |
Source: Leesburg Ventures, LLC dba Keller Williams #LO7286318 Report a problem | ||
| 11/1/2005 | Sold | $350,841+126.3%$199/sqft |
Source: Public Record Report a problem | ||
| 9/6/2001 | Sold | $155,009$88/sqft |
Source: Public Record Report a problem | ||
Public tax history
| Year | Property taxes | Tax assessment |
|---|---|---|
| 2026 | $3,682 -1% | $457,380 -1% |
| 2025 | $3,721 +3.2% | $462,220 +10.8% |
| 2024 | $3,607 +4.2% | $417,000 +5.4% |
| 2023 | $3,460 +3.9% | $395,470 +5.7% |
| 2022 | $3,329 +2.9% | $374,030 +13.3% |
| 2021 | $3,236 +0.6% | $330,250 +6.2% |
| 2020 | $3,218 0% | $310,890 +7.1% |
| 2019 | $3,218 +9.8% | $290,300 +7.5% |
| 2018 | $2,930 +0.7% | $270,040 +4.4% |
| 2017 | $2,909 +3.9% | $258,610 +3.5% |
| 2016 | $2,801 | $249,890 +49.8% |
| 2015 | $2,801 +0.8% | $166,780 +3.9% |
| 2014 | $2,778 +4% | $160,530 +13.2% |
| 2013 | $2,672 | $141,770 |
| 2012 | -- | -- |
| 2011 | -- | -- |
| 2010 | -- | -- |
| 2009 | -- | $214,800 -23.9% |
| 2008 | -- | $282,300 -1.6% |
| 2007 | -- | $286,800 -13.1% |
| 2006 | -- | $330,200 +36.7% |
| 2005 | -- | $241,600 +9% |
| 2004 | -- | $221,600 +20.2% |
| 2003 | -- | $184,300 +26% |
| 2002 | -- | $146,300 |
Find assessor info on the county website
Monthly payment
Est. payment
Payment breakdown
Explore the cost of this home by adjusting the details. Changes won't be saved.Climate risks
Neighborhood: 20141
Nearby schools
Schools provided by the listing agent
- District: Loudoun County Public Schools
Source: Bright MLS. This data may not be complete. We recommend contacting the local school district to confirm school assignments for this home.


Similar homes
- $509,9004 bd4 ba1.8k sqft503 Radford Ter NE, Leesburg, VA 20176For Sale

 MLS ID #VALO2135376, Charles Witt, Nova Home Hunters Realty. Bright MLS
 - $534,9003 bd3 ba1.5k sqft523 Radford Ter NE, Leesburg, VA 20176For Sale
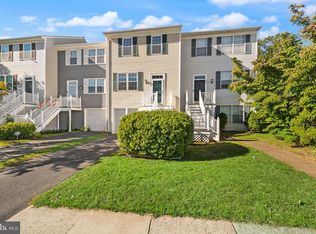 MLS ID #VALO2137610, Ron Petrella, Pearson Smith Realty, LLC. Bright MLS
 - $499,0003 bd4 ba2k sqft403 Windy Valley Ln, Charles Town, WV 25414For Sale
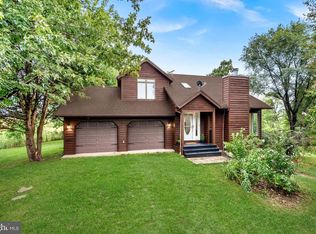 MLS ID #WVJF2026306, Bryan Smith, Compass. Bright MLS
 - $--3 bd1 ba1.8k sqft39501 Tollhouse Rd, Lovettsville, VA 20180Auction
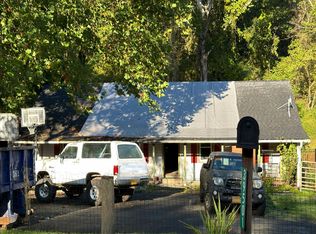 Auction.com 2
 - $499,0003 bd2 ba1.7k sqft58 Branchy Rd, Harpers Ferry, WV 25425For SaleMLS ID #WVJF2026390, Brianna Goetting, Pearson Smith Realty, LLC. Bright MLS
- $545,0003 bd4 ba1.9k sqft837 Vanderbilt Ter SE, Leesburg, VA 20175For SaleMLS ID #VALO2134284, Wayne Pham, Pearson Smith Realty, LLC. Bright MLS
- $525,0004 bd3 ba2.2k sqft561 Chickamauga Dr, Harpers Ferry, WV 25425For SaleMLS ID #WVJF2026454, Louise McDonald, Dandridge Realty Group, LLC. Bright MLS
- $489,9004 bd3 ba2.3k sqft1011 Cloverdale Rd, Charles Town, WV 25414For SaleMLS ID #WVJF2026480, Sarah Combs, Hoffman Realty. Bright MLS
- $548,9004 bd3 ba2.5k sqft114 Apple Cross Rd, Harpers Ferry, WV 25425For SaleMLS ID #WVJF2026066, Meredith Smith, Samson Properties. Bright MLS
- $485,0003 bd3 ba2.5k sqft12 Red Squirrel Rd, Harpers Ferry, WV 25425For SaleMLS ID #WVJF2026104, Meredith Smith, Samson Properties. Bright MLS
- $474,9004 bd3 ba1.9k sqft100 Vale Ct, Winchester, VA 22602For SaleMLS ID #VAFV2045222, John Scully, Colony Realty. Bright MLS
- $549,0002 bd4 ba1.7k sqft528 Jared Sq NE, Leesburg, VA 20176For SaleMLS ID #VALO2137332, DEB CROSLEY, Keller Williams Realty. Bright MLS
- $575,0003 bd2 ba1.4k sqft591 Curry Springs Pl, Hamilton, VA 20158For SaleMLS ID #VALO2136252, Verria Hairston, Open Door Brokerage, LLC. Bright MLS
- $399,0004 bd3 ba2k sqft955 Shenandoah River Dr, Harpers Ferry, WV 25425For SaleMLS ID #WVJF2026214, Brianna Goetting, Pearson Smith Realty, LLC. Bright MLS
- $469,9004 bd4 ba1.8k sqft630 Morison St, Charles Town, WV 25414For SaleMLS ID #WVJF2026280, Chad Prezzi, Pearson Smith Realty, LLC. Bright MLS
- $430,0004 bd2 ba972 sqft1227 Rolling Ln, Harpers Ferry, WV 25425For SaleMLS ID #WVJF2026546, Kevin Coomler, ERA Liberty Realty. Bright MLS
- $559,9003 bd4 ba1.6k sqft439 Nikki Ter SE, Leesburg, VA 20175For SaleMLS ID #VALO2136238, Kelly Alvarez Pugliese, Metas Realty Group, LLC. Bright MLS
- $394,9003 bd3 ba2.5k sqft490 John Brown Farm Rd, Harpers Ferry, WV 25425For SaleMLS ID #WVJF2024856, Patsy Noland, Samson Properties. Bright MLS
- $589,9004 bd4 ba2.2k sqft21120 Adirondack Ter, Ashburn, VA 20147For SaleMLS ID #VALO2124912, Nina Fernandez, Spring Hill Real Estate, LLC.. Bright MLS
- $585,0003 bd4 ba1.9k sqft144 Connery Ter SW, Leesburg, VA 20175For SaleMLS ID #VALO2134868, Lori Wright, Keller Williams Realty. Bright MLS
