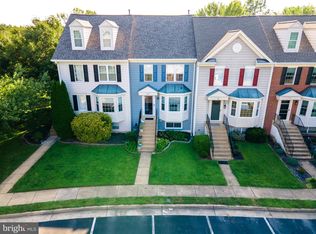
Beautifully updated townhouse with low HOA fees, ideally located just minutes from historic downtown Leesburg. This move-in ready home features numerous upgrades, including a new roof (2020), replacement windows (2016), a new water heater (2022), kitchen appliances (2021), washer/dryer (2023) and a brand-new HVAC system installed in August 2026. The interior boasts stunning gray hardwood floors and tastefully updated bathrooms. Step outside to enjoy the private stamped concrete backyard, perfect for relaxing or entertaining. A wonderful combination of style, comfort, and convenience in a highly desirable location.
For sale
Price cut: $5K (9/29)
$545,000
837 Vanderbilt Ter SE, Leesburg, VA 20175
3beds
1,910sqft
Townhouse
Built in 1998
1,307 Square Feet Lot
$543,600 Zestimate®
$285/sqft
$54/mo HOA
What's special
Stunning gray hardwood floorsTastefully updated bathrooms
- 60 days
- 499
- 68
Zillow last checked:
Listing updated:
Listed by:
Wayne Pham 703-338-7158,
Pearson Smith Realty, LLC 571-386-1075
Source: Bright MLS,MLS#: VALO2134284
Facts & features
Interior
Bedrooms & bathrooms
- Bedrooms: 3
- Bathrooms: 4
- Full bathrooms: 3
- 1/2 bathrooms: 1
- Main level bathrooms: 1
Basement
- Area: 510
Heating
- Hot Water, Natural Gas
Cooling
- Central Air, Electric
Appliances
- Included: Gas Water Heater
- Laundry: Upper Level
Features
- Basement: Finished
- Has fireplace: No
Interior area
- Total structure area: 1,910
- Total interior livable area: 1,910 sqft
- Finished area above ground: 1,400
- Finished area below ground: 510
Property
Parking
- Parking features: Unassigned, Permit Required, Parking Lot
Accessibility
- Accessibility features: Doors - Lever Handle(s), Accessible Entrance
Features
- Levels: Three
- Stories: 3
- Pool features: None
- Fencing: Wood
Lot
- Size: 1,307 Square Feet
Details
- Additional structures: Above Grade, Below Grade
- Parcel number: 232205946000
- Zoning: LB:R16
- Special conditions: Standard
Construction
Type & style
- Home type: Townhouse
- Architectural style: Other
- Property subtype: Townhouse
Materials
- Vinyl Siding
- Foundation: Slab
Condition
- New construction: No
- Year built: 1998
Utilities & green energy
- Sewer: Public Sewer
- Water: Public
- Utilities for property: Natural Gas Available, Water Available, Sewer Available
Community & HOA
Community
- Subdivision: Townes Of Vanderbilt
HOA
- Has HOA: Yes
- HOA fee: $161 quarterly
Location
- Region: Leesburg
Financial & listing details
- Price per square foot: $285/sqft
- Tax assessed value: $514,880
- Annual tax amount: $5,057
- Date on market: 8/15/2026
- Listing agreement: Exclusive Agency
- Listing terms: Conventional,Cash,FHA,VA Loan
- Ownership: Fee Simple
Estimated market value
$543,600
$516,000 - $571,000
$2,902/mo
Price history
| Date | Event | Price |
|---|---|---|
| 9/29/2026 | Price change | $545,000-0.9%$285/sqft |
Source:  Bright MLS #VALO2134284 Report a problem Bright MLS #VALO2134284 Report a problem | ||
| 8/27/2026 | Price change | $550,000-5.2%$288/sqft |
Source: Bright MLS #VALO2134284 Report a problem | ||
| 8/19/2026 | Listed for sale | $580,000+48.7%$304/sqft |
Source: Bright MLS #VALO2134284 Report a problem | ||
| 10/9/2020 | Sold | $390,000+1.3%$204/sqft |
Source: Public Record Report a problem | ||
| 9/9/2020 | Pending sale | $385,000$202/sqft |
Source: Keller Williams Realty #VALO420268 Report a problem | ||
| 9/4/2020 | Listed for sale | $385,000+34.1%$202/sqft |
Source: Keller Williams Realty #VALO420268 Report a problem | ||
| 12/21/2015 | Sold | $287,000-4%$150/sqft |
Source: Public Record Report a problem | ||
| 11/24/2015 | Pending sale | $299,000$157/sqft |
Source: RE/MAX Premier #LO8675024 Report a problem | ||
| 9/24/2015 | Price change | $299,000-3.2%$157/sqft |
Source: RE/MAX Premier #LO8675024 Report a problem | ||
| 6/24/2015 | Listed for sale | $309,000+162.1%$162/sqft |
Source: RE/MAX Premier #LO8675024 Report a problem | ||
| 12/11/1998 | Sold | $117,900$62/sqft |
Source: Public Record Report a problem | ||
Public tax history
| Year | Property taxes | Tax assessment |
|---|---|---|
| 2026 | $4,145 +4.1% | $514,880 +4.1% |
| 2025 | $3,980 -2% | $494,400 +5.3% |
| 2024 | $4,063 +4.3% | $469,710 +5.5% |
| 2023 | $3,896 +7.7% | $445,280 +9.6% |
| 2022 | $3,617 +1.2% | $406,440 +11.4% |
| 2021 | $3,575 -0.3% | $364,750 +5.3% |
| 2020 | $3,585 +47.5% | $346,330 +6.9% |
| 2019 | $2,430 -27% | $323,910 +5.6% |
| 2018 | $3,328 -0.6% | $306,750 +3.1% |
| 2017 | $3,348 +4% | $297,600 +4.5% |
| 2016 | $3,218 | $284,700 +33.3% |
| 2015 | $3,218 +3.1% | $213,550 +1.6% |
| 2014 | $3,120 +12.2% | $210,150 +23.1% |
| 2013 | $2,780 | $170,710 |
| 2012 | -- | -- |
| 2011 | -- | -- |
| 2010 | -- | -- |
| 2009 | -- | $212,300 -29.1% |
| 2008 | -- | $299,500 -16.8% |
| 2007 | -- | $360,000 -2.1% |
| 2006 | -- | $367,800 +29.1% |
| 2005 | -- | $284,900 +0.5% |
| 2004 | -- | $283,600 +43.8% |
| 2003 | -- | $197,200 +20.1% |
| 2002 | -- | $164,200 +19.9% |
| 2001 | -- | $137,000 |
Find assessor info on the county website
Monthly payment
Est. payment
Payment breakdown
Explore the cost of this home by adjusting the details. Changes won't be saved.Climate risks
Neighborhood: 20175
Nearby schools
Schools provided by the listing agent
- District: Loudoun County Public Schools
Source: Bright MLS. This data may not be complete. We recommend contacting the local school district to confirm school assignments for this home.
Similar homes
- $585,0003 bd4 ba1.9k sqft144 Connery Ter SW, Leesburg, VA 20175For Sale
 MLS ID #VALO2134868, Lori Wright, Keller Williams Realty. Bright MLS
 - $595,0003 bd3 ba1.7k sqftGreenway Farm, Leesburg, VA 20175For Sale
 MLS ID #VALO2136710, JP Blankenship, Pearson Smith Realty, LLC. Bright MLS
 - $549,0002 bd4 ba1.7k sqft528 Jared Sq NE, Leesburg, VA 20176For Sale
 MLS ID #VALO2137332, DEB CROSLEY, Keller Williams Realty. Bright MLS
 - $540,0003 bd4 ba1.9k sqft407 Fleece Flower Dr, Gaithersburg, MD 20878For Sale
 MLS ID #MDMC2258482, DIANA CARRASCO, RLAH @properties. Bright MLS
 - $520,0002 bd2 ba1.5k sqft700 Mount Airy Ter NE #202, Leesburg, VA 20176For SaleMLS ID #VALO2136054, Deneen Davis, Coldwell Banker Realty. Bright MLS
- $799,9004 bd4 ba2.6k sqft42947 Running Creek Sq, Leesburg, VA 20175For SaleMLS ID #VALO2133670, Nesha Khargie, Pearson Smith Realty, LLC. Bright MLS
- $589,9004 bd4 ba2.2k sqft21120 Adirondack Ter, Ashburn, VA 20147For SaleMLS ID #VALO2124912, Nina Fernandez, Spring Hill Real Estate, LLC.. Bright MLS
- $489,0003 bd4 ba2k sqft23 Grotto Ct, Germantown, MD 20874For SaleMLS ID #MDMC2259348, Hong Cai, BMI REALTORS INC.. Bright MLS
- $515,0004 bd4 ba1.7k sqft35935 Clover Ter, Round Hill, VA 20141For SaleMLS ID #VALO2130418, Gus Tome, Hawkins Moore & Company Real Estate LLC. Bright MLS
- $579,9903 bd4 ba2.2k sqft21881 Shallow Rock Sq, Sterling, VA 20164For SaleMLS ID #VALO2137010, Ferhana Desai, Realty Advantage of Maryland LLC. Bright MLS
- $565,0003 bd3 ba1.9k sqft5 Lazy Hollow Way, Gaithersburg, MD 20878For SaleMLS ID #MDMC2258050, Jean Teng, Profound Realty, Inc.. Bright MLS
- $589,0003 bd4 ba2.1k sqft7 Narrowleaf Ct, Gaithersburg, MD 20878For SaleMLS ID #MDMC2251388, Alex Burrell-Hodges, Cottage Street Realty LLC. Bright MLS
- $539,0003 bd3 ba1.8k sqft364 Urban Ave #364, Gaithersburg, MD 20878For SaleMLS ID #MDMC2249790, Sheila Khorasanian, NextHome Envision. Bright MLS
- $549,0003 bd3 ba1.2k sqft1558 Bennington Woods Ct, Reston, VA 20194For SaleMLS ID #VAFX2339844, Cynthia Findlater, Century 21 Redwood Realty. Bright MLS
- $589,0003 bd3 ba1.8k sqft2414 Doubs Ct, Adamstown, MD 21710For SaleMLS ID #MDFR2088786, Katherine Morefield, EXP Realty, LLC. Bright MLS
- $614,9003 bd4 ba2.6k sqft804 Maple Flats Ter, Purcellville, VA 20132For SaleMLS ID #VALO2137880, Scotti Sellers, Compass. Bright MLS
- $550,0003 bd3 ba1.9k sqft11924 Travistock Ct, Reston, VA 20191For SaleMLS ID #VAFX2343946, Jennifer Young, Keller Williams Realty. Bright MLS
- $475,0003 bd2 ba1k sqft3013 McMaster Ct, Herndon, VA 20171For SaleMLS ID #VAFX2342888, Jenny McClintock, Serhant. Bright MLS
- $479,9003 bd4 ba2k sqft13158 Country Ridge Dr, Germantown, MD 20874For SaleMLS ID #MDMC2258428, Silvia Anders, District Pro Realty. Bright MLS
- $510,0004 bd4 ba1.5k sqftAmberlea At South Riding Condo, Chantilly, VA 20152For SaleMLS ID #VALO2133768, Atef Abdelhadi, Fathom Realty. Bright MLS
