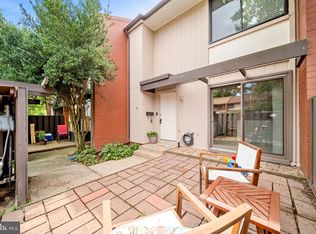
Welcome to 1558 Bennington Woods Court, a 3-bedroom, 2.5-bathroom, 2-story townhome tucked into the established Bennington Woods community in Reston. Offering approximately 1,220 square feet of living space and a functional floor plan, this property presents an excellent opportunity for both investors and future owner-occupants. Currently tenant-occupied, the property offers an established rental history with tenants who have occupied the home for approximately three years and have a consistent record of on-time rent payments. The property is being sold strictly AS-IS, offering the next owner an opportunity to personalize and add value over time. The location is a true highlight. Enjoy all that Reston has to offer, including miles of walking and biking trails, community pools, tennis courts, playgrounds, lakes, parks, and abundant green space. Shopping, dining, Reston Town Center, Silver Line Metro, major commuter routes, and Dulles International Airport are all within easy reach. Whether you’re looking to make this your next home or seeking an income-producing investment opportunity, this property offers flexibility, potential, and a desirable Reston location. Note about parking: Owners are assigned one parking space. However, there are plenty of available parking spaces.
For sale
$570,000
1558 Bennington Woods Ct, Reston, VA 20194
3beds
1,220sqft
Townhouse
Built in 1983
1,360 Square Feet Lot
$-- Zestimate®
$467/sqft
$107/mo HOA
What's special
Functional floor plan
- 1 day
- 88
- 5
Zillow last checked:
Listing updated:
Listed by:
Cynthia Findlater 914-562-0789,
Century 21 Redwood Realty (703) 790-1850
Source: Bright MLS,MLS#: VAFX2339844
Facts & features
Interior
Bedrooms & bathrooms
- Bedrooms: 3
- Bathrooms: 3
- Full bathrooms: 2
- 1/2 bathrooms: 1
- Main level bathrooms: 3
- Main level bedrooms: 3
Heating
- Heat Pump, Electric
Cooling
- Central Air, Electric
Appliances
- Included: Microwave, Dishwasher, Dryer, Oven, Oven/Range - Electric, Refrigerator, Washer, Electric Water Heater
- Laundry: Dryer In Unit, Washer In Unit
Features
- Has basement: No
- Has fireplace: No
Interior area
- Total structure area: 1,220
- Total interior livable area: 1,220 sqft
- Finished area above ground: 1,220
Property
Parking
- Total spaces: 1
- Parking features: Parking Lot
Accessibility
- Accessibility features: None
Features
- Levels: Two
- Stories: 2
- Patio & porch: Enclosed, Patio
- Pool features: Community
Lot
- Size: 1,360 Square Feet
Details
- Additional structures: Above Grade
- Parcel number: 0114 03040033
- Zoning: 372
- Special conditions: Standard
Construction
Type & style
- Home type: Townhouse
- Architectural style: Colonial
- Property subtype: Townhouse
Materials
- Aluminum Siding
- Foundation: Permanent
Condition
- New construction: No
- Year built: 1983
- Major remodel year: 2023
Utilities & green energy
- Sewer: Other
- Water: Public
Community & HOA
Community
- Subdivision: Bennington Woods
HOA
- Has HOA: Yes
- Amenities included: Bike Trail, Pool, Tennis Court(s)
- Services included: Reserve Funds, Snow Removal, Sewer, Trash, Maintenance Grounds, Lawn Care Side, Lawn Care Rear, Lawn Care Front
- HOA fee: $642 semi-annually
- HOA name: BENNINGTON SQUARE CLUSTER
Location
- Region: Reston
Financial & listing details
- Price per square foot: $467/sqft
- Tax assessed value: $479,660
- Annual tax amount: $5,758
- Date on market: 9/7/2026
- Listing agreement: Exclusive Right To Sell
- Listing terms: Conventional,Cash,FHA,VA Loan
- Ownership: Fee Simple
- Total actual rent: 29580
Estimated market value
Not available
Estimated sales range
Not available
Not available
Price history
| Date | Event | Price |
|---|---|---|
| 9/7/2026 | Listed for sale | $570,000+65.2%$467/sqft |
Source:  Bright MLS #VAFX2339844 Report a problem Bright MLS #VAFX2339844 Report a problem | ||
| 6/8/2017 | Sold | $345,000+0%$283/sqft |
Source: Public Record Report a problem | ||
| 4/25/2017 | Pending sale | $344,989$283/sqft |
Source: RE/MAX Allegiance #FX9920704 Report a problem | ||
| 4/19/2017 | Listed for sale | $344,989+208%$283/sqft |
Source: RE/MAX Allegiance #FX9920704 Report a problem | ||
| 1/1/2015 | Sold | $112,000$92/sqft |
Source:  Long & Foster Broker Feed #VAFX556822_100 Report a problem Long & Foster Broker Feed #VAFX556822_100 Report a problem | ||
| 2/24/1999 | Sold | $112,000+5.7%$92/sqft |
Source: Public Record Report a problem | ||
| 12/12/1994 | Sold | $106,000$87/sqft |
Source: Public Record Report a problem | ||
Public tax history
| Year | Property taxes | Tax assessment |
|---|---|---|
| 2025 | $5,480 +2.8% | $455,550 +3% |
| 2024 | $5,333 +2.9% | $442,350 +0.4% |
| 2023 | $5,181 +8.2% | $440,780 +9.6% |
| 2022 | $4,787 | $402,060 +13.9% |
| 2021 | -- | $352,990 +1.8% |
| 2020 | $4,265 +4.2% | $346,580 +4.2% |
| 2019 | $4,093 +5.1% | $332,630 +5.1% |
| 2018 | $3,896 +3.9% | $316,630 +2% |
| 2017 | $3,748 +2.9% | $310,290 +2.7% |
| 2016 | $3,643 +3.7% | $302,190 |
| 2015 | $3,514 +6.9% | $302,190 +6.7% |
| 2014 | $3,288 | $283,320 +4.2% |
| 2013 | -- | $271,910 +1.4% |
| 2012 | -- | $268,150 +2.1% |
| 2011 | -- | $262,700 +5.2% |
| 2010 | -- | $249,600 +2.1% |
| 2009 | -- | $244,370 -19.1% |
| 2008 | -- | $301,910 -4.4% |
| 2007 | -- | $315,900 +96.1% |
| 2003 | -- | $161,080 +19.5% |
| 2002 | -- | $134,820 +26% |
| 2001 | -- | $107,000 |
Find assessor info on the county website
Monthly payment
Est. payment
Payment breakdown
Explore the cost of this home by adjusting the details. Changes won't be saved.Climate risks
Neighborhood: Wiehle Ave - Reston Pky
Nearby schools
Schools provided by the listing agent
- Elementary: Aldrin
- Middle: Herndon
- High: Herndon
- District: Fairfax County Public Schools
Source: Bright MLS. This data may not be complete. We recommend contacting the local school district to confirm school assignments for this home.
- $499,0003 bd1 ba1.4k sqft1556 Bennington Woods Ct, Reston, VA 20194Off Market
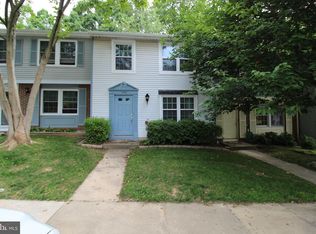
- $494,7003 bd1 ba1.2k sqft1560 Bennington Woods Ct, Reston, VA 20194Off Market
- $535,2003 bd3 ba1.2k sqft1554 Bennington Woods Ct, Reston, VA 20194Off Market
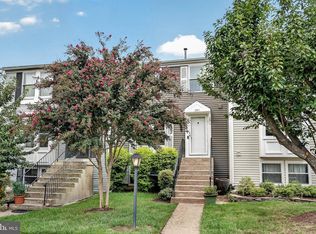
- $496,0003 bd2 ba1.2k sqft1552 Bennington Woods Ct, Reston, VA 20194Off Market
Similar homes
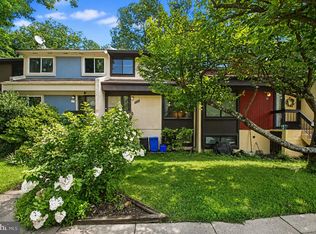
- $535,0002 bd4 ba1.5k sqft1741 Sundance Dr, Reston, VA 20194For Sale
 MLS ID #VAFX2332718, J. Dane Work, Samson Properties. Bright MLS
 - $530,0003 bd3 ba1.8k sqft2104 Cartwright Pl, Reston, VA 20191For Sale
 MLS ID #VAFX2337322, Sam Nassar, Compass. Bright MLS
 - $535,0003 bd2 ba1.2k sqft1386 Northgate Sq, Reston, VA 20190For Sale
 MLS ID #VAFX2332966, Roxanne Winfrey, Real Broker, LLC. Bright MLS
 - $495,0002 bd3 ba1.1k sqft2292 White Cornus Ln, Reston, VA 20191For Sale
 MLS ID #VAFX2339724, Mohammad Ali, United Real Estate Premier. Bright MLS
 - $500,0002 bd3 ba1.4k sqft11405 Windleaf Ct #25, Reston, VA 20194For SaleMLS ID #VAFX2337816, Nikki Lagouros, Berkshire Hathaway HomeServices PenFed Realty. Bright MLS
- $465,0003 bd3 ba1.1k sqft2262 Covent Gardens Ct, Reston, VA 20191For SaleMLS ID #VAFX2339038, Jamie Cook, Treck Realty LLC. Bright MLS
- $599,9003 bd3 ba1.7k sqft11903 Escalante Ct, Reston, VA 20191For SaleMLS ID #VAFX2338248, Muhammad mir, First American Real Estate. Bright MLS
- $489,0003 bd3 ba1.1k sqft2130 Cartwright Pl, Reston, VA 20191For SaleMLS ID #VAFX2317732, Berta Vasquez, Samson Properties. Bright MLS
- $549,0003 bd3 ba1.3k sqft2006 Headlands Cir, Reston, VA 20191For SaleMLS ID #VAFX2324092, Khalid Fahimi, Service First Realty Corp. Bright MLS
- $369,0003 bd2 ba1.2k sqft1423 Northgate Sq Unit 11, Reston, VA 20190For SaleMLS ID #VAFX2338802, Noe Villatoro, Samson Properties. Bright MLS
- $568,0001 bd2 ba1.3k sqftMidtown North Condo, Reston, VA 20190For SaleMLS ID #VAFX2339200, Shellie Hanlon, Real Broker, LLC. Bright MLS
- $495,0003 bd2 ba1.1k sqft2379 Southgate Sq, Reston, VA 20191For SaleMLS ID #VAFX2329080, Paula Camila Cortez Rivero, EXP Realty, LLC. Bright MLS
- $669,0003 bd2 ba1.6k sqft305 S Lincoln Ave, Sterling, VA 20164For SaleMLS ID #VALO2134876, Mr. Kalyan Karki, Pearson Smith Realty, LLC. Bright MLS
- $635,0003 bd3 ba1.7k sqft1944 Winterport Cluster, Reston, VA 20191For SaleMLS ID #VAFX2329488, Heather Berg, Pearson Smith Realty, LLC. Bright MLS
- $660,0004 bd3 ba1.6k sqft11041 Saffold Way, Reston, VA 20190For SaleMLS ID #VAFX2324306, PJ Sikand, Long & Foster Real Estate, Inc.. Bright MLS
- $415,0002 bd2 ba1k sqftMercer A Condo, Reston, VA 20191For SaleMLS ID #VAFX2339858, Nikki Lagouros, Berkshire Hathaway HomeServices PenFed Realty. Bright MLS
- $525,0003 bd4 ba1.2k sqft1016 Saber Ln, Herndon, VA 20170For SaleMLS ID #VAFX2322202, Mr. Derek Greene, The Greene Realty Group. Bright MLS
- $765,0002 bd2 ba1.4k sqftMidtown North Condo, Reston, VA 20190For SaleMLS ID #VAFX2339860, Jennifer Jo, TTR Sotheby's International Realty. Bright MLS
- $475,0002 bd2 ba899 sqftStratford Condo, Reston, VA 20190For SaleMLS ID #VAFX2338360, Reba Rahimzadeh, Samson Properties. Bright MLS
