PRICE IMPROVEMENT! Exceptional opportunity to own this beautiful town house (not a condo) at an even more attractive price! PRICED TO SELL! Townhouse at or below the price of a condo. This beautifully maintained townhome offers a perfect blend of comfort and convenience! Featuring two spacious bedrooms, newly updated roof, windows, and sliding doors, along with new flooring and fresh interior paint throughout, this home is move-in ready! Major systems have been upgraded for peace of mind, including a 1-year-old water heater and a new furnace with updated HVAC. Enjoy your own private fenced yard, perfect for relaxing or entertaining. You'll also have the benefit of two assigned parking spaces and plenty of visitor parking. Perfect opportunity for first time home buyers and investors as well as the townhouse rents fast and yields top rent. Located in Chantilly High School district just minutes from Dulles Airport, and major highways such as Rt. 50, Rt. 28, Fairfax County Parkway, and I-66, commuting is a breeze. You'll also be close to popular shopping destinations like Sully Plaza, Greenbriar Town Center, and Costco, plus a variety of grocery stores and dining options. For outdoor enthusiasts, Flatlick Stream Valley Park is just around the corner with scenic, tree-lined trails, creeks, and ponds perfect for fishing or nature walks. Don't miss out on this opportunity to live in a peaceful yet conveniently located community!
For sale
$356,000
13802 Sauterne Way, Chantilly, VA 20151
2beds
884sqft
Townhouse
Built in 1977
656 Square Feet Lot
$354,900 Zestimate®
$403/sqft
$122/mo HOA
What's special
Beautifully maintained townhomePrivate fenced yardFresh interior paint throughoutPlenty of visitor parkingNew flooringTwo assigned parking spacesTwo spacious bedrooms
- --
- on Zillow
- 186
- views
- 10
- saves
Zillow last checked:
Listing updated:
Listed by:
Amit Nagpal 703-863-8913,
Ikon Realty - Ashburn 703-723-3434
Source: Bright MLS,MLS#: VAFX2348534
Facts & features
Interior
Bedrooms & bathrooms
- Bedrooms: 2
- Bathrooms: 1
- Full bathrooms: 1
Basement
- Area: 0
Heating
- Forced Air, Central, Electric
Cooling
- Central Air, Electric
Appliances
- Included: Microwave, Dishwasher, Dryer, Oven/Range - Electric, Refrigerator, Washer, Electric Water Heater
- Laundry: Dryer In Unit, Has Laundry, Washer In Unit, Upper Level
Features
- Has basement: No
- Has fireplace: No
Interior area
- Total structure area: 884
- Total interior livable area: 884 sqft
- Finished area above ground: 884
- Finished area below ground: 0
Property
Parking
- Parking features: Off Street, On Street, Parking Lot
- Has uncovered spaces: Yes
Accessibility
- Accessibility features: None
Features
- Levels: Two
- Stories: 2
- Pool features: Community
- Fencing: Full
Lot
- Size: 656 Square Feet
Details
- Additional structures: Above Grade, Below Grade
- Parcel number: 0442 07 0156
- Zoning: 181
- Special conditions: Standard
Construction
Type & style
- Home type: Townhouse
- Architectural style: Colonial
- Property subtype: Townhouse
Materials
- Other
- Foundation: Slab
Condition
- New construction: No
- Year built: 1977
Utilities & green energy
- Sewer: Public Sewer
- Water: Public
Community & HOA
Community
- Subdivision: Brookleigh
HOA
- Has HOA: Yes
- Services included: Common Area Maintenance, Pool(s), Trash
- HOA fee: $122 monthly
- HOA name: BROOKLEIGH
Location
- Region: Chantilly
Financial & listing details
- Price per square foot: $403/sqft
- Tax assessed value: $347,050
- Annual tax amount: $4,003
- Date on market: 10/30/2026
- Listing agreement: Exclusive Right To Sell
- Listing terms: Cash,Conventional,FHA,Negotiable,VA Loan,Other
- Ownership: Fee Simple
Estimated market value
$354,900
$337,000 - $373,000
$2,233/mo
Price history
| Date | Event | Price |
|---|---|---|
| 10/30/2026 | Listed for sale | $356,000-4.8%$403/sqft |
Source:  Bright MLS #VAFX2348534 Report a problem | ||
| 10/30/2026 | Listing removed | $374,000$423/sqft |
Source: Bright MLS #VAFX2340742 Report a problem | ||
| 9/17/2026 | Listed for sale | $374,000+5.6%$423/sqft |
Source: Bright MLS #VAFX2340742 Report a problem | ||
| 9/21/2024 | Listing removed | $2,090$2/sqft |
Source: Bright MLS #VAFX2202454 Report a problem | ||
| 9/18/2024 | Listed for rent | $2,090+49.3%$2/sqft |
Source: Bright MLS #VAFX2202454 Report a problem | ||
| 9/12/2024 | Sold | $354,000+4.1%$400/sqft |
Source: Bright MLS #VAFX2193458 Report a problem | ||
| 8/11/2024 | Pending sale | $340,000$385/sqft |
Source: Bright MLS #VAFX2193458 Report a problem | ||
| 8/9/2024 | Listed for sale | $340,000+100.1%$385/sqft |
Source: Bright MLS #VAFX2193458 Report a problem | ||
| 6/27/2015 | Listing removed | $1,400$2/sqft |
Source: Realty One Inc. #FX8667630 Report a problem | ||
| 6/16/2015 | Listed for rent | $1,400$2/sqft |
Source: Realty One Inc. #FX8667630 Report a problem | ||
| 2/27/2004 | Sold | $169,900$192/sqft |
Source: Public Record Report a problem | ||
Public tax history
| Year | Property taxes | Tax assessment |
|---|---|---|
| 2026 | $4,003 +5.4% | $347,050 +5.7% |
| 2025 | $3,797 +11.9% | $328,470 +12.1% |
| 2024 | $3,393 +7.4% | $292,920 +4.6% |
| 2023 | $3,160 +6.4% | $280,040 +7.8% |
| 2022 | $2,970 | $259,750 +6.4% |
| 2021 | -- | $244,100 +8.4% |
| 2020 | $2,664 +2.5% | $225,130 +2.5% |
| 2019 | $2,598 +3.5% | $219,540 +3.5% |
| 2018 | $2,510 +5% | $212,100 +3.1% |
| 2017 | $2,390 +0.2% | $205,820 |
| 2016 | $2,384 +10.2% | $205,820 +6.2% |
| 2015 | $2,163 +3.1% | $193,810 +2.9% |
| 2014 | $2,098 | $188,410 +10.5% |
| 2013 | -- | $170,510 +19% |
| 2012 | -- | $143,330 +7.5% |
| 2011 | -- | $133,270 +2.9% |
| 2010 | -- | $129,540 +4% |
| 2009 | -- | $124,610 -43.8% |
| 2008 | -- | $221,810 -3.7% |
| 2007 | -- | $230,330 +105.1% |
| 2003 | -- | $112,315 +16.6% |
| 2002 | -- | $96,315 +15.4% |
| 2001 | -- | $83,435 |
Find assessor info on the county website
Monthly payment
Est. payment
Payment breakdown
Explore the cost of this home by adjusting the details. Changes won't be saved.Climate risks
Neighborhood: 20151
Nearby schools
Schools provided by the listing agent
- Elementary: Brookfield
- Middle: Rocky Run
- High: Chantilly
- District: Fairfax County Public Schools
Source: Bright MLS. This data may not be complete. We recommend contacting the local school district to confirm school assignments for this home.

Similar homes
- $420,0003 bd2 ba1.1k sqft4249 Sauterne Ct, Chantilly, VA 20151For Sale
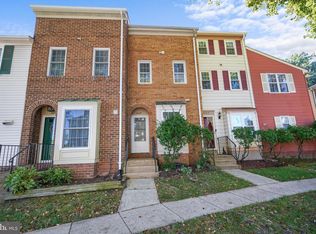
 MLS ID #VAFX2347418, Dennis Mahafkey, Pearson Smith Realty, LLC. Bright MLS
- $364,9902 bd1 ba884 sqft13831 Claret Ct, Chantilly, VA 20151For Sale
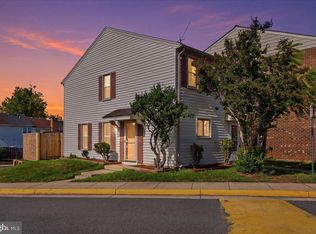 MLS ID #VAFX2345240, Kashif Rasul, Samson Properties. Bright MLS
- $370,0002 bd1 ba960 sqft7507 Bosbury Ct, Manassas, VA 20111For Sale
 MLS ID #VAPW2132764, Patricia Salgado, Metas Realty Group, LLC. Bright MLS
- $299,9002 bd2 ba1k sqftThe Meadows Condo, Centreville, VA 20121For Sale
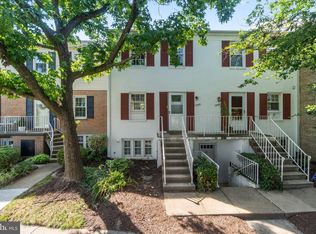 MLS ID #VAFX2347154, Mike Middleton, EXP Realty, LLC. Bright MLS
- $390,0002 bd2 ba1.1k sqftStonegate At Faircrest C, Centreville, VA 20120For SaleMLS ID #VAFX2343366, Jessie Do, Pearson Smith Realty, LLC. Bright MLS
- $429,5002 bd3 ba900 sqft14717 Basingstoke Loop, Centreville, VA 20120For SaleMLS ID #VAFX2330002, Scott Soh, S & S Realty & Investment, LLC. Bright MLS
- $375,0002 bd2 ba1k sqft11200 Beaver Trail Ct #11200, Reston, VA 20191For SaleMLS ID #VAFX2346772, Emerald Taylor Taylor-Drummond, Compass. Bright MLS
- $399,0002 bd2 ba937 sqft18 Dorrell Ct, Sterling, VA 20165For SaleMLS ID #VALO2135526, Steve Wilburn, Pearson Smith Realty, LLC. Bright MLS
- $355,0003 bd2 ba1.1k sqft9248 Hood Rd, Manassas, VA 20110For SaleMLS ID #VAMN2011620, Jenifer Escobar Mata, Smart Realty, LLC. Bright MLS
- $329,0002 bd1 ba1k sqftPembrook Of Loudoun, Sterling, VA 20164For SaleMLS ID #VALO2133196, Genevieve Johnson, Keller Williams Realty Dulles. Bright MLS
- $374,9002 bd2 ba1k sqftMosbys Landing, Vienna, VA 22181For SaleMLS ID #VAFX2345044, Tony A Rivas, Pearson Smith Realty, LLC. Bright MLS
- $465,0002 bd2 ba960 sqft2471 Fox Trot Ter, Reston, VA 20191For SaleMLS ID #VAFX2346348, Mr. Chip Miller, Piedmont Fine Properties. Bright MLS
- $449,9003 bd2 ba1.1k sqft14419 Black Horse Ct, Centreville, VA 20120For SaleMLS ID #VAFX2331208, Sohamy Marquina, Real Broker, LLC. Bright MLS
- $405,0003 bd2 ba1.2k sqft322 E Maple Ave, Sterling, VA 20164For SaleMLS ID #VALO2125438, DAREEN ABDULLAH, United Real Estate Premier. Bright MLS
- $394,9002 bd1 ba878 sqft32 Palmer Ct, Sterling, VA 20165For SaleMLS ID #VALO2133968, David Shumway, CityWorth Homes. Bright MLS
- $330,0002 bd1 ba837 sqftParcreston Condo, Reston, VA 20190For SaleMLS ID #VAFX2342408, Michael Parmelee, Pearson Smith Realty, LLC. Bright MLS
- $298,0003 bd2 ba1k sqft2245 Castle Rock Sq APT 11C, Reston, VA 20191For SaleMLS ID #VAFX2346262, Brad Kirkendall, Nova Elite Realty. Bright MLS
- $453,0002 bd2 ba992 sqft6866 Chasewood Cir, Centreville, VA 20121For SaleMLS ID #VAFX2332062, Verria Hairston, Open Door Brokerage, LLC. Bright MLS
- $299,9002 bd2 ba1.1k sqftHawthorne Village, Fairfax, VA 22031For SaleMLS ID #VAFX2347360, Khalil El-Ghoul, Glass House Real Estate. Bright MLS
- $339,9002 bd2 ba950 sqft7961 Calvary Ct, Manassas, VA 20109For SaleMLS ID #VAPW2132142, Denise Swinsky, CENTURY 21 New Millennium. Bright MLS
