Welcome to this beautifully updated 2-bedroom, 1.5-bath townhome nestled in the highly sought-after Countryside community. Thoughtfully renovated with numerous recent upgrades, this home is truly move-in ready and offers the perfect combination of comfort, style, and convenience. Major improvements completed in 2026 include a new roof, new windows (2026), NEW carpet (2026), and fresh paint throughout (2026). Additional updates include a new microwave, new landscaping, new HVAC fan motor, and new toilets in both bathrooms, providing peace of mind for the next owner. The main level features a spacious living and family room that flows seamlessly into the kitchen, complete with stainless steel appliances and new lighting. Just off the kitchen, step outside to the private, fully fenced backyard - an ideal setting for grilling, entertaining, or simply unwinding. A storage shed provides convenient space for lawn equipment, tools, and seasonal items. Residents of Countryside enjoy an exceptional lifestyle with tree-lined streets, scenic walking trails, multiple community pools, tennis courts, playgrounds, and abundant green space. Ideally located in the heart of Sterling, you'll be just minutes from Dulles Town Center, Cascades Overlook, and One Loudoun, where you'll find an outstanding selection of shopping, dining, and entertainment. Commuters will appreciate the home's prime location with quick access to Route 7, Route 28, and the Dulles Toll Road (Route 267), making travel to Dulles International Airport, Reston, Tysons, and Washington, D.C. quick and convenient. The property also includes two dedicated parking spaces in addition to street parking, adding even more everyday convenience. This is a wonderful opportunity to own a beautifully updated home in one of Sterling's most established and amenity-rich communities.
Coming soon 09/30
$399,000
18 Dorrell Ct, Sterling, VA 20165
2beds
937sqft
Townhouse
Built in 1983
871 Square Feet Lot
$408,300 Zestimate®
$426/sqft
$120/mo HOA
What's special
- 16 days
- 1,148
- 39
Zillow last checked:
Listing updated:
Listed by:
Steve Wilburn 703-869-7748,
Pearson Smith Realty, LLC 571-386-1075
Source: Bright MLS,MLS#: VALO2135526
Facts & features
Interior
Bedrooms & bathrooms
- Bedrooms: 2
- Bathrooms: 2
- Full bathrooms: 1
- 1/2 bathrooms: 1
- Main level bathrooms: 2
- Main level bedrooms: 2
Basement
- Area: 171
Heating
- Forced Air, Electric
Cooling
- Central Air, Electric
Appliances
- Included: Microwave, Dishwasher, Disposal, Exhaust Fan, Refrigerator, Cooktop, Electric Water Heater
Features
- Basement: Full
- Has fireplace: No
Interior area
- Total structure area: 937
- Total interior livable area: 937 sqft
- Finished area above ground: 766
- Finished area below ground: 171
Property
Parking
- Total spaces: 2
- Parking features: Off Street, Parking Lot
Accessibility
- Accessibility features: None
Features
- Levels: Three
- Stories: 3
- Pool features: Community
Lot
- Size: 871 Square Feet
Details
- Additional structures: Above Grade, Below Grade
- Parcel number: 028473196000
- Zoning: PDH3
- Special conditions: Standard
Construction
Type & style
- Home type: Townhouse
- Architectural style: Colonial
- Property subtype: Townhouse
Materials
- Aluminum Siding, Vinyl Siding
- Foundation: Concrete Perimeter
- Roof: Tile
Condition
- New construction: No
- Year built: 1983
Details
- Builder model: Felsted
Utilities & green energy
- Sewer: Public Septic, Public Sewer
- Water: Public
Community & HOA
Community
- Subdivision: Countryside
HOA
- Has HOA: Yes
- Amenities included: Reserved/Assigned Parking, Pool, Tennis Court(s), Tot Lots/Playground, Jogging Path
- Services included: Trash
- HOA fee: $120 monthly
- HOA name: COUNTRYSIDE
Location
- Region: Sterling
Financial & listing details
- Price per square foot: $426/sqft
- Tax assessed value: $392,160
- Annual tax amount: $3,156
- Date on market: 9/30/2026
- Listing agreement: Exclusive Right To Sell
- Ownership: Fee Simple
Estimated market value
$408,300
$388,000 - $429,000
$2,445/mo
Price history
| Date | Event | Price |
|---|---|---|
| 3/26/1990 | Sold | $121,500$130/sqft |
Source: Agent Provided Report a problem | ||
Public tax history
| Year | Property taxes | Tax assessment |
|---|---|---|
| 2026 | $3,157 -0.8% | $392,160 -0.8% |
| 2025 | $3,183 +3.2% | $395,420 +10.8% |
| 2024 | $3,086 -1.1% | $356,730 +0% |
| 2023 | $3,120 +6.2% | $356,610 +8% |
| 2022 | $2,939 +1.4% | $330,240 +11.7% |
| 2021 | $2,899 -1.7% | $295,770 +3.8% |
| 2020 | $2,950 +0% | $284,990 +4.4% |
| 2019 | $2,950 +7% | $273,100 +7.5% |
| 2018 | $2,757 +2% | $254,090 +5.7% |
| 2017 | $2,703 -0.9% | $240,290 +1.6% |
| 2016 | $2,729 | $236,520 +52.2% |
| 2015 | $2,729 +1.4% | $155,450 +5% |
| 2014 | $2,691 | $147,990 |
Find assessor info on the county website
Monthly payment
Est. payment
Payment breakdown
Explore the cost of this home by adjusting the details. Changes won't be saved.Climate risks
Neighborhood: 20165
Nearby schools
Schools provided by the listing agent
- Elementary: Countryside
- Middle: River Bend
- High: Potomac Falls
- District: Loudoun County Public Schools
Source: Bright MLS. This data may not be complete. We recommend contacting the local school district to confirm school assignments for this home.
Similar homes
- $394,9002 bd1 ba878 sqft32 Palmer Ct, Sterling, VA 20165For Sale
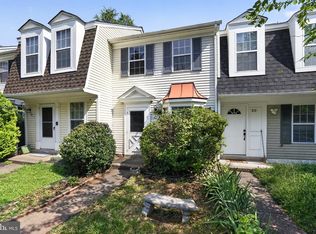
 MLS ID #VALO2133968, David Shumway, CityWorth Homes. Bright MLS
 - $419,0002 bd2 ba1k sqft21156 Domain Ter, Sterling, VA 20165For Sale
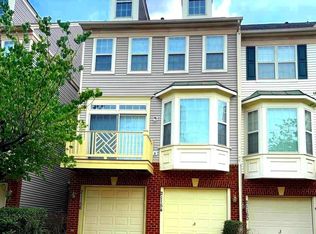 MLS ID #VALO2131520, Jina Moussavi, Long & Foster Real Estate, Inc.. Bright MLS
 - $294,9992 bd1 ba735 sqft116 Westwick Ct Unit 1, Sterling, VA 20165For Sale
 MLS ID #VALO2131388, Enrique Calle-Matute, Samson Properties. Bright MLS
 - $305,0002 bd1 ba735 sqft118 Westwick Ct Unit 8, Sterling, VA 20165For Sale
 MLS ID #VALO2135042, Francisco Barragan, First VA Homes LLC. Bright MLS
 - $499,0002 bd2 ba1.3k sqftPotomac Lakes, Sterling, VA 20165For SaleMLS ID #VALO2134118, Toroskeh Pourzand, Spring Hill Real Estate, LLC.. Bright MLS
- $415,0003 bd1 ba1.1k sqft13274 Poener Pl, Herndon, VA 20170For SaleMLS ID #VAFX2337626, Enrique Calle-Matute, Samson Properties. Bright MLS
- $345,0002 bd1 ba1k sqftPembrook Of Loudoun, Sterling, VA 20164For SaleMLS ID #VALO2133196, Genevieve Johnson, Keller Williams Realty Dulles. Bright MLS
- $349,9002 bd1 ba1k sqftProvidence Village, Sterling, VA 20164For SaleMLS ID #VALO2130068, Matt Boyer, Keller Williams Realty. Bright MLS
- $435,0002 bd3 ba1.2k sqftChatham Green Condominium, Sterling, VA 20164For SaleMLS ID #VALO2129882, Christopher Dibble, Vylla Home. Bright MLS
- $390,0002 bd3 ba1.2k sqft9 Climbing Ivy Ct, Germantown, MD 20874For SaleMLS ID #MDMC2250504, Jennifer Lewis, Monument Sotheby's International Realty. Bright MLS
- $389,9003 bd3 ba1.3k sqft20200 Ravensdale Ct, Gaithersburg, MD 20886For SaleMLS ID #MDMC2256130, Cherie Degnan, RE/MAX Realty Group. Bright MLS
- $475,0002 bd3 ba1.1k sqft2292 White Cornus Ln, Reston, VA 20191For SaleMLS ID #VAFX2341032, Mohammad Ali, United Real Estate Premier. Bright MLS
- $375,0002 bd1 ba1.1k sqftWinding Brook, Chantilly, VA 20151For SaleMLS ID #VAFX2337914, Sarah Moorman, Samson Properties. Bright MLS
- $410,0002 bd2 ba906 sqft7939 Foxcrest Ct #7939, Rockville, MD 20854For SaleMLS ID #MDMC2254088, Cleaveland Smith, Compass. Bright MLS
- $365,0002 bd1 ba884 sqftBrookleigh Hoa, Chantilly, VA 20151For SaleMLS ID #VAFX2330748, Kashif Rasul, Samson Properties. Bright MLS
- $419,0003 bd4 ba1.3k sqft20527 Lowfield Dr, Germantown, MD 20874For SaleMLS ID #MDMC2254474, Byron ma, Realty ONE Group Capital. Bright MLS
- $344,0002 bd1 ba1.1k sqft11717 Karbon Hill Ct #712B, Reston, VA 20191For SaleMLS ID #VAFX2340320, Danilo Bogdanovic, Redfin Corporation. Bright MLS
- $439,5002 bd3 ba900 sqft14717 Basingstoke Loop, Centreville, VA 20120For SaleMLS ID #VAFX2330002, Scott Soh, S & S Realty & Investment, LLC. Bright MLS
- $419,8722 bd3 ba1.2k sqft13390 Spofford Rd APT 302, Herndon, VA 20171For SaleMLS ID #VAFX2339042, Nate Evans, Pearson Smith Realty, LLC. Bright MLS
