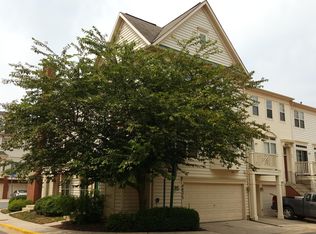
Welcome to this beautiful, bright, and spacious condo townhouse, offering an exceptional blend of comfort, style, convenience, and low-maintenance living! Ideally designed for today’s lifestyle, this move-in-ready home features an attached two-car garage, a rare and highly desirable feature in the community, providing both convenience and additional storage. Step inside to a bright and inviting interior featuring fresh paint throughout, brand-new carpet, and new appliances, creating a clean, modern, and welcoming atmosphere. The spacious living areas offer plenty of room for relaxing and entertaining, with an abundance of natural light and a comfortable flow throughout the home.
The generously sized primary suite provides a peaceful retreat, complete with a private en-suite bathroom and two large walk-in-style closets, offering excellent storage and everyday convenience. The additional bedrooms are also spacious and versatile, perfect for family, guests, a home office, or flexible living needs. Recent updates provide added comfort and peace of mind, including a new water heater installed in 2026, new carpet and fresh interior paint in 2026, a new garage door, and a roof replaced in 2023. With these important improvements already completed, you can move in and enjoy the home without the hassle of immediate major projects.
Enjoy the benefits of low-maintenance living with a very low condo fee. The location is equally impressive—just walking distance to Cascades Library and conveniently close to major commuter routes, shopping, dining, parks, and everyday amenities.
Whether you’re a first-time buyer, downsizing, or simply looking for a comfortable and convenient home in a desirable Sterling location, this property checks all the boxes. Bright, spacious, updated, and featuring a highly sought-after two-car garage—this is a wonderful opportunity you won’t want to miss!
For sale
Price cut: $10K (9/23)
$489,000
46358 Pryor Sq, Sterling, VA 20165
2beds
1,335sqft
Townhouse
Built in 2000
-- sqft lot
$-- Zestimate®
$366/sqft
$238/mo HOA
What's special
Highly sought-after two-car garageFresh paint throughoutAttached two-car garageBrand-new carpetAbundance of natural lightBright and inviting interiorTwo large walk-in-style closets
- 60 days
- 721
- 64
Zillow last checked:
Listing updated:
Listed by:
Toroskeh Pourzand 703-677-2110,
Spring Hill Real Estate, LLC. 7038914520
Source: Bright MLS,MLS#: VALO2134118
Facts & features
Interior
Bedrooms & bathrooms
- Bedrooms: 2
- Bathrooms: 2
- Full bathrooms: 2
Basement
- Area: 0
Heating
- Forced Air, Natural Gas
Cooling
- Central Air, Ceiling Fan(s), Electric
Appliances
- Included: Gas Water Heater
Features
- Flooring: Carpet, Hardwood, Laminate
- Basement: Front Entrance,Connecting Stairway
- Number of fireplaces: 1
- Fireplace features: Gas/Propane
Interior area
- Total structure area: 1,335
- Total interior livable area: 1,335 sqft
- Finished area above ground: 1,335
- Finished area below ground: 0
Property
Parking
- Total spaces: 4
- Parking features: Garage Faces Front, Storage, Garage Door Opener, Inside Entrance, Attached, Driveway
- Attached garage spaces: 2
- Uncovered spaces: 2
Accessibility
- Accessibility features: Other
Features
- Levels: Three
- Stories: 3
- Exterior features: Balcony
- Pool features: Community
Details
- Additional structures: Above Grade, Below Grade
- Parcel number: 019186933006
- Zoning: PDH4
- Special conditions: Standard
Construction
Type & style
- Home type: Townhouse
- Architectural style: Colonial
- Property subtype: Townhouse
Materials
- Vinyl Siding
- Foundation: Slab
Condition
- New construction: No
- Year built: 2000
Utilities & green energy
- Sewer: Public Sewer
- Water: Public
Community & HOA
Community
- Condo and coop fee: $238 monthly
- Subdivision: Courtlands At Cascades
HOA
- Has HOA: No
- Amenities included: Basketball Court, Community Center, Jogging Path, Mooring Area, Library, Party Room, Picnic Area, Pool
- Services included: Common Area Maintenance, Lawn Care Front, Maintenance Grounds, Pool(s), Snow Removal, Trash
Location
- Region: Sterling
Financial & listing details
- Price per square foot: $366/sqft
- Tax assessed value: $436,850
- Annual tax amount: $3,516
- Date on market: 8/14/2026
- Listing agreement: Exclusive Right To Sell
- Listing terms: Cash,Conventional,FHA,VA Loan
- Ownership: Condominium
Estimated market value
Not available
Estimated sales range
Not available
Not available
Price history
| Date | Event | Price |
|---|---|---|
| 9/23/2026 | Price change | $489,000-2%$366/sqft |
Source:  Bright MLS #VALO2134118 Report a problem Bright MLS #VALO2134118 Report a problem | ||
| 8/14/2026 | Listed for sale | $499,000+78.2%$374/sqft |
Source: Bright MLS #VALO2134118 Report a problem | ||
| 9/20/2013 | Sold | $280,000$210/sqft |
Source: Public Record Report a problem | ||
Public tax history
| Year | Property taxes | Tax assessment |
|---|---|---|
| 2026 | $3,517 -2.3% | $436,850 -2.3% |
| 2025 | $3,600 -1.7% | $447,170 +5.6% |
| 2024 | $3,662 +3.4% | $423,340 +4.6% |
| 2023 | $3,541 +4.8% | $404,670 +6.6% |
| 2022 | $3,379 -3.4% | $379,670 +6.3% |
| 2021 | $3,499 +2.2% | $357,080 +7.9% |
| 2020 | $3,424 | $330,850 +6.1% |
| 2019 | $3,424 +9.5% | $311,890 +8.2% |
| 2018 | $3,127 +1.7% | $288,180 +5.5% |
| 2017 | $3,074 -0.4% | $273,200 +0.5% |
| 2016 | $3,087 | $271,950 +46.2% |
| 2015 | $3,087 +1.5% | $185,950 +4.9% |
| 2014 | $3,040 +7.5% | $177,220 +1.4% |
| 2013 | $2,829 | $174,760 |
| 2012 | -- | -- |
| 2011 | -- | -- |
| 2010 | -- | -- |
| 2009 | -- | $249,200 -19% |
| 2008 | -- | $307,600 -4.7% |
| 2007 | -- | $322,800 -13.5% |
| 2006 | -- | $373,200 +34% |
| 2005 | -- | $278,600 |
| 2004 | -- | $278,600 +47% |
| 2003 | -- | $189,500 +15% |
| 2002 | -- | $164,800 +23.4% |
| 2001 | -- | $133,500 |
Find assessor info on the county website
Monthly payment
Est. payment
Payment breakdown
Explore the cost of this home by adjusting the details. Changes won't be saved.Climate risks
Neighborhood: 20165
Nearby schools
Schools provided by the listing agent
- Elementary: Potowmack
- Middle: River Bend
- High: Potomac Falls
- District: Loudoun County Public Schools
Source: Bright MLS. This data may not be complete. We recommend contacting the local school district to confirm school assignments for this home.
Similar homes
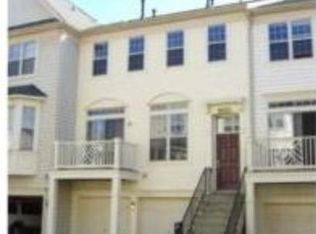
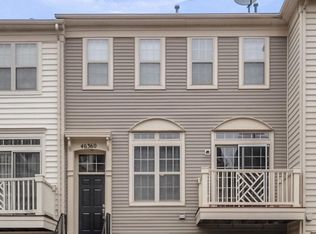
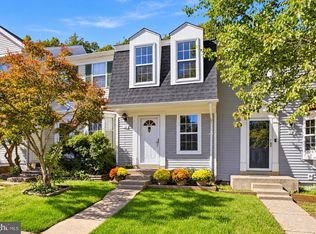
- $399,0002 bd2 ba937 sqft18 Dorrell Ct, Sterling, VA 20165For Sale
 MLS ID #VALO2135526, Steve Wilburn, Pearson Smith Realty, LLC. Bright MLS
 - $474,9004 bd2 ba1.5k sqft46 Simeon Ln, Sterling, VA 20164For Sale
 MLS ID #VALO2130386, Karl Acorda, Realty ONE Group Capital. Bright MLS
 - $394,9002 bd1 ba878 sqft32 Palmer Ct, Sterling, VA 20165For Sale
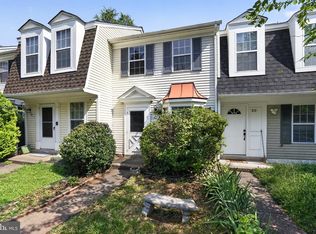 MLS ID #VALO2133968, David Shumway, CityWorth Homes. Bright MLS
 - $595,0003 bd4 ba1.7k sqft45547 Reading Ter, Sterling, VA 20166For Sale
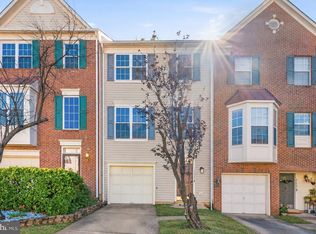 MLS ID #VALO2138000, Verria Hairston, Open Door Brokerage, LLC. Bright MLS
 - $529,0003 bd3 ba1.7k sqftBelmont Greene Condominium, Ashburn, VA 20147For SaleMLS ID #VALO2138236, LuVerne Boes, Century 21 Redwood Realty. Bright MLS
- $490,0003 bd3 ba1.5k sqftTownes At Goose Creek Village, Ashburn, VA 20147For SaleMLS ID #VALO2135206, Ben Heisler, Pearson Smith Realty, LLC. Bright MLS
- $294,9992 bd1 ba735 sqft116 Westwick Ct Unit 1, Sterling, VA 20165For SaleMLS ID #VALO2131388, Enrique Calle-Matute, Samson Properties. Bright MLS
- $447,0002 bd2 ba1.3k sqftParkside At Ashburn, Ashburn, VA 20147For SaleMLS ID #VALO2127696, Saad Jamil, Samson Properties. Bright MLS
- $460,0003 bd3 ba1.2k sqft1024 Queens Ct, Herndon, VA 20170For SaleMLS ID #VAFX2308524, Mya Abou-Alwan, RE/MAX Galaxy. Bright MLS
- $400,0002 bd2 ba1.3k sqftFox Mill Station Condominium, Herndon, VA 20171For SaleMLS ID #VAFX2343510, Mindy Thunman, RE/MAX Allegiance. Bright MLS
- $405,0003 bd2 ba1.2k sqft322 E Maple Ave, Sterling, VA 20164For SaleMLS ID #VALO2125438, DAREEN ABDULLAH, United Real Estate Premier. Bright MLS
- $399,0003 bd2 ba1.3k sqftLakeshore Condo In Ashburn Vil, Ashburn, VA 20147For SaleMLS ID #VALO2138238, Laura Walsh, Corcoran McEnearney. Bright MLS
- $489,9003 bd3 ba1.6k sqftGates Of Fair Lakes Cond, Fairfax, VA 22033For SaleMLS ID #VAFX2332448, Brian Whritenour, Berkshire Hathaway HomeServices PenFed Realty. Bright MLS
- $534,9003 bd3 ba1.5k sqft523 Radford Ter NE, Leesburg, VA 20176For SaleMLS ID #VALO2137610, Ron Petrella, Pearson Smith Realty, LLC. Bright MLS
- $578,0003 bd4 ba1.6k sqft1453 Bluemont Ct, Herndon, VA 20170For SaleMLS ID #VAFX2313264, Natalie McArtor, Samson Properties. Bright MLS
- $415,0003 bd2 ba1.2k sqftFox Mill Station, Herndon, VA 20171For SaleMLS ID #VAFX2336730, Lilian Jorgenson, Long & Foster Real Estate, Inc.. Bright MLS
- $485,0003 bd4 ba1.5k sqft42792 Sykes Ter, Chantilly, VA 20152For SaleMLS ID #VALO2133916, Carla Unterkofler, CENTURY 21 New Millennium. Bright MLS
- $380,0002 bd2 ba1.2k sqftAshburn Village, Ashburn, VA 20147For SaleMLS ID #VALO2137936, Sadaf Alhooie, Realty ONE Group Capital. Bright MLS
- $499,9992 bd3 ba1.5k sqftTuscarora Village At Leegate, Leesburg, VA 20175For SaleMLS ID #VALO2135982, William McCulloch, Corcoran McEnearney. Bright MLS
- $485,0003 bd3 ba1.5k sqftEast Gate Condominiums, Chantilly, VA 20152For SaleMLS ID #VALO2131006, Tony Yeh, United Realty, Inc.. Bright MLS
