Welcome home to this two level townhome style condo with a one car garage in the conveniently located Goose Creek Village community of Ashburn! Inviting covered entry greets you as you enter into the well appointed main level with open concept living spaces, upgraded flooring & custom paint. Spacious living room opens to the dining area & gourmet kitchen with upgraded cabinetry, granite & stainless steel appliances. Upper level primary suite with box bay window extension, walk-in closet & luxurious bath with dual vanity & oversized shower. Two additional spacious bedrooms, upgraded second full bath & laundry with full size washer & dryer complete the upper level. One car garage & driveway, upgraded carpet & newer hot water heater. Community pool & clubhouse across the street, ample guest parking & more. Conveniently located near local shopping, dining, entertaining & commuter routes.
For sale
$490,000
42677 Wardlaw Ter, Ashburn, VA 20147
3beds
1,512sqft
Townhouse
Built in 2014
-- sqft lot
$472,900 Zestimate®
$324/sqft
$506/mo HOA
What's special
Well appointed main levelOne car garageOpen concept living spacesInviting covered entryTwo additional spacious bedroomsUpgraded flooringUpgraded cabinetry
- 5 days
- 623
- 24
Likely to sell faster than
Zillow last checked:
Listing updated:
Listed by:
Ben Heisler 703-727-7950,
Pearson Smith Realty, LLC 571-386-1075
Source: Bright MLS,MLS#: VALO2135206
Facts & features
Interior
Bedrooms & bathrooms
- Bedrooms: 3
- Bathrooms: 3
- Full bathrooms: 2
- 1/2 bathrooms: 1
- Main level bathrooms: 1
Basement
- Area: 0
Heating
- Hot Water, Natural Gas
Cooling
- Central Air, Ceiling Fan(s), Electric
Appliances
- Included: Microwave, Dishwasher, Disposal, Dryer, Refrigerator, Cooktop, Washer, Gas Water Heater
- Laundry: Has Laundry, Dryer In Unit, Upper Level, Washer In Unit
Features
- Bathroom - Tub Shower, Bathroom - Walk-In Shower, Ceiling Fan(s), Family Room Off Kitchen, Open Floorplan, Kitchen - Gourmet, Kitchen Island, Pantry, Primary Bath(s), Recessed Lighting, Upgraded Countertops, Walk-In Closet(s)
- Flooring: Carpet, Wood
- Has basement: No
- Has fireplace: No
Interior area
- Total structure area: 1,512
- Total interior livable area: 1,512 sqft
- Finished area above ground: 1,512
- Finished area below ground: 0
Video & virtual tour
Property
Parking
- Total spaces: 1
- Parking features: Garage Faces Rear, Garage Door Opener, Attached
- Attached garage spaces: 1
Accessibility
- Accessibility features: None
Features
- Levels: Two
- Stories: 2
- Pool features: Community
Details
- Additional structures: Above Grade, Below Grade
- Parcel number: 153182668018
- Zoning: R24
- Special conditions: Standard
Construction
Type & style
- Home type: Townhouse
- Architectural style: Colonial
- Property subtype: Townhouse
Materials
- Masonry
- Foundation: Slab
Condition
- Very Good
- New construction: No
- Year built: 2014
Utilities & green energy
- Sewer: Public Sewer
- Water: Public
Community & HOA
Community
- Condo and coop fee: $394 monthly
- Subdivision: Townes At Goose Creek Village
HOA
- Has HOA: Yes
- Amenities included: Basketball Court, Clubhouse, Common Grounds, Jogging Path, Pool, Tot Lots/Playground
- Services included: Common Area Maintenance, Maintenance Structure, Maintenance Grounds, Pool(s), Snow Removal, Trash
- HOA fee: $112 monthly
Location
- Region: Ashburn
Financial & listing details
- Price per square foot: $324/sqft
- Tax assessed value: $451,410
- Annual tax amount: $3,634
- Date on market: 9/2/2026
- Listing agreement: Exclusive Right To Sell
- Ownership: Condominium
Estimated market value
$472,900
$449,000 - $497,000
$2,877/mo
Price history
| Date | Event | Price |
|---|---|---|
| 9/2/2026 | Listed for sale | $490,000$324/sqft |
Source:  Bright MLS #VALO2135206 Report a problem Bright MLS #VALO2135206 Report a problem | ||
| 10/24/2025 | Listing removed | $2,850$2/sqft |
Source: Zillow Rentals Report a problem | ||
| 9/27/2025 | Listed for rent | $2,850+42.9%$2/sqft |
Source: Zillow Rentals Report a problem | ||
| 6/28/2018 | Listing removed | $1,995$1/sqft |
Source: Pearson Smith Realty, LLC #1001801768 Report a problem | ||
| 6/20/2018 | Price change | $1,995-0.3%$1/sqft |
Source: Pearson Smith Realty, LLC #1001801768 Report a problem | ||
| 6/8/2018 | Listed for rent | $2,000$1/sqft |
Source: Pearson Smith Realty, LLC #1001801768 Report a problem | ||
Public tax history
| Year | Property taxes | Tax assessment |
|---|---|---|
| 2026 | $3,634 -1.7% | $451,410 -1.7% |
| 2025 | $3,698 -1.7% | $459,330 +5.7% |
| 2024 | $3,760 -0.8% | $434,710 +0.4% |
| 2023 | $3,790 +6.9% | $433,090 +8.8% |
| 2022 | $3,544 -1.8% | $398,210 +8.1% |
| 2021 | $3,608 +2.7% | $368,210 +8.5% |
| 2020 | $3,512 | $339,320 +4% |
| 2019 | $3,512 +2.8% | $326,140 +3.5% |
| 2018 | $3,418 +0.5% | $315,020 +4.2% |
| 2017 | $3,401 -7.2% | $302,320 -3.1% |
| 2016 | $3,666 | $311,850 +28.4% |
| 2015 | $3,666 | $242,960 |
Find assessor info on the county website
Monthly payment
Est. payment
Payment breakdown
Explore the cost of this home by adjusting the details. Changes won't be saved.Climate risks
Neighborhood: Goose Creek Village
Nearby schools
Schools provided by the listing agent
- Elementary: Belmont Station
- Middle: Trailside
- High: Stone Bridge
- District: Loudoun County Public Schools
Source: Bright MLS. This data may not be complete. We recommend contacting the local school district to confirm school assignments for this home.
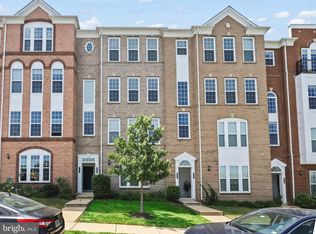

Similar homes
- $569,5003 bd3 ba1.6k sqft20344 Newfoundland Sq, Ashburn, VA 20147For Sale

 MLS ID #VALO2135710, James Kerr, Berkshire Hathaway HomeServices PenFed Realty. Bright MLS
 - $480,0002 bd2 ba1.3k sqftParkside At Ashburn, Ashburn, VA 20147For Sale
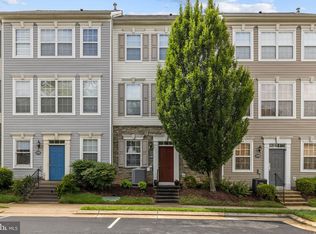 MLS ID #VALO2127696, Saad Jamil, Samson Properties. Bright MLS
 - $475,0004 bd3 ba1.3k sqftParkside At Ashburn, Ashburn, VA 20147For Sale
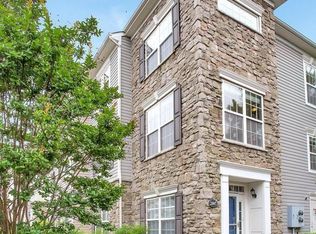 MLS ID #VALO2118330, Pam Nonemaker, Real Broker, LLC. Bright MLS
 - $489,9003 bd2 ba1.6k sqft309 Shenandoah St SE, Leesburg, VA 20175For Sale
 MLS ID #VALO2134874, John Ginty, Samson Properties. Bright MLS
 - $479,9902 bd3 ba1.6k sqftLinden Row Condominium, Leesburg, VA 20176For SaleMLS ID #VALO2135264, Anna Dendrinou, Pearson Smith Realty, LLC. Bright MLS
- $479,0003 bd3 ba1.5k sqftEast Gate 3 Condominium, Chantilly, VA 20152For SaleMLS ID #VALO2134040, Jae Yoon, Samson Properties. Bright MLS
- $700,0004 bd4 ba2.2k sqft42920 Needham Way, Ashburn, VA 20147For SaleMLS ID #VALO2128962, Mike Putnam, EXP Realty, LLC. Bright MLS
- $459,9003 bd3 ba1.8k sqftAmber Spring Condo, Aldie, VA 20105For SaleMLS ID #VALO2134532, Danielle Wateridge, EXP Realty, LLC. Bright MLS
- $689,0003 bd3 ba2.2k sqft20889 Murry Falls Ter, Ashburn, VA 20147New ConstructionBright MLS
- $509,9004 bd3 ba1.5k sqftAmberlea At South Riding, Chantilly, VA 20152For SaleMLS ID #VALO2134332, Zunash Raja, Global Real Estate, Inc.. Bright MLS
- $499,0002 bd2 ba1.3k sqftPotomac Lakes, Sterling, VA 20165For SaleMLS ID #VALO2134118, Toroskeh Pourzand, Spring Hill Real Estate, LLC.. Bright MLS
- $549,9003 bd3 ba1.5k sqft43524 Wheadon Ter, Chantilly, VA 20152For SaleMLS ID #VALO2135192, Kai Zhang, Harbor Realty & Investments LLC. Bright MLS
- $499,9003 bd3 ba1.6k sqftGates Of Fair Lakes Cond, Fairfax, VA 22033For SaleMLS ID #VAFX2332448, Brian Whritenour, Berkshire Hathaway HomeServices PenFed Realty. Bright MLS
- $459,9003 bd3 ba1.6k sqftMercer Park Condominium, Aldie, VA 20105For SaleMLS ID #VALO2124328, Sreenivasa Gonuguntla, Pi Realty Group, Inc.. Bright MLS
- $539,0003 bd4 ba2.2k sqftSummerwalk At Stone Ridge, Aldie, VA 20105For SaleMLS ID #VALO2131420, Danny Humphreys, Real Broker, LLC. Bright MLS
- $475,0004 bd3 ba1.5k sqftAmberlea At South Riding, Chantilly, VA 20152For SaleMLS ID #VALO2125702, Roney Akter, Keller Williams Realty/Lee Beaver & Assoc.. Bright MLS
- $474,9004 bd2 ba1.5k sqft46 Simeon Ln, Sterling, VA 20164For SaleMLS ID #VALO2130386, Karl Acorda, Realty ONE Group Capital. Bright MLS
- $415,0003 bd1 ba1.1k sqft13274 Poener Pl, Herndon, VA 20170For SaleMLS ID #VAFX2337626, Enrique Calle-Matute, Samson Properties. Bright MLS
- $535,0003 bd3 ba1.9k sqftStone Mill Corner Condominium, Aldie, VA 20105For SaleMLS ID #VALO2133176, Youssef Zeroual, Weichert, REALTORS. Bright MLS
- $415,0003 bd3 ba1.8k sqftParks At Piedmont South Condo, Gainesville, VA 20155For SaleMLS ID #VAPW2129712, Stephany DeBerry, EXP Realty, LLC. Bright MLS
