Excellent opportunity for investors or future owner-occupants! This well-located condo offers an appealing combination of space, convenience, and rental potential. Ideally situated near major commuter routes, shopping, dining, and everyday necessities. Whether you are looking to expand your real estate portfolio or purchase a home for future use, this property offers exceptional flexibility. Move-in ready! This bright and spacious two-level condo features 3 bedrooms, 1.5 baths. The light-filled main level offers a welcoming living and dining area, a spacious kitchen, and direct access to a private balcony—perfect for relaxing outdoors. Upstairs, you’ll find generously sized bedrooms with large windows providing abundant natural light. Enjoy community amenities including a swimming pool, fitness center, playground, and picnic area with grills. Conveniently located near the Herndon Metro Station, Dulles Toll Road, Woodland Park Crossing, Clocktower Shopping Center, Reston Town Center, and Tysons Corner. Includes assigned parking space #14 and use of a limited common-element storage area. An excellent opportunity in a convenient Herndon location!
For sale
$415,000
2433 Coopers Branch Ct, Herndon, VA 20171
3beds
1,238sqft
Townhouse
Built in 1999
-- sqft lot
$-- Zestimate®
$335/sqft
$417/mo HOA
What's special
Light-filled main levelPicnic area with grillsGenerously sized bedroomsSpacious kitchen
- 3 days |
- 194 |
- 8 |
Zillow last checked:
Listing updated:
Listed by:
Lilian Jorgenson 703-407-0766,
Long & Foster Real Estate, Inc. (703) 790-1990
Source: Bright MLS,MLS#: VAFX2336730
Facts & features
Interior
Bedrooms & bathrooms
- Bedrooms: 3
- Bathrooms: 2
- Full bathrooms: 1
- 1/2 bathrooms: 1
- Main level bathrooms: 1
Rooms
- Room types: Living Room, Dining Room, Primary Bedroom, Bedroom 2, Bedroom 3, Kitchen, Laundry
Primary bedroom
- Features: Flooring - Carpet
- Level: Upper
- Dimensions: 14 X 10
Bedroom 2
- Features: Flooring - Carpet
- Level: Upper
- Dimensions: 12 X 10
Bedroom 3
- Features: Flooring - Carpet
- Level: Upper
- Dimensions: 11 X 10
Dining room
- Features: Flooring - Carpet
- Level: Main
- Dimensions: 11 X 10
Kitchen
- Features: Flooring - Tile/Brick
- Level: Main
Laundry
- Level: Unspecified
Living room
- Features: Flooring - Carpet
- Level: Main
- Dimensions: 20 X 14
Heating
- Forced Air, Natural Gas
Cooling
- Central Air, Ceiling Fan(s), Electric
Appliances
- Included: Dishwasher, Disposal, Dryer, Exhaust Fan, Microwave, Oven/Range - Gas, Refrigerator, Washer, Gas Water Heater
- Laundry: Laundry Room
Features
- Combination Dining/Living, Open Floorplan, Breakfast Area, Crown Molding, Dining Area, Recessed Lighting, Wine Storage
- Flooring: Carpet
- Has basement: No
- Has fireplace: No
Interior area
- Total structure area: 1,238
- Total interior livable area: 1,238 sqft
- Finished area above ground: 1,238
Property
Parking
- Parking features: Assigned, Parking Lot
- Details: Assigned Parking, Assigned Space #: 14
Accessibility
- Accessibility features: None
Features
- Levels: Two
- Stories: 2
- Exterior features: Play Area, Balcony
- Pool features: Community
Details
- Additional structures: Above Grade
- Parcel number: 0163 18 0152
- Zoning: 312
- Special conditions: Standard
Construction
Type & style
- Home type: Townhouse
- Architectural style: Contemporary
- Property subtype: Townhouse
Materials
- Vinyl Siding, Brick
- Foundation: Other
Condition
- New construction: No
- Year built: 1999
Utilities & green energy
- Sewer: Public Sewer
- Water: Public
Community & HOA
Community
- Condo and coop fee: $417 monthly
- Subdivision: Fox Mill Station
HOA
- Has HOA: No
- Amenities included: Clubhouse, Fitness Center, Party Room, Pool, Tot Lots/Playground, Community Center, Common Grounds, Picnic Area, Reserved/Assigned Parking
- Services included: Common Area Maintenance, Maintenance Grounds, Management, Insurance, Parking Fee, Pool(s), Reserve Funds, Road Maintenance, Snow Removal, Trash, Sewer, Water
Location
- Region: Herndon
Financial & listing details
- Price per square foot: $335/sqft
- Tax assessed value: $310,660
- Annual tax amount: $3,648
- Date on market: 8/21/2026
- Listing agreement: Exclusive Right To Sell
- Ownership: Condominium
Estimated market value
Not available
Estimated sales range
Not available
Not available
Price history
| Date | Event | Price |
|---|---|---|
| 8/21/2026 | Listed for sale | $415,000$335/sqft |
Source:  Bright MLS #VAFX2336730 Report a problem Bright MLS #VAFX2336730 Report a problem | ||
Public tax history
Tax history is unavailable.
Monthly payment
Est. payment
Payment breakdown
Explore the cost of this home by adjusting the details. Changes won't be saved.Climate risks
Neighborhood: 20171
Nearby schools
GreatSchools rating
- 7/10McNair Upper ElementaryGrades: 3-6Distance: 0.3 mi
- 9/10Carson Middle SchoolGrades: 7-8Distance: 1.7 mi
- 5/10Westfield High SchoolGrades: 9-12Distance: 5.5 mi
Schools provided by the listing agent
- Elementary: Mcnair
- Middle: Carson
- High: Westfield
- District: Fairfax County Public Schools
Source: Bright MLS. This data may not be complete. We recommend contacting the local school district to confirm school assignments for this home.
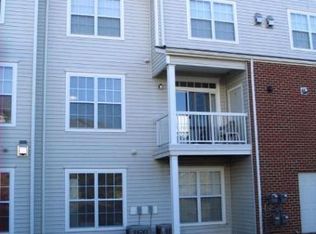
- $--2 bd2 ba1.3k sqft2431 Coopers Branch Ct, Herndon, VA 20171Off Market
- $445,9003 bd2 ba1.2k sqft2421 Coopers Branch Ct #2421, Herndon, VA 20171Off Market
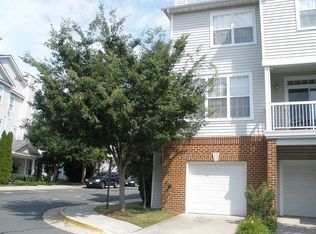
- $431,4002 bd2 ba1.3k sqft2423 Coopers Branch Ct #2423, Herndon, VA 20171Off Market
- $484,9003 bd2 ba1.4k sqft2425 Coopers Branch Ct #2425, Herndon, VA 20171Off Market
- $335,4003 bd1 ba1.2k sqft2427 Coopers Branch Ct #2427, Herndon, VA 20171Off Market
- $405,6002 bd2 ba1.3k sqft2429 Coopers Branch Ct #2429, Herndon, VA 20171Off Market
- $399,5002 bd2 ba1.3k sqft2431 Coopers Branch Ct #2431, Herndon, VA 20171Off Market
- $311,1001 bd1 ba1.2k sqft2433 Coopers Branch Ct #2433, Herndon, VA 20171Off Market
A local agent can set up tours, give advice and negotiate with sellers.
Similar homes
- $415,0002 bd3 ba1.2k sqft13384 Spofford Rd APT 102, Herndon, VA 20171For Sale

 MLS ID #VAFX2335102, John Rayner, Pearson Smith Realty, LLC. Bright MLS
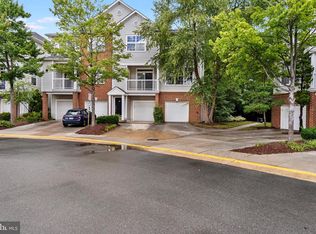
 - $470,0003 bd2 ba1.2k sqftFox Mill Station Condo, Herndon, VA 20171For Sale
 MLS ID #VAFX2331530, Carolyn Young, Samson Properties. Bright MLS
 - $389,9002 bd2 ba1.1k sqftBryson At Woodland Park, Herndon, VA 20171For Sale
 MLS ID #VAFX2332194, Jon Gift, Samson Properties. Bright MLS
 - $372,5002 bd2 ba1k sqftBryson At Woodla, Herndon, VA 20171For Sale
 MLS ID #VAFX2316524, David Luckenbaugh, Samson Properties. Bright MLS
 - $349,9992 bd2 ba1.1k sqftBryson At Woodland Park, Herndon, VA 20171For SaleMLS ID #VAFX2303012, Chris Craddock, EXP Realty, LLC. Bright MLS
- $389,0002 bd2 ba1k sqft4200 Mozart Brigade Ln APT V, Fairfax, VA 22033For SaleMLS ID #VAFX2330238, Judy Fanucci, Samson Properties. Bright MLS
- $410,0002 bd2 ba1.1k sqftEdgewater At Town Center, Reston, VA 20190For SaleMLS ID #VAFX2329836, Steph Drahozal, Pearson Smith Realty, LLC. Bright MLS
- $467,0003 bd2 ba1.5k sqftCentre Park Stone Ridge Condo, Aldie, VA 20105For SaleMLS ID #VALO2134944, Karl Achstetter, Keller Williams Realty. Bright MLS
- $447,0002 bd3 ba1.3k sqftFair Lakes Condo, Fairfax, VA 22033For SaleMLS ID #VAFX2332560, Bhavani Ghanta, Samson Properties. Bright MLS
- $395,0002 bd2 ba1.1k sqftEdgewater At Town Center, Reston, VA 20190For SaleMLS ID #VAFX2330778, Jay Lee, Better Homes and Gardens Real Estate Reserve. Bright MLS
- $400,0002 bd2 ba1.1k sqftEdgewater At Town Center, Reston, VA 20190For SaleMLS ID #VAFX2310334, John Gordon, EXP Realty, LLC. Bright MLS
- $429,9003 bd2 ba1.4k sqftMercer Park Condominium, Aldie, VA 20105For SaleMLS ID #VALO2116900, Kim Spear, Keller Williams Realty. Bright MLS
- $275,0002 bd2 ba1.3k sqft**the Sycamores*, Herndon, VA 20170For SaleMLS ID #VAFX2334154, Jason Berg, Keller Williams Realty. Bright MLS
- $375,0002 bd2 ba1k sqft1319 Garden Wall Ct #404, Reston, VA 20194For SaleMLS ID #VAFX2330530, Nadia Khan, EXP Realty, LLC. Bright MLS
- $379,9902 bd2 ba1.2k sqftEdgewater At Town Center, Reston, VA 20190For SaleMLS ID #VAFX2322708, Shivam Vashi, DMV Realty, INC.. Bright MLS
- $290,0001 bd1 ba664 sqftBryson At Woodland Park, Herndon, VA 20171For SaleMLS ID #VAFX2317218, Carolyn Young, Samson Properties. Bright MLS
- $440,0003 bd3 ba1.5k sqftMarket Center Condo, Haymarket, VA 20169For SaleMLS ID #VAPW2126864, Mercy Lugo-Struthers, Casals, Realtors. Bright MLS
- $399,9002 bd1 ba1.2k sqftGates Of Fair Lakes Cond, Fairfax, VA 22033For SaleMLS ID #VAFX2277878, Lilian Jorgenson, Long & Foster Real Estate, Inc.. Bright MLS
- $399,9002 bd1 ba1.2k sqftGates Of Fair Lakes Cond, Fairfax, VA 22033For SaleMLS ID #VAFX2277858, Lilian Jorgenson, Long & Foster Real Estate, Inc.. Bright MLS
- $399,9002 bd1 ba1.2k sqftGates Of Fair Lakes Cond, Fairfax, VA 22033For SaleMLS ID #VAFX2277874, Lilian Jorgenson, Long & Foster Real Estate, Inc.. Bright MLS
