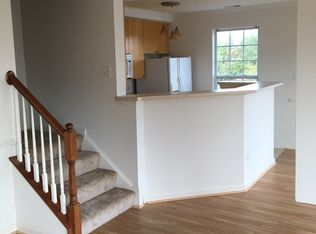
Welcome to this inviting two-level condo in the Manors at McNair Farms, where a thoughtfully designed layout offers comfortable everyday living and easy entertaining. The main level features a spacious living room, separate dining area, open kitchen, family room, and a convenient powder room, while the upper level includes a generously sized primary bedroom with walk-in closet and en-suite bath, a second bedroom, full hall bath, and in-unit laundry. Residents enjoy access to the amenities of both Manors at McNair Farms and the larger McNair Farms community, including outdoor pools, tennis and basketball courts, playgrounds, walking paths, open green spaces, a clubhouse, and community center. Ideally positioned near Clocktower Shopping Center, Worldgate Centre, Reston Town Center, and Dulles International Airport, this home also offers easy access to the Dulles Toll Road, Route 28, Fairfax County Parkway, and the Silver Line Metro—an exceptional combination of neighborhood amenities, local conveniences, and commuter access.
For sale
Price cut: $5K (10/1)
$410,000
13384 Spofford Rd APT 102, Herndon, VA 20171
2beds
1,244sqft
Condominium
Built in 2001
-- sqft lot
$406,100 Zestimate®
$330/sqft
$380/mo HOA
What's special
Community centerFamily roomThoughtfully designed layoutOutdoor poolsIn-unit laundryEn-suite bathGenerously sized primary bedroom
- 50 days
- 286
- 13
Zillow last checked:
Listing updated:
Listed by:
John Rayner 703-477-1393,
Pearson Smith Realty, LLC 571-386-1075
Source: Bright MLS,MLS#: VAFX2335102
Facts & features
Interior
Bedrooms & bathrooms
- Bedrooms: 2
- Bathrooms: 3
- Full bathrooms: 2
- 1/2 bathrooms: 1
- Main level bathrooms: 1
Rooms
- Room types: Living Room, Dining Room, Primary Bedroom, Bedroom 2, Kitchen, Family Room, Foyer, Laundry, Primary Bathroom, Full Bath, Half Bath
Primary bedroom
- Level: Upper
Bedroom 2
- Level: Upper
Primary bathroom
- Level: Upper
Dining room
- Features: Flooring - Carpet
- Level: Main
- Area: 117 Square Feet
- Dimensions: 9 X 13
Family room
- Features: Flooring - Carpet
- Level: Main
- Area: 130 Square Feet
- Dimensions: 10 X 13
Foyer
- Level: Main
Other
- Level: Upper
Half bath
- Level: Main
Kitchen
- Features: Flooring - Tile/Brick
- Level: Main
- Area: 99 Square Feet
- Dimensions: 9 X 11
Laundry
- Level: Upper
Living room
- Features: Flooring - Carpet
- Level: Main
- Area: 154 Square Feet
- Dimensions: 11 X 14
Heating
- Forced Air, Natural Gas
Cooling
- Central Air, Electric
Appliances
- Included: Dishwasher, Disposal, Dryer, Exhaust Fan, Ice Maker, Microwave, Self Cleaning Oven, Oven/Range - Gas, Refrigerator, Washer, Gas Water Heater
- Laundry: Washer In Unit, Dryer In Unit, Laundry Room, In Unit
Features
- Combination Dining/Living, Chair Railings, Crown Molding, Primary Bath(s), Floor Plan - Traditional
- Has basement: No
- Has fireplace: No
Interior area
- Total structure area: 1,244
- Total interior livable area: 1,244 sqft
- Finished area above ground: 1,244
- Finished area below ground: 0
Video & virtual tour
Property
Parking
- Parking features: None
Accessibility
- Accessibility features: Other
Features
- Levels: Two
- Stories: 2
- Patio & porch: Patio
- Pool features: Community
Details
- Additional structures: Above Grade, Below Grade
- Parcel number: 0163 14120102
- Zoning: 316
- Special conditions: Standard
Construction
Type & style
- Home type: Condo
- Architectural style: Contemporary
- Property subtype: Condominium
- Attached to another structure: Yes
Materials
- Aluminum Siding
Condition
- New construction: No
- Year built: 2001
Details
- Builder model: BLAIR
Utilities & green energy
- Sewer: Other
- Water: Other
Community & HOA
Community
- Condo and coop fee: $350 monthly
- Subdivision: Manors At Mcnair Farms
HOA
- Has HOA: Yes
- Amenities included: Common Grounds, Pool, Tennis Court(s), Tot Lots/Playground, Security
- Services included: Maintenance Structure, Maintenance Grounds, Management, Insurance, Pool(s), Reserve Funds, Road Maintenance, Snow Removal, Trash
- HOA fee: $178 semi-annually
- HOA name: MCNAIR FARMS MASTER ASSOCIATION
- Second HOA name: Manors At Mcnair Farms
Location
- Region: Herndon
Financial & listing details
- Price per square foot: $330/sqft
- Tax assessed value: $400,540
- Annual tax amount: $4,620
- Date on market: 8/14/2026
- Listing agreement: Exclusive Right To Sell
- Listing terms: Cash,Conventional,VA Loan,FHA
- Ownership: Condominium
Estimated market value
$406,100
$386,000 - $426,000
$2,392/mo
Price history
| Date | Event | Price |
|---|---|---|
| 10/1/2026 | Price change | $410,000-1.2%$330/sqft |
Source:  Bright MLS #VAFX2335102 Report a problem Bright MLS #VAFX2335102 Report a problem | ||
| 8/14/2026 | Listed for sale | $415,000+16.9%$334/sqft |
Source: Bright MLS #VAFX2335102 Report a problem | ||
| 9/26/2005 | Sold | $355,000$285/sqft |
Source: Public Record Report a problem | ||
Public tax history
| Year | Property taxes | Tax assessment |
|---|---|---|
| 2025 | $4,495 +2.8% | $388,870 +3% |
| 2024 | $4,374 +11.9% | $377,540 +9% |
| 2023 | $3,909 +0.7% | $346,370 +2% |
| 2022 | $3,883 | $339,580 +8% |
| 2021 | -- | $314,430 +3% |
| 2020 | $3,613 +2% | $305,270 +2% |
| 2019 | $3,542 +4% | $299,280 +4% |
| 2018 | $3,406 +1.9% | $287,770 |
| 2017 | $3,341 +9.2% | $287,770 +9% |
| 2016 | $3,059 +0.6% | $264,010 -3.1% |
| 2015 | $3,042 -3.8% | $272,540 -4% |
| 2014 | $3,161 | $283,900 +26% |
| 2013 | -- | $225,320 -4.2% |
| 2012 | -- | $235,320 |
| 2011 | -- | $235,320 +9.1% |
| 2010 | -- | $215,690 -12.5% |
| 2009 | -- | $246,500 -13% |
| 2008 | -- | $283,330 -5% |
| 2007 | -- | $298,090 +44.2% |
| 2003 | -- | $206,735 +40.8% |
| 2002 | -- | $146,830 |
Find assessor info on the county website
Monthly payment
Est. payment
Payment breakdown
Explore the cost of this home by adjusting the details. Changes won't be saved.Climate risks
Neighborhood: 20171
Nearby schools
Schools provided by the listing agent
- District: Fairfax County Public Schools
Source: Bright MLS. This data may not be complete. We recommend contacting the local school district to confirm school assignments for this home.
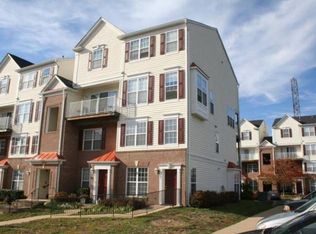
- $413,5002 bd2 ba1.5k sqft13384 Spofford Rd APT 301, Herndon, VA 20171Off Market
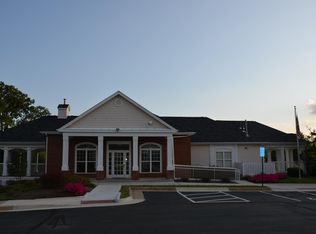
- $406,5002 bd3 ba1.2k sqft13384 Spofford Rd APT 101, Herndon, VA 20171Off Market
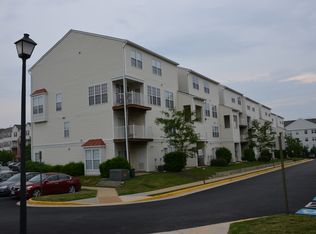
- $404,9002 bd3 ba1.2k sqft13384 Spofford Rd APT 302, Herndon, VA 20171Off Market
- $--2 bd3 ba1.2k sqft13384 Spofford Rd, Herndon, VA 20171Off Market
Similar homes
- $400,0002 bd2 ba1.3k sqftFox Mill Station Condominium, Herndon, VA 20171For Sale
 MLS ID #VAFX2343510, Mindy Thunman, RE/MAX Allegiance. Bright MLS
 - $415,0003 bd2 ba1.2k sqftFox Mill Station, Herndon, VA 20171For Sale
 MLS ID #VAFX2336730, Lilian Jorgenson, Long & Foster Real Estate, Inc.. Bright MLS
 - $449,0002 bd2 ba1.2k sqftFox Mill Station Condo, Herndon, VA 20171For Sale
 MLS ID #VAFX2341396, Daan De Raedt, Property Collective. Bright MLS
 - $405,0002 bd2 ba1.1k sqftMercer Park Condominium, Aldie, VA 20105For Sale
 MLS ID #VALO2137380, Sandra Ingram-Petty, Samson Properties. Bright MLS
 - $330,0002 bd2 ba990 sqftWorldgate Condo, Herndon, VA 20170For SaleMLS ID #VAFX2340650, Chris Dominick, RE/MAX Gateway, LLC. Bright MLS
- $400,0002 bd2 ba1.1k sqftEdgewater At Town Center, Reston, VA 20190For SaleMLS ID #VAFX2310334, John Gordon, EXP Realty, LLC. Bright MLS
- $420,0002 bd2 ba980 sqftChristopher At Cedar Lak, Fairfax, VA 22033For SaleMLS ID #VAFX2340492, Jason Cheperdak, Samson Properties. Bright MLS
- $439,9002 bd3 ba1.2k sqftFair Lakes Condo, Fairfax, VA 22033For SaleMLS ID #VAFX2340230, Lindsay Potter, Real Broker, LLC. Bright MLS
- $359,9002 bd2 ba1.2k sqft4144 Fountainside Ln Unit 102, Fairfax, VA 22030For SaleMLS ID #VAFX2343822, Lisa Wallace, Keller Williams Fairfax Gateway. Bright MLS
- $359,9902 bd2 ba1.2k sqftEdgewater At Town Center, Reston, VA 20190For SaleMLS ID #VAFX2322708, Shivam Vashi, DMV Realty, INC.. Bright MLS
- $275,0002 bd2 ba1.3k sqft**the Sycamores*, Herndon, VA 20170For SaleMLS ID #VAFX2334154, Jason Berg, Keller Williams Realty. Bright MLS
- $425,0002 bd2 ba1.2k sqftWinding Brook, Chantilly, VA 20151For SaleMLS ID #VAFX2340630, Damon Nicholas, EXP Realty, LLC. Bright MLS
- $389,0002 bd2 ba1k sqft4200 Mozart Brigade Ln APT V, Fairfax, VA 22033For SaleMLS ID #VAFX2330238, Judy Fanucci, Samson Properties. Bright MLS
- $425,0002 bd2 ba1k sqftFounders Walk Condo, Alexandria, VA 22310For SaleMLS ID #VAFX2343420, Cindy Schneider, Long & Foster Real Estate, Inc.. Bright MLS
- $310,0001 bd1 ba990 sqftWorldgate Condo, Herndon, VA 20170For SaleMLS ID #VAFX2329620, Joshua Hill, Samson Properties. Bright MLS
- $339,0002 bd1 ba1.2k sqft10248 Appalachian Cir #1-D3, Oakton, VA 22124For SaleMLS ID #VAFX2344004, Anthony Lam, Redfin Corporation. Bright MLS
- $380,0002 bd2 ba1.2k sqftAshburn Village, Ashburn, VA 20147For SaleMLS ID #VALO2134426, Sadaf Alhooie, Keller Williams Realty. Bright MLS
- $499,9992 bd2 ba1k sqft12000 Market St APT 329, Reston, VA 20190For SaleMLS ID #VAFX2327158, Lena Perales, Pearson Smith Realty, LLC. Bright MLS
- $465,0002 bd2 ba1.1k sqft11575 Cavalier Landing Ct Unit 301, Fairfax, VA 22030For SaleMLS ID #VAFX2341448, Michael McCormick, Keller Williams Realty. Bright MLS
- $284,9991 bd1 ba810 sqftWorldgate Condo, Herndon, VA 20170For SaleMLS ID #VAFX2337334, Dan McNiel, Pearson Smith Realty, LLC. Bright MLS
