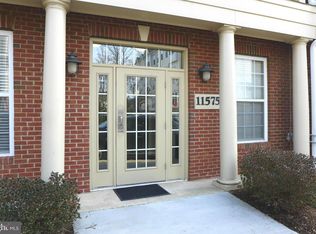
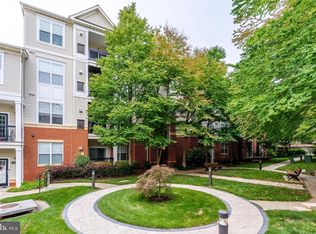
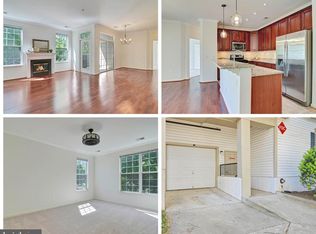
Beautifully maintained and move-in ready, this pristine 2-bedroom, 2-bath condo offers approximately 1,200 square feet of comfortable, low-maintenance living. Located in a secure, elevator-access building, the unit includes a private one-car garage #7 and a covered driveway for a second vehicle. The bright, open-concept interior features soaring ceilings, abundant natural light, and plush textured carpeting throughout. The stylish white kitchen showcases a classic subway tile backsplash, ample cabinetry, and a clean, timeless design, while an in unit laundry room with full-size washer and dryer add everyday convenience. Designed with privacy in mind, the split-bedroom floor plan places the bedrooms on opposite sides of the home, each featuring a spacious walk-in closet. Step outside to your private balcony, the perfect place to relax and enjoy the fresh air. As an added bonus, there is uv protectant privacy window film on the windows. Water and trash is included and there is a trash chute by the elevator. The unit is close to but not next to the elevator and the trash chute for convenience and privacy. Enjoy nearby walking and biking trails, along with exceptional access to shopping, dining, and everyday conveniences. Walk to Wegmans, Fairfax Corner, grocery and shopping, and within minutes to Costco and major roadways. This exceptional condo offers the perfect blend of comfort, convenience, and location!-------------------------------------------------------------------------------------------------------------------------------------- Project My Home Approved Listing! Qualified buyers may be eligible for special financing incentives, including a lender-paid permanent rate buydown and a temporary 1% rate reduction. Contact the listing agent for the financing flyer.
For sale
Price cut: $4.1K (6/21)
$464,900
11575 Cavalier Landing Ct Unit 301, Fairfax, VA 22030
2beds
1,181sqft
:
Get pre-qualified$3,545/mo
Condominium
Built in 2002
-- sqft lot
$459,300 Zestimate®
$394/sqft
$542/mo HOA
What's special
Secure elevator-access buildingBright open-concept interiorClean timeless designSoaring ceilingsPlush textured carpeting throughoutAbundant natural lightAmple cabinetry
- 61 days |
- 396 |
- 9 |
Zillow last checked:
Listing updated:
Listed by:
Jessica Chong 571-237-5321,
RE/MAX Real Estate Connections 703-659-1159
Source: Bright MLS,MLS#: VAFX2316526
Facts & features
Interior
Bedrooms & bathrooms
- Bedrooms: 2
- Bathrooms: 2
- Full bathrooms: 2
- Main level bathrooms: 2
- Main level bedrooms: 2
Rooms
- Room types: Living Room, Dining Room, Primary Bedroom, Kitchen, Laundry, Bathroom 2, Primary Bathroom
Primary bedroom
- Level: Main
Primary bathroom
- Level: Main
Bathroom 2
- Level: Main
Dining room
- Level: Main
- Area: 120 Square Feet
- Dimensions: 10 X 12
Kitchen
- Level: Main
- Area: 77 Square Feet
- Dimensions: 7 X 11
Laundry
- Level: Main
- Area: 30 Square Feet
- Dimensions: 5 X 6
Living room
- Level: Main
- Area: 221 Square Feet
- Dimensions: 13 X 17
Heating
- Forced Air, Natural Gas
Cooling
- Central Air, Electric
Appliances
- Included: Microwave, Dishwasher, Disposal, Ice Maker, Refrigerator, Cooktop, Washer, Dryer, Gas Water Heater
- Laundry: Washer In Unit, Dryer In Unit, Laundry Room, In Unit
Features
- Soaking Tub, Breakfast Area, Combination Dining/Living, Family Room Off Kitchen, Kitchen Island, Primary Bath(s), Walk-In Closet(s), 9'+ Ceilings
- Flooring: Carpet
- Has basement: No
- Number of fireplaces: 1
- Fireplace features: Gas/Propane, Screen
Interior area
- Total structure area: 1,181
- Total interior livable area: 1,181 sqft
- Finished area above ground: 1,181
- Finished area below ground: 0
Video & virtual tour
Property
Parking
- Total spaces: 2
- Parking features: Garage Door Opener, Inside Entrance, Concrete, Attached, Driveway
- Attached garage spaces: 1
- Uncovered spaces: 1
Accessibility
- Accessibility features: Accessible Elevator Installed
Features
- Levels: One
- Stories: 1
- Exterior features: Balcony
- Pool features: Community
- Has spa: Yes
- Spa features: Bath
Details
- Additional structures: Above Grade, Below Grade
- Parcel number: 0562 24040025
- Zoning: 312
- Special conditions: Standard
Construction
Type & style
- Home type: Condo
- Architectural style: Traditional
- Property subtype: Condominium
- Attached to another structure: Yes
Materials
- Brick
Condition
- Very Good
- New construction: No
- Year built: 2002
Utilities & green energy
- Sewer: Public Sewer
- Water: Public
Community & HOA
Community
- Condo and coop fee: $542 monthly
- Subdivision: Courts At Wescott Ridge
HOA
- Has HOA: No
- Amenities included: Basketball Court, Community Center, Storage, Fitness Center, Meeting Room, Party Room, Indoor Pool, Recreation Facilities, Pool, Tennis Court(s), Tot Lots/Playground
- Services included: Common Area Maintenance, Pool(s), Snow Removal, Taxes, Trash
Location
- Region: Fairfax
Financial & listing details
- Price per square foot: $394/sqft
- Tax assessed value: $440,740
- Annual tax amount: $4,717
- Date on market: 6/4/2026
- Listing agreement: Exclusive Right To Sell
- Listing terms: Conventional,Cash,VA Loan
- Ownership: Condominium
Estimated market value
$459,300
$436,000 - $482,000
$2,728/mo
Price history
| Date | Event | Price |
|---|---|---|
| 6/21/2026 | Price change | $464,900-0.9%$394/sqft |
Source:  Bright MLS #VAFX2316526 Report a problem Bright MLS #VAFX2316526 Report a problem | ||
| 6/4/2026 | Listed for sale | $469,000$397/sqft |
Source: Bright MLS #VAFX2316526 Report a problem | ||
| 5/31/2026 | Listing removed | $469,000$397/sqft |
Source: Bright MLS #VAFX2307300 Report a problem | ||
| 4/30/2026 | Listed for sale | $469,000-0.2%$397/sqft |
Source: Bright MLS #VAFX2307300 Report a problem | ||
| 3/17/2026 | Listing removed | $469,888$398/sqft |
Source: eXp Realty #VAFX2292522 Report a problem | ||
| 2/26/2026 | Listed for sale | $469,888-1.1%$398/sqft |
Source: Bright MLS #VAFX2292522 Report a problem | ||
| 2/26/2026 | Listing removed | $474,888$402/sqft |
Source: eXp Realty #VAFX2282648 Report a problem | ||
| 1/16/2026 | Listed for sale | $474,888+91.4%$402/sqft |
Source: Bright MLS #VAFX2282648 Report a problem | ||
| 3/31/2003 | Sold | $248,050$210/sqft |
Source: Agent Provided Report a problem | ||
Public tax history
| Year | Property taxes | Tax assessment |
|---|---|---|
| 2025 | -- | $408,090 +1% |
| 2024 | -- | $404,050 +5% |
| 2023 | -- | $384,810 +7% |
| 2022 | -- | $359,640 +5% |
| 2021 | -- | $342,510 +6% |
| 2020 | $3,824 +3% | $323,120 +3% |
| 2019 | $3,711 | $313,600 +1.1% |
| 2018 | -- | $310,120 |
| 2017 | -- | $310,120 +5% |
| 2016 | -- | $295,300 |
| 2015 | -- | $295,300 |
| 2014 | -- | $295,300 +1% |
| 2013 | -- | $292,380 +17.2% |
| 2012 | -- | $249,470 |
| 2011 | -- | $249,470 +6% |
| 2010 | -- | $235,350 -8% |
| 2009 | -- | $255,810 -19% |
| 2008 | -- | $315,820 -5.6% |
| 2007 | -- | $334,640 |
Find assessor info on the county website
Monthly payment
Est. payment
Payment breakdown
Explore the cost of this home by adjusting the details. Changes won't be saved.Climate risks
Neighborhood: Fair Oaks
Nearby schools
GreatSchools rating
- 10/10Willow Springs Elementary SchoolGrades: PK-6Distance: 2.3 mi
- 6/10Johnson Middle SchoolGrades: 7-8Distance: 1.1 mi
- 6/10Fairfax High SchoolGrades: 9-12Distance: 3.2 mi
Schools provided by the listing agent
- Elementary: Willow Springs
- Middle: Katherine Johnson
- High: Fairfax
- District: Fairfax County Public Schools
Source: Bright MLS. This data may not be complete. We recommend contacting the local school district to confirm school assignments for this home.
- $556,8003 bd3 ba1.6k sqft11575 Cavalier Landing Ct UNIT 404, Fairfax, VA 22030Off Market
- $497,0003 bd3 ba1.3k sqft11575 Cavalier Landing Ct UNIT 405, Fairfax, VA 22030Off Market
- $495,0003 bd3 ba1.3k sqft11575 Cavalier Landing Ct UNIT 401, Fairfax, VA 22030Off Market
- $356,7003 bd3 ba1k sqft11575 Cavalier Landing Ct SUITE 203, Fairfax, VA 22030Off Market
- $473,8002 bd2 ba1.3k sqft11575 Cavalier Landing Ct UNIT 202, Fairfax, VA 22030Off Market
- $565,4003 bd3 ba1.6k sqft11575 Cavalier Landing Ct UNIT 204, Fairfax, VA 22030Off Market
- $438,5002 bd2 ba1.1k sqft11575 Cavalier Landing Ct UNIT 201, Fairfax, VA 22030Off Market
- $477,5002 bd2 ba1.3k sqft11575 Cavalier Landing Ct UNIT 302, Fairfax, VA 22030Off Market
A local agent can set up tours, give advice and negotiate with sellers.
Similar homes
- $445,0002 bd2 ba1.1k sqftFairfax Ridge Condo, Fairfax, VA 22030For Sale
 MLS ID #VAFX2317950, Herbert Medeiros, Samson Properties. Bright MLS
 - $454,0002 bd2 ba1.1k sqft4151 Castlecary Ln Unit 301, Fairfax, VA 22030For Sale
 MLS ID #VAFX2311136, Tiffany Royce, EXP Realty, LLC. Bright MLS
 - $470,0003 bd2 ba1.3k sqftFairfax Ridge Condo, Fairfax, VA 22030For Sale
 MLS ID #VAFX2320852, Ashley Saahir, Coldwell Banker Realty. Bright MLS
 - $549,9903 bd3 ba1.3k sqftCourts At Wescott Ridge, Fairfax, VA 22030For Sale
 MLS ID #VAFX2313042, Jae Lee, Everland Realty LLC. Bright MLS
 - $450,0002 bd3 ba1.3k sqftFair Lakes Condo, Fairfax, VA 22033For SaleMLS ID #VAFX2332560, Bhavani Ghanta, Samson Properties. Bright MLS
- $380,0002 bd2 ba1k sqftPenderbrook Square Condo, Fairfax, VA 22033For SaleMLS ID #VAFX2328144, Bernadette Bernardino, Key Home Realty Group. Bright MLS
- $435,0003 bd2 ba1.2k sqft13357 Connor Dr APT F, Centreville, VA 20120For SaleMLS ID #VAFX2323742, Angel Collaku, Samson Properties. Bright MLS
- $470,0002 bd2 ba992 sqft6866 Chasewood Cir, Centreville, VA 20121For SaleMLS ID #VAFX2332062, Verria Hairston, Open Door Brokerage, LLC. Bright MLS
- $615,0002 bd2 ba1.4k sqft3985 Norton Pl #101, Fairfax, VA 22031For SaleMLS ID #VAFC2008550, Ms. Vibha Pubbi, Compass. Bright MLS
- $410,0002 bd2 ba1.1k sqftEdgewater At Town Center, Reston, VA 20190For SaleMLS ID #VAFX2329836, Steph Drahozal, Pearson Smith Realty, LLC. Bright MLS
- $385,0002 bd2 ba1.1k sqft13363 Connor Dr APT K, Centreville, VA 20120For SaleMLS ID #VAFX2321370, Liz Owings, Samson Properties. Bright MLS
- $440,0002 bd2 ba1.1k sqftPalazzo At Park Center, Alexandria, VA 22311For SaleMLS ID #VAAX2062056, Melissa Govoruhk, eXp Realty LLC. Bright MLS
- $432,0002 bd3 ba1.1k sqft2816 Emma Lee St APT 303, Falls Church, VA 22042For SaleMLS ID #VAFX2323160, Andy Boone, Long & Foster Real Estate, Inc.. Bright MLS
- $340,0002 bd1 ba876 sqftPenderbrook Square Condo, Fairfax, VA 22033For SaleMLS ID #VAFX2311564, Krissy Cruse, Pearson Smith Realty, LLC. Bright MLS
- $429,9002 bd2 ba1.1k sqftNorth Point Villas Condo, Reston, VA 20194For SaleMLS ID #VAFX2325714, Ben Heisler, Pearson Smith Realty, LLC. Bright MLS
- $403,0002 bd1 ba1.2k sqftGates Of Fair Lakes Cond, Fairfax, VA 22033For SaleMLS ID #VAFX2277878, Lilian Jorgenson, Long & Foster Real Estate, Inc.. Bright MLS
- $403,0002 bd1 ba1.2k sqftGates Of Fair Lakes Cond, Fairfax, VA 22033For SaleMLS ID #VAFX2277874, Lilian Jorgenson, Long & Foster Real Estate, Inc.. Bright MLS
- $405,0002 bd1 ba1.2k sqft4506 Superior Sq #4506, Fairfax, VA 22033For SaleMLS ID #VAFX2268678, Lilian Jorgenson, Long & Foster Real Estate, Inc.. Bright MLS
- $405,0002 bd1 ba1.2k sqftGates Of Fair Lakes Cond, Fairfax, VA 22033For SaleMLS ID #VAFX2277858, Lilian Jorgenson, Long & Foster Real Estate, Inc.. Bright MLS
- $405,0002 bd1 ba1.2k sqftGates Of Fair Lakes Cond, Fairfax, VA 22033For SaleMLS ID #VAFX2277862, Lilian Jorgenson, Long & Foster Real Estate, Inc.. Bright MLS
