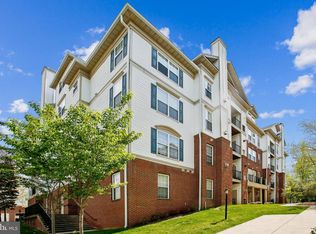
Discover how much space, style, and convenience you can have in Fairfax! This move-in ready 3-bedroom, 2-bath top-floor condo offers an impressive 1,332 square feet with spacious rooms, high ceilings, an open layout, and beautiful flooring throughout. Fresh interior paint and updated light fixtures give the home a bright, refreshed feel, while newly updated bathroom vanities and mirrors add a clean, modern finish. The open kitchen features granite countertops, stainless steel appliances, a newer dishwasher, and a breakfast bar overlooking the main living area. Gather around the gas fireplace or step outside to the private balcony surrounded by mature trees for a peaceful escape. Multiple balcony access points bring the outdoors in, while the top-floor setting means added privacy and no neighbors living above you. Storage is another standout feature, every bedroom has its own walk-in closet. With three true bedrooms, there is flexibility for guests, a home office, hobbies, or simply room to grow. Additional improvements include a newer HVAC system, tankless water heater, and serviced gas fireplace. Included just below are two assigned parking spaces. Enjoy living in a gated Fairfax community with an outdoor pool, fitness center, clubhouse, business center, media room, and game room—all while being minutes from Fair Oaks Mall, Fairfax Corner, Wegmans, Costco, Whole Foods, H-Mart, restaurants, entertainment, I-66, Route 50, and Route 29. This is an opportunity to own a spacious, updated three-bedroom home in Fairfax with the room and amenities to enjoy life your way. Come experience the space, privacy, and location for yourself, schedule your showing today. No elevator, 4th floor entrance. Stairs Only. Very Private.
For sale
Price cut: $10K (8/6)
$460,000
11397 Aristotle Dr #11409, Fairfax, VA 22030
3beds
1,332sqft
Condominium
Built in 2003
-- sqft lot
$460,000 Zestimate®
$345/sqft
$396/mo HOA
What's special
Gas fireplaceMultiple balcony access pointsServiced gas fireplaceOutdoor poolHigh ceilingsFresh interior paintOpen layout
- 65 days |
- 1,067 |
- 52 |
Zillow last checked:
Listing updated:
Listed by:
Ashley Saahir 703-881-2811,
Coldwell Banker Realty 703-763-1950
Source: Bright MLS,MLS#: VAFX2320852
Facts & features
Interior
Bedrooms & bathrooms
- Bedrooms: 3
- Bathrooms: 2
- Full bathrooms: 2
- Main level bathrooms: 2
- Main level bedrooms: 3
Basement
- Area: 0
Heating
- Forced Air, Natural Gas
Cooling
- Ceiling Fan(s), Central Air, Electric
Appliances
- Included: Microwave, Dishwasher, Disposal, Dryer, Exhaust Fan, Oven, Refrigerator, Stainless Steel Appliance(s), Washer, Tankless Water Heater, Gas Water Heater
- Laundry: Dryer In Unit, Washer In Unit, In Unit
Features
- Bathroom - Tub Shower, Ceiling Fan(s), Combination Dining/Living, Open Floorplan
- Doors: Sliding Glass
- Has basement: No
- Number of fireplaces: 1
- Fireplace features: Glass Doors, Gas/Propane
Interior area
- Total structure area: 1,332
- Total interior livable area: 1,332 sqft
- Finished area above ground: 1,332
- Finished area below ground: 0
Property
Parking
- Total spaces: 2
- Parking features: Assigned, Parking Lot
- Details: Assigned Parking, Assigned Space #: 309, 310
Accessibility
- Accessibility features: None
Features
- Levels: One
- Stories: 1
- Exterior features: Lighting, Sidewalks, Street Lights, Tennis Court(s), Balcony
- Pool features: Community
Details
- Additional structures: Above Grade, Below Grade
- Parcel number: 0562 27110409
- Zoning: 320
- Special conditions: Standard
Construction
Type & style
- Home type: Condo
- Architectural style: Contemporary
- Property subtype: Condominium
- Attached to another structure: Yes
Materials
- Vinyl Siding
Condition
- New construction: No
- Year built: 2003
Utilities & green energy
- Sewer: Public Sewer
- Water: Public
- Utilities for property: Water Available, Natural Gas Available
Community & HOA
Community
- Features: Pool
- Security: Resident Manager, Security Gate
- Condo and coop fee: $396 monthly
- Subdivision: Fairfax Ridge
HOA
- Has HOA: No
- Amenities included: Community Center, Fitness Center, Gated, Party Room, Pool, Tot Lots/Playground
- Services included: Custodial Services Maintenance, Insurance, Management, Reserve Funds, Road Maintenance, Security, Snow Removal, Trash
- HOA name: Fairfax Ridge Condos
Location
- Region: Fairfax
Financial & listing details
- Price per square foot: $345/sqft
- Tax assessed value: $484,930
- Annual tax amount: $5,594
- Date on market: 6/13/2026
- Listing agreement: Exclusive Agency
- Listing terms: Cash,Conventional,FHA,VA Loan
- Ownership: Condominium
Estimated market value
$460,000
$437,000 - $483,000
$2,835/mo
Price history
| Date | Event | Price |
|---|---|---|
| 8/6/2026 | Price change | $460,000-2.1%$345/sqft |
Source:  Bright MLS #VAFX2320852 Report a problem Bright MLS #VAFX2320852 Report a problem | ||
| 7/15/2026 | Price change | $470,000-3.1%$353/sqft |
Source: Bright MLS #VAFX2320852 Report a problem | ||
| 6/23/2026 | Price change | $485,000-3%$364/sqft |
Source: Bright MLS #VAFX2320852 Report a problem | ||
| 6/14/2026 | Listed for sale | $500,000+12.9%$375/sqft |
Source: Bright MLS #VAFX2320852 Report a problem | ||
| 7/22/2022 | Sold | $443,000-1.3%$333/sqft |
Source: Bright MLS #VAFX2077256 Report a problem | ||
| 6/25/2022 | Contingent | $449,000$337/sqft |
Source: Bright MLS #VAFX2077256 Report a problem | ||
| 6/16/2022 | Listed for sale | $449,000+40.3%$337/sqft |
Source: Bright MLS #VAFX2077256 Report a problem | ||
| 5/2/2016 | Sold | $320,000+1.6%$240/sqft |
Source: Public Record Report a problem | ||
| 4/20/2016 | Price change | $315,000-1.6%$236/sqft |
Source: Keller Williams - Fairfax - Capital Properties #FX9592566 Report a problem | ||
| 3/18/2016 | Price change | $320,000+1.6%$240/sqft |
Source: Keller Williams - Fairfax - Capital Properties #FX9592566 Report a problem | ||
| 3/12/2016 | Listed for sale | $315,000-3.1%$236/sqft |
Source: Keller Williams - Fairfax - Capital Properties #FX9592566 Report a problem | ||
| 10/16/2015 | Listing removed | $325,000$244/sqft |
Source: ERA Blue Diamond Realty #FX8606902 Report a problem | ||
| 8/25/2015 | Price change | $325,000-2.2%$244/sqft |
Source: ERA Blue Diamond Realty #FX8606902 Report a problem | ||
| 8/1/2015 | Price change | $332,400-2.2%$250/sqft |
Source: ERA Blue Diamond Realty #FX8606902 Report a problem | ||
| 5/3/2015 | Listed for sale | $340,000-1.2%$255/sqft |
Source: ERA Blue Diamond Realty - VA #FX8606902 Report a problem | ||
| 10/31/2014 | Listing removed | $344,000$258/sqft |
Source: ERA Blue Diamond Realty #FX8430793 Report a problem | ||
| 8/14/2014 | Listed for sale | $344,000+37.6%$258/sqft |
Source: ERA Blue Diamond Realty #FX8430793 Report a problem | ||
| 8/26/2011 | Sold | $250,000-44.3%$188/sqft |
Source: Public Record Report a problem | ||
| 9/30/2005 | Sold | $448,900$337/sqft |
Source: Public Record Report a problem | ||
Public tax history
| Year | Property taxes | Tax assessment |
|---|---|---|
| 2025 | $5,390 +5.8% | $466,280 +6% |
| 2024 | $5,096 +10.9% | $439,890 +8% |
| 2023 | $4,596 +10.8% | $407,310 +12.3% |
| 2022 | $4,149 | $362,800 +10% |
| 2021 | -- | $329,820 |
| 2020 | $3,903 +4.2% | $329,820 +4.2% |
| 2019 | $3,748 +3.1% | $316,670 +3.1% |
| 2018 | $3,637 +3.9% | $307,280 +1.9% |
| 2017 | $3,500 +0.2% | $301,450 |
| 2016 | $3,492 +3.8% | $301,450 |
| 2015 | $3,364 +3.3% | $301,450 +3.1% |
| 2014 | $3,256 | $292,420 +15.2% |
| 2013 | -- | $253,840 +11.8% |
| 2012 | -- | $227,000 |
| 2011 | -- | $227,000 |
| 2010 | -- | $227,000 -8% |
| 2009 | -- | $246,740 -25% |
| 2008 | -- | $328,990 -7.7% |
| 2007 | -- | $356,480 |
Find assessor info on the county website
Monthly payment
Est. payment
Payment breakdown
Explore the cost of this home by adjusting the details. Changes won't be saved.Climate risks
Neighborhood: Fair Oaks
Nearby schools
GreatSchools rating
- 10/10Waples Mill Elementary SchoolGrades: PK-6Distance: 1.2 mi
- 8/10Franklin Middle SchoolGrades: 7-8Distance: 5.6 mi
- 9/10Oakton High SchoolGrades: 9-12Distance: 3.3 mi
Schools provided by the listing agent
- High: Oakton
- District: Fairfax County Public Schools
Source: Bright MLS. This data may not be complete. We recommend contacting the local school district to confirm school assignments for this home.
- $--1 bd1 ba907 sqft11395 Aristotle Dr #1, Fairfax, VA 22030Off Market

- $--1 bd1 ba754 sqft11399 Aristotle Dr #302-11-302, Fairfax, VA 22030Off Market
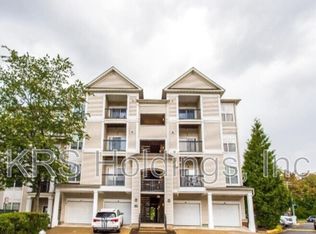
- $441,0002 bd2 ba1.2k sqft11399 Aristotle Dr UNIT 11-303, Fairfax, VA 22030Off Market
- $306,2001 bd-- ba754 sqft11395 Aristotle Dr #11-108, Fairfax, VA 22030Off Market
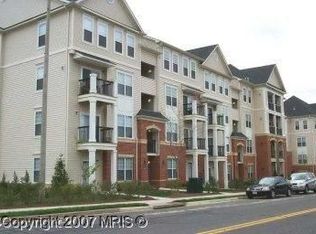
- $472,1003 bd2 ba1.3k sqft11397 Aristotle Dr #11-109, Fairfax, VA 22030Off Market
- $304,3001 bd1 ba754 sqft11399 Aristotle Dr #11-302, Fairfax, VA 22030Off Market
- $442,2002 bd2 ba1.2k sqft11397 Aristotle Dr UNIT 11-305, Fairfax, VA 22030Off Market
- $441,1002 bd2 ba1.2k sqft11397 Aristotle Dr #11-306, Fairfax, VA 22030Off Market
A local agent can set up tours, give advice and negotiate with sellers.
Similar homes
- $469,9003 bd2 ba1.3k sqftFairfax Ridge Condo, Fairfax, VA 22030For Sale

 MLS ID #VAFX2305320, Tony A Rivas, Pearson Smith Realty, LLC. Bright MLS
 - $449,0002 bd2 ba1.2k sqft4137 Fountainside Ln Unit B202, Fairfax, VA 22030For Sale
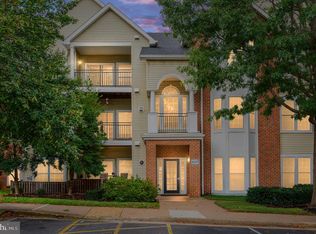 MLS ID #VAFX2334926, AJ Lall, Berkshire Hathaway HomeServices PenFed Realty. Bright MLS
 - $455,0002 bd2 ba1.2k sqftFairfax Ridge Condo, Fairfax, VA 22030For Sale
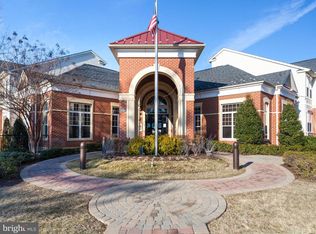 MLS ID #VAFX2329834, Jacob Park, MetroHomes Realty, LLC. Bright MLS
 - $499,9993 bd3 ba1.3k sqftCourts At Wecott Ridge, Fairfax, VA 22030For Sale
 MLS ID #VAFX2334242, Peter Haththotuwa, Samson Properties. Bright MLS
 - $447,0002 bd3 ba1.3k sqftFair Lakes Condo, Fairfax, VA 22033For SaleMLS ID #VAFX2332560, Bhavani Ghanta, Samson Properties. Bright MLS
- $469,0002 bd2 ba1k sqftHalstead At The Metro 1, Fairfax, VA 22031For SaleMLS ID #VAFX2309856, Elizabeth Lord, Compass. Bright MLS
- $380,0002 bd2 ba1k sqftPenderbrook Square Condo, Fairfax, VA 22033For SaleMLS ID #VAFX2328144, Bernadette Bernardino, Key Home Realty Group. Bright MLS
- $495,0002 bd2 ba1k sqftHalstead At The Metro Ii, Fairfax, VA 22031For SaleMLS ID #VAFX2306266, Khalil El-Ghoul, Glass House Real Estate. Bright MLS
- $445,9503 bd3 ba1.5k sqftPowells Run Village Condo, Woodbridge, VA 22191For SaleMLS ID #VAPW2127224, Armae Fant, Redfin Corporation. Bright MLS
- $455,0002 bd2 ba1.2k sqft13724 Neil Armstrong Ave Unit 404, Herndon, VA 20171For SaleMLS ID #VAFX2322904, Sarah Reynolds, Keller Williams Realty. Bright MLS
- $432,0002 bd3 ba1.1k sqft2816 Emma Lee St APT 303, Falls Church, VA 22042For SaleMLS ID #VAFX2323160, Andy Boone, Long & Foster Real Estate, Inc.. Bright MLS
- $424,9993 bd2 ba1.1k sqftPalazzo At Park Center, Alexandria, VA 22311For SaleMLS ID #VAAX2062056, Melissa Govoruhk, eXp Realty LLC. Bright MLS
- $385,0002 bd2 ba1.1k sqft13363 Connor Dr APT K, Centreville, VA 20120For SaleMLS ID #VAFX2321370, Liz Owings, Samson Properties. Bright MLS
- $410,0002 bd2 ba1.1k sqftEdgewater At Town Center, Reston, VA 20190For SaleMLS ID #VAFX2329836, Steph Drahozal, Pearson Smith Realty, LLC. Bright MLS
- $455,0003 bd3 ba1.5k sqftMarket Center Condo, Haymarket, VA 20169For SaleMLS ID #VAPW2126864, Mercy Lugo-Struthers, Casals, Realtors. Bright MLS
- $467,5003 bd2 ba1.5k sqftCentre Park Stone Ridge Condo, Aldie, VA 20105For SaleMLS ID #VALO2128438, Karl Achstetter, Keller Williams Realty. Bright MLS
- $375,0002 bd2 ba1.1k sqftWilloughbys Ridge Condo, Centreville, VA 20120For SaleMLS ID #VAFX2327908, Lana Schinnerer, Samson Properties. Bright MLS
- $579,9903 bd3 ba1.8k sqft4457 Beacon Grove Cir #B-705b, Fairfax, VA 22033For SaleMLS ID #VAFX2327034, Shivam Vashi, DMV Realty, INC.. Bright MLS
- $470,0002 bd2 ba1k sqft2465 Army Navy Dr #1-202, Arlington, VA 22206For SaleMLS ID #VAAR2076062, Chris Craddock, EXP Realty, LLC. Bright MLS
- $485,0003 bd3 ba1.7k sqftLifestyle At Sully Stati, Centreville, VA 20120For SaleMLS ID #VAFX2326910, Missy Roque, Pearson Smith Realty, LLC. Bright MLS
