Come home to this luxury elevator condo and enjoy one level living in the sought after Stone Ridge Community!! This well-maintained condo with fresh paint throughout and recent upgrade of wide LVP and carpet floors. It offers the excellent move-in-ready condition for comfort, convenience, and low-maintenance living, all within a master-planned community ideally located along Route 50 with easy access to Washington Dulles International Airport. FEATURES: With 3 bedrooms and 2 bathrooms, this thoughtfully designed end-unit boasts an open floor plan, 9-foot ceilings, and abundant natural light. Relax by the cozy fireplace or step outside to enjoy your private balcony. Professionally installed ceiling fans and window blinds in each room. It has a one-car garage and extra parking. GOURMET KITCHEN: Equipped with stunning granite countertops, a breakfast bar, upscale cabinetry, and premium stainless-steel appliances, it is designed for both everyday living and entertaining, with seamless flow into the main living areas. OWNER'S RETREAT: The generous primary suite serves as a peaceful retreat with a large walk-in closet and private ensuite bath. TURNKEY ADDITIONS: A rare separately purchased fully finished air-conditioned storage room conveniently located on the first floor near the garage. RESORT-STYLE COMMUNITY & IDEAL LOCATION: This condo is conveniently located in the community features of club houses, swimming pools, tennis courts, walking and biking trails, library, shopping center, medical facilities, Loudon County bus station. Mostly walking distance. **This Home Is Ready for Its Next Owner. Schedule Your Private Tour Today! **
For sale
$469,700
24636 Woolly Mammoth Ter APT 207, Aldie, VA 20105
3beds
1,541sqft
:
Get pre-qualified$3,410/mo
Condominium
Built in 2014
-- sqft lot
$467,600 Zestimate®
$305/sqft
$477/mo HOA
What's special
Luxury elevator condoPrivate balconyCozy fireplaceOne level livingOne-car garageThoughtfully designed end-unitOpen floor plan
- 49 days |
- 341 |
- 13 |
Zillow last checked:
Listing updated:
Listed by:
Karl Achstetter 703-994-6070,
Keller Williams Realty 7036690099
Source: Bright MLS,MLS#: VALO2128438
Facts & features
Interior
Bedrooms & bathrooms
- Bedrooms: 3
- Bathrooms: 2
- Full bathrooms: 2
- Main level bathrooms: 2
- Main level bedrooms: 3
Basement
- Area: 0
Heating
- Central, Natural Gas
Cooling
- Central Air, Electric
Appliances
- Included: Cooktop, Dishwasher, Disposal, Dryer, Energy Efficient Appliances, Ice Maker, Microwave, Double Oven, Self Cleaning Oven, Oven/Range - Gas, Refrigerator, Washer, Air Cleaner, Down Draft, Gas Water Heater
- Laundry: Washer/Dryer Hookups Only, In Unit
Features
- Kitchen - Gourmet, Breakfast Area, Combination Dining/Living, Combination Kitchen/Dining, Built-in Features, Crown Molding, Elevator, Entry Level Bedroom, Upgraded Countertops, Primary Bath(s), Bar, Recessed Lighting, Flat, Open Floorplan, 9'+ Ceilings, Dry Wall
- Windows: Double Pane Windows, Insulated Windows, Screens, Window Treatments
- Has basement: No
- Number of fireplaces: 1
- Fireplace features: Equipment, Gas/Propane, Glass Doors, Screen
Interior area
- Total structure area: 1,541
- Total interior livable area: 1,541 sqft
- Finished area above ground: 1,541
- Finished area below ground: 0
Property
Parking
- Total spaces: 1
- Parking features: Garage Door Opener, Concrete, Driveway, Attached
- Attached garage spaces: 1
- Has uncovered spaces: Yes
Accessibility
- Accessibility features: Accessible Elevator Installed
Features
- Levels: One
- Stories: 1
- Patio & porch: Porch
- Exterior features: Sidewalks, Sport Court, Street Lights, Play Area, Tennis Court(s), Balcony
- Has private pool: Yes
- Pool features: Private
Lot
- Features: Corner Lot
Details
- Additional structures: Above Grade, Below Grade
- Parcel number: 204260732010
- Zoning: R24
- Special conditions: Standard
- Other equipment: Intercom
Construction
Type & style
- Home type: Condo
- Architectural style: Traditional
- Property subtype: Condominium
- Attached to another structure: Yes
Materials
- Combination, Brick
- Foundation: Block, Pillar/Post/Pier, Slab, Permanent, Concrete Perimeter
- Roof: Asphalt
Condition
- New construction: No
- Year built: 2014
Details
- Builder model: ABBOTT
- Builder name: VAN METRE HOME
Utilities & green energy
- Sewer: Public Septic, Public Sewer
- Water: Public
- Utilities for property: Cable Available
Community & HOA
Community
- Security: Main Entrance Lock, Security Gate, Smoke Detector(s)
- Subdivision: Centre Park At Stone Ridge
HOA
- Has HOA: Yes
- Amenities included: Bar/Lounge, Baseball Field, Basketball Court, Beauty Salon, Bike Trail, Clubhouse, Common Grounds, Community Center, Convenience Store, Day Care, Dining Rooms, Elevator(s), Fitness Center, Storage, Jogging Path, Party Room, Picnic Area, Pool, Recreation Facilities, Spa/Hot Tub, Tennis Court(s), Tot Lots/Playground, Concierge, Security
- Services included: Lawn Care Front, Lawn Care Rear, Lawn Care Side, Maintenance Grounds, Management, Parking Fee, Recreation Facility, Road Maintenance, Snow Removal, Trash, Security, Maintenance Structure, Fiber Optics at Dwelling, Insurance
- HOA fee: $477 monthly
- HOA name: STONE RIDGE ASSOCIATION, CENTRE PARK ASSOCIATION
Location
- Region: Aldie
Financial & listing details
- Price per square foot: $305/sqft
- Tax assessed value: $432,870
- Annual tax amount: $3,534
- Date on market: 6/17/2026
- Listing agreement: Exclusive Right To Sell
- Ownership: Condominium
Estimated market value
$467,600
$444,000 - $491,000
$2,789/mo
Price history
| Date | Event | Price |
|---|---|---|
| 6/17/2026 | Listed for sale | $469,700-0.1%$305/sqft |
Source:  Bright MLS #VALO2128438 Report a problem Bright MLS #VALO2128438 Report a problem | ||
| 6/9/2026 | Listing removed | $470,000$305/sqft |
Source: eXp Realty #VALO2125986 Report a problem | ||
| 5/28/2026 | Listed for sale | $470,000+68.8%$305/sqft |
Source: Bright MLS #VALO2125986 Report a problem | ||
| 5/9/2024 | Listing removed | -- |
Source: Zillow Rentals Report a problem | ||
| 4/20/2024 | Listed for rent | $2,725+6.9%$2/sqft |
Source: Zillow Rentals Report a problem | ||
| 4/22/2023 | Listing removed | -- |
Source: Zillow Rentals Report a problem | ||
| 4/7/2023 | Listed for rent | $2,550+28.1%$2/sqft |
Source: Zillow Rentals Report a problem | ||
| 1/27/2021 | Listing removed | -- |
Source: Owner Report a problem | ||
| 8/3/2017 | Listing removed | $1,990$1/sqft |
Source: Owner Report a problem | ||
| 2/23/2017 | Listed for rent | $1,990$1/sqft |
Source: Owner Report a problem | ||
| 4/1/2014 | Sold | $278,500$181/sqft |
Source: Public Record Report a problem | ||
Public tax history
| Year | Property taxes | Tax assessment |
|---|---|---|
| 2025 | $3,534 -3.6% | $439,040 +3.6% |
| 2024 | $3,667 +2.5% | $423,890 +3.7% |
| 2023 | $3,576 +3.8% | $408,740 +5.5% |
| 2022 | $3,447 +4.5% | $387,300 +15.1% |
| 2021 | $3,298 -1.3% | $336,580 +4.3% |
| 2020 | $3,341 +0% | $322,770 +1.4% |
| 2019 | $3,341 +0.1% | $318,190 +3.4% |
| 2018 | $3,338 -6.8% | $307,610 -3.4% |
| 2017 | $3,582 +7.5% | $318,360 +3.5% |
| 2016 | $3,333 | $307,490 +57.2% |
| 2015 | $3,333 | $195,630 |
Find assessor info on the county website
Monthly payment
Est. payment
Payment breakdown
Explore the cost of this home by adjusting the details. Changes won't be saved.Climate risks
Neighborhood: 20105
Nearby schools
GreatSchools rating
- 8/10Arcola Elementary SchoolGrades: PK-5Distance: 0.3 mi
- 8/10Mercer Middle SchoolGrades: 6-8Distance: 0.8 mi
- 9/10John Champe High SchoolGrades: 9-12Distance: 0.7 mi
Schools provided by the listing agent
- Elementary: Arcola
- Middle: Mercer
- High: John Champe
- District: Loudoun County Public Schools
Source: Bright MLS. This data may not be complete. We recommend contacting the local school district to confirm school assignments for this home.
- $450,0003 bd2 ba1.5k sqft24636 Woolly Mammoth Ter UNIT 401, Aldie, VA 20105Sold

- $475,0003 bd2 ba1.6k sqft24636 Woolly Mammoth Ter UNIT 202, Aldie, VA 20105For Sale
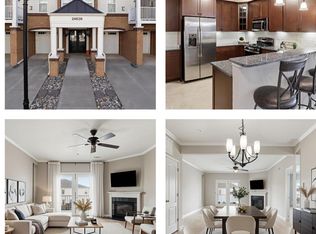
- $470,0003 bd2 ba1.6k sqft24636 Woolly Mammoth Ter UNIT 302, Aldie, VA 20105Sold

- $1,858,000-- bd-- ba-- sqft24636 Woolly Mammoth Ter, Aldie, VA 20105Off Market
- $459,7003 bd2 ba1.5k sqft24636 Woolly Mammoth Ter UNIT 406, Aldie, VA 20105Off Market
- $487,0003 bd2 ba1.6k sqft24636 Woolly Mammoth Ter UNIT 404, Aldie, VA 20105Off Market
- $454,8003 bd2 ba1.5k sqft24636 Woolly Mammoth Ter UNIT 301, Aldie, VA 20105Off Market
- $464,0003 bd2 ba1.5k sqft24636 Woolly Mammoth Ter UNIT 400, Aldie, VA 20105Off Market
A local agent can set up tours, give advice and negotiate with sellers.
Similar homes
- $490,0003 bd2 ba1.5k sqftCentre Park Stone Ridge Condo, Aldie, VA 20105For Sale

 MLS ID #VALO2132096, Carla Towns, Keller Williams Realty. Bright MLS
 - $484,9993 bd2 ba1.7k sqftCentre Park Stone Ridge Condo, Aldie, VA 20105For Sale
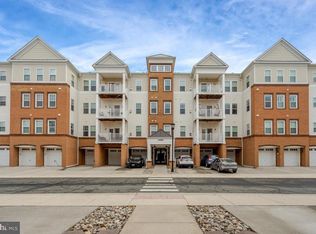 MLS ID #VALO2128732, Mel Golden, RE/MAX Realty Group. Bright MLS
 - $495,0003 bd3 ba2k sqftStone Mill Corner Condominium, Aldie, VA 20105For Sale
 MLS ID #VALO2132516, Jay Lee, Better Homes and Gardens Real Estate Reserve. Bright MLS
 - $434,9003 bd2 ba1.4k sqftMercer Park Condominium, Aldie, VA 20105For Sale
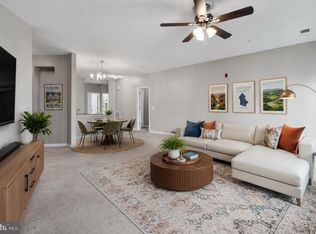 MLS ID #VALO2116900, Kim Spear, Keller Williams Realty. Bright MLS
 - $540,0003 bd4 ba2.2k sqftSummerwalk At Stone Ridge, Aldie, VA 20105For SaleMLS ID #VALO2127188, Daniela Hurtado, EXP Realty, LLC. Bright MLS
- $565,0003 bd3 ba2.2k sqftStone Mill Corner Condominium, Aldie, VA 20105For SaleMLS ID #VALO2127852, Sarah Metzfield, Real Broker, LLC. Bright MLS
- $474,9003 bd3 ba1.6k sqftVirginia Manor, Aldie, VA 20105For SaleMLS ID #VALO2121180, Manish Arora, Samson Properties. Bright MLS
- $465,0003 bd2 ba1.7k sqftVillages At Broadlands Condo, Broadlands, VA 20148For SaleMLS ID #VALO2127888, Kim Oliver, Pearson Smith Realty, LLC. Bright MLS
- $525,0003 bd3 ba1.6k sqftBuckingham At Loudoun Valley, Ashburn, VA 20148For SaleMLS ID #VALO2133390, Nitin Ghuman, Samson Properties. Bright MLS
- $492,0003 bd3 ba1.5k sqftEast Gate Condominiums, Chantilly, VA 20152For SaleMLS ID #VALO2131006, Tony Yeh, United Realty, Inc.. Bright MLS
- $464,9002 bd2 ba1.2k sqftFairfax Ridge Condo, Fairfax, VA 22030For SaleMLS ID #VAFX2333012, Lynn Chung, Fairfax Realty Select. Bright MLS
- $489,9002 bd3 ba1.5k sqftRidges At Loudoun Valley Condo, Ashburn, VA 20148For SaleMLS ID #VALO2126578, John Grzejka, Samson Properties. Bright MLS
- $465,0002 bd2 ba1.2k sqft13724 Neil Armstrong Ave Unit 404, Herndon, VA 20171For SaleMLS ID #VAFX2322904, Sarah Reynolds, Keller Williams Realty. Bright MLS
- $514,9904 bd4 ba1.6k sqftAmberlea At South Riding, Chantilly, VA 20152For SaleMLS ID #VALO2127312, Priya Meka, Franklin Realty LLC. Bright MLS
- $475,0003 bd3 ba1.6k sqftFalls Grove Condominium, Manassas, VA 20111For SaleMLS ID #VAPW2126674, Regina Gahunia, Real Broker, LLC. Bright MLS
- $425,0002 bd2 ba1.5k sqftThe Greenbrier Condo Assoc Ii, Haymarket, VA 20169For SaleMLS ID #VAPW2126292, Michael Rush, Long & Foster Real Estate, Inc.. Bright MLS
- $530,0002 bd3 ba1.4k sqftLoudoun Valley Ridges, Ashburn, VA 20148For SaleMLS ID #VALO2130020, John Karasinski, Pearson Smith Realty, LLC. Bright MLS
- $460,0003 bd2 ba1.3k sqftFairfax Ridge Condo, Fairfax, VA 22030For SaleMLS ID #VAFX2320852, Ashley Saahir, Coldwell Banker Realty. Bright MLS
- $540,0003 bd2 ba1.9k sqft23631 Havelock Walk Ter Unit 421, Ashburn, VA 20148For SaleMLS ID #VALO2113380, Peter Knapp, Real Broker, LLC. Bright MLS
- $455,0002 bd2 ba1.2k sqftFairfax Ridge Condo, Fairfax, VA 22030For SaleMLS ID #VAFX2329834, Jacob Park, MetroHomes Realty, LLC. Bright MLS
