GATED COMMUNITY IN DOMINION VALLEY*SECURED FRONT ENTRANCE TO LOBBY WITH ELEVATOR*UNIT LOCATED NEXT TO ELEVTOR FOR EASY ACCESS*SHOWS IMMACULATE THROUGHOUT*LIGHT & BRIGHT THROUGHOUT*OPEN FLOWING FLOOR PLAN*EASY ONE LEVEL LIVING*OVER 1,500 FINISHED SQUARE FEET*2 BEDROOMS, 2 FULL BATHS, 1 CAR GARAGE, 2 CAR DRIVEWAY PARKING & EXTRA PARKING THROUGHOUTH*WIDE PLANK HARDWOOD FLOORING, 9 FOOT CELINGS & CROWN MOULDING THROUGHOUT*FOYER ENTRANCE WITH TRAY CEILING & CLOSET*OPEN GOURMET KITCHEN WITH GRANITE COUNTERTOPS, ALL STAINLESS STEEL APPLIANCES, 2 INCH RAISED PANEL CHERRY CABINETS & SEPARATE PANTY*SIDE BY SIDE REFRIGERATOR WITH ICE MAKER / WATER DISPENSOR, SMOOTH TOP ELECTRIC STOVE, DISHWASHER & BUILT IN MICORWAVE*BREAKFAST BAR WITH PENDANT LIGHT PRE-WIRE*GREAT ROOM WITH CEILING FAN*DINING ROOM WITH CHANDELIER*WALK OUT TO COVERED BALCONY*PRIMARY BEDROOM WITH CEILING FAN, WALK IN CLOSET & SEPARATE CLOSET AREA*SITTING ROOM EXTENSION WITH STATELY COLUMNS*PRIMARY BATHROOM WITH 12X12 CERAMIC TILE FLOOR & SHOWER SURROUND WITH BUILT IN SEAT, CORIAN COUNTERTOPS & RAISED PANEL CHERRY CABINETS*2ND BEDROOM WITH CLOSET*2ND FULL BATH WITH 12X12 CERAMIC TILE FLOOR & SHOWER SURROUND*CUSTOM SHADES/BLINDS THROUGHOUGHT*ENJOY ALL OF DOMINION VALLEY AMENITIES!!!
For sale
Price cut: $14.9K (7/31)
$425,000
15110 Heather Mill Ln Unit 307, Haymarket, VA 20169
2beds
1,538sqft
Condominium
Built in 2016
-- sqft lot
$424,300 Zestimate®
$276/sqft
$837/mo HOA
What's special
Easy one level livingShows immaculate throughoutOpen flowing floor planLight and bright throughoutSmooth top electric stoveWide plank hardwood flooringDining room with chandelier
- 26 days |
- 633 |
- 16 |
Zillow last checked:
Listing updated:
Listed by:
Michael Rush 703-929-8254,
Long & Foster Real Estate, Inc. 571-261-1400
Source: Bright MLS,MLS#: VAPW2126292
Facts & features
Interior
Bedrooms & bathrooms
- Bedrooms: 2
- Bathrooms: 2
- Full bathrooms: 2
- Main level bathrooms: 2
- Main level bedrooms: 2
Rooms
- Room types: Dining Room, Primary Bedroom, Sitting Room, Bedroom 2, Kitchen, Foyer, Great Room
Primary bedroom
- Features: Flooring - Carpet
- Level: Main
- Area: 192 Square Feet
- Dimensions: 12 X 16
Bedroom 2
- Features: Flooring - Carpet
- Level: Main
- Area: 121 Square Feet
- Dimensions: 11 X 11
Dining room
- Features: Flooring - HardWood
- Level: Main
- Area: 108 Square Feet
- Dimensions: 9 X 12
Foyer
- Features: Flooring - HardWood
- Level: Main
- Area: 48 Square Feet
- Dimensions: 6 X 8
Great room
- Features: Flooring - HardWood
- Level: Main
- Area: 252 Square Feet
- Dimensions: 14 X 18
Kitchen
- Features: Flooring - HardWood
- Level: Main
- Area: 169 Square Feet
- Dimensions: 13 X 13
Sitting room
- Features: Flooring - Carpet
- Level: Main
- Area: 72 Square Feet
- Dimensions: 6 X 12
Heating
- Heat Pump, Electric
Cooling
- Ceiling Fan(s), Central Air, Electric
Appliances
- Included: Microwave, Dishwasher, Disposal, Dryer, Exhaust Fan, Ice Maker, Oven/Range - Electric, Refrigerator, Stainless Steel Appliance(s), Cooktop, Washer, Water Dispenser, Electric Water Heater
- Laundry: Main Level, In Unit
Features
- Breakfast Area, Ceiling Fan(s), Entry Level Bedroom, Family Room Off Kitchen, Open Floorplan, Kitchen - Gourmet, Kitchen - Table Space, Upgraded Countertops, Walk-In Closet(s), Crown Molding, Pantry, 9'+ Ceilings
- Flooring: Ceramic Tile, Hardwood, Carpet, Wood
- Doors: Sliding Glass
- Has basement: No
- Has fireplace: No
Interior area
- Total structure area: 1,538
- Total interior livable area: 1,538 sqft
- Finished area above ground: 1,538
- Finished area below ground: 0
Property
Parking
- Total spaces: 3
- Parking features: Garage Faces Front, Attached, Driveway
- Attached garage spaces: 1
- Uncovered spaces: 2
Accessibility
- Accessibility features: Other, Accessible Elevator Installed
Features
- Levels: One
- Stories: 1
- Exterior features: Balcony
- Pool features: Community
Details
- Additional structures: Above Grade, Below Grade
- Parcel number: 7299820592.03
- Zoning: RPC
- Special conditions: Standard
- Other equipment: Intercom
Construction
Type & style
- Home type: Condo
- Architectural style: Contemporary
- Property subtype: Condominium
- Attached to another structure: Yes
Materials
- Vinyl Siding
- Roof: Shingle
Condition
- Excellent
- New construction: No
- Year built: 2016
Details
- Builder model: WILLCROFT
- Builder name: TOLL BROTHERS
Utilities & green energy
- Sewer: Public Sewer
- Water: Public
Community & HOA
Community
- Security: Main Entrance Lock, Security Gate, Smoke Detector(s)
- Condo and coop fee: $469 monthly
- Senior community: Yes
- Subdivision: Regency At Dominion Valley
HOA
- Has HOA: Yes
- Amenities included: Bar/Lounge, Cable TV, Clubhouse, Common Grounds, Dining Rooms, Dog Park, Elevator(s), Fitness Center, Gated, Golf Club, Golf Course, Golf Course Membership Available, Jogging Path, Meeting Room, Party Room, Indoor Pool, Pool, Putting Green, Retirement Community, Sauna, Security, Tennis Court(s)
- Services included: Broadband, Cable TV, Common Area Maintenance, Custodial Services Maintenance, Fiber Optics at Dwelling, Internet, Insurance, Maintenance Grounds, Management, Pest Control, Pool(s), Recreation Facility, Reserve Funds, Road Maintenance, Sauna, Security, Sewer, Snow Removal, Trash, Water
- HOA fee: $368 monthly
- HOA name: REGENCY AT DOMINION VALLEY
- Second HOA name: The Greenbriar Condominium
Location
- Region: Haymarket
Financial & listing details
- Price per square foot: $276/sqft
- Tax assessed value: $437,600
- Annual tax amount: $4,206
- Date on market: 7/26/2026
- Listing agreement: Exclusive Right To Sell
- Ownership: Condominium
Estimated market value
$424,300
$403,000 - $446,000
$2,631/mo
Price history
| Date | Event | Price |
|---|---|---|
| 7/31/2026 | Price change | $425,000-3.4%$276/sqft |
Source:  Bright MLS #VAPW2126292 Report a problem Bright MLS #VAPW2126292 Report a problem | ||
| 7/26/2026 | Listed for sale | $439,900+65.1%$286/sqft |
Source: Bright MLS #VAPW2126292 Report a problem | ||
| 1/17/2017 | Sold | $266,500$173/sqft |
Source: Public Record Report a problem | ||
Public tax history
| Year | Property taxes | Tax assessment |
|---|---|---|
| 2025 | -- | $427,700 +4.2% |
| 2024 | -- | $410,400 +1.5% |
| 2023 | -- | $404,500 +7.2% |
| 2022 | $33 +12% | $377,400 +8% |
| 2021 | $30 | $349,600 +4.8% |
| 2020 | -- | $333,600 +4.1% |
| 2019 | $1,936 -42.8% | $320,600 +14.5% |
| 2018 | $3,382 +7.5% | $280,100 +7.4% |
| 2017 | $3,146 +17.9% | $260,700 +16.8% |
| 2016 | $2,667 | $223,200 |
Find assessor info on the county website
Monthly payment
Est. payment
Payment breakdown
Explore the cost of this home by adjusting the details. Changes won't be saved.Climate risks
Neighborhood: 20169
Nearby schools
GreatSchools rating
- 10/10J.W. Alvey Elementary SchoolGrades: PK-5Distance: 0.9 mi
- 8/10Ronald Wilson Reagan Middle SchoolGrades: 6-8Distance: 1.2 mi
- 9/10Battlefield High SchoolGrades: 9-12Distance: 0.5 mi
Schools provided by the listing agent
- Elementary: Gravely
- Middle: Ronald Wilson Reagan
- High: Battlefield
- District: Prince William County Public Schools
Source: Bright MLS. This data may not be complete. We recommend contacting the local school district to confirm school assignments for this home.
- $450,0002 bd2 ba1.5k sqft15110 Heather Mill Ln UNIT 204, Haymarket, VA 20169Sold
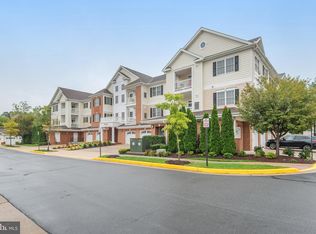
- $480,0002 bd2 ba1.4k sqft15110 Heather Mill Ln UNIT 404, Haymarket, VA 20169Sold

- $435,0002 bd2 ba1.5k sqft15110 Heather Mill Ln #101, Haymarket, VA 20169Sold

- $430,0002 bd2 ba1.5k sqft15110 Heather Mill Ln UNIT 201, Haymarket, VA 20169Sold

- $463,0002 bd2 ba1.5k sqft15110 Heather Mill Ln UNIT 402, Haymarket, VA 20169Sold
- $465,9002 bd2 ba1.5k sqft15110 Heather Mill Ln UNIT 104, Haymarket, VA 20169Off Market
- $450,0002 bd2 ba1.5k sqft15110 Heather Mill Ln UNIT 405, Haymarket, VA 20169Off Market
- $503,1003 bd2 ba1.8k sqft15110 Heather Mill Ln #306, Haymarket, VA 20169Off Market
A local agent can set up tours, give advice and negotiate with sellers.
Similar homes
- $449,9802 bd2 ba1.4k sqftThe Greenbrier Condo Assoc Ii, Haymarket, VA 20169For Sale
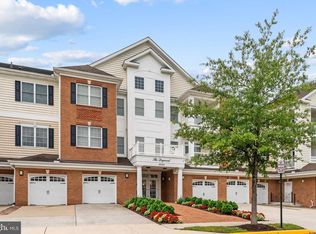
 MLS ID #VAPW2127452, Ferris Eways, Samson Properties. Bright MLS
 - $440,0003 bd3 ba1.4k sqftMarket Center Condo, Haymarket, VA 20169For Sale
 MLS ID #VAPW2127282, Christa Rorrer, King George Realty. Bright MLS
 - $455,0003 bd3 ba1.5k sqftMarket Center Condo, Haymarket, VA 20169For Sale
 MLS ID #VAPW2126864, Mercy Lugo-Struthers, Casals, Realtors. Bright MLS
 - $425,0002 bd2 ba1.3k sqftHeritage Hunt Co, Gainesville, VA 20155For Sale
 MLS ID #VAPW2126016, Heidi Ludwig, Real Property Management Pros. Bright MLS
 - $425,0003 bd2 ba1.4k sqft13891 Chelmsford Dr APT 110, Gainesville, VA 20155For SaleMLS ID #VAPW2115642, Starr Ibach, CENTURY 21 New Millennium. Bright MLS
- $395,0002 bd2 ba1.1k sqftMercer Park Condominium, Aldie, VA 20105For SaleMLS ID #VALO2132690, Heather North, North Real Estate LLC. Bright MLS
- $404,9993 bd3 ba1.8k sqftParks At Piedmont South Condo, Gainesville, VA 20155For SaleMLS ID #VAPW2127936, Junius Currier, Berkshire Hathaway HomeServices PenFed Realty. Bright MLS
- $399,9002 bd2 ba1.2k sqftHeritage Hunt Condo Ii, Gainesville, VA 20155For SaleMLS ID #VAPW2125268, Curtis Scott, MYVAHOME.COM LLC. Bright MLS
- $420,0002 bd2 ba1.4k sqftChatsworth Village Condo, Manassas, VA 20109For SaleMLS ID #VAPW2122906, Joyce Larkin, Keller Williams Realty/Lee Beaver & Assoc.. Bright MLS
- $425,0003 bd3 ba1.8k sqftParks At Piedmont South Condo, Gainesville, VA 20155For SaleMLS ID #VAPW2121818, Ashley Tauzier, Berkshire Hathaway HomeServices PenFed Realty. Bright MLS
- $389,0002 bd2 ba1k sqft4200 Mozart Brigade Ln APT V, Fairfax, VA 22033For SaleMLS ID #VAFX2330238, Judy Fanucci, Samson Properties. Bright MLS
- $407,7773 bd3 ba1.8k sqftParks At Piedmont South Condo, Gainesville, VA 20155For SaleMLS ID #VAPW2122446, Aurora Guiragossian, Long & Foster Real Estate, Inc.. Bright MLS
- $429,9002 bd2 ba1.1k sqft43091 Wynridge Dr #201, Ashburn, VA 20148For SaleMLS ID #VALO2133868, Debbie Melia, RE/MAX Distinctive Real Estate, Inc.. Bright MLS
- $400,0003 bd3 ba1.7k sqft14640 Shelford Way, Gainesville, VA 20155For SaleMLS ID #VAPW2118132, Phillip Brown, Real Broker, LLC. Bright MLS
- $450,0002 bd2 ba1.2k sqftGates Of Fair Lakes Cond, Fairfax, VA 22033For SaleMLS ID #VAFX2330544, Artur Guney, EXP Realty, LLC. Bright MLS
- $467,5003 bd2 ba1.5k sqftCentre Park Stone Ridge Condo, Aldie, VA 20105For SaleMLS ID #VALO2128438, Karl Achstetter, Keller Williams Realty. Bright MLS
- $484,9993 bd2 ba1.5k sqftCentre Park Stone Ridge Condo, Aldie, VA 20105For SaleMLS ID #VALO2132096, Carla Towns, Keller Williams Realty. Bright MLS
- $449,0002 bd2 ba1.2k sqft4137 Fountainside Ln Unit B202, Fairfax, VA 22030For SaleMLS ID #VAFX2334926, AJ Lall, Berkshire Hathaway HomeServices PenFed Realty. Bright MLS
- $459,9002 bd2 ba1.2k sqftFairfax Ridge Condo, Fairfax, VA 22030For SaleMLS ID #VAFX2333012, Lynn Chung, Fairfax Realty Select. Bright MLS
- $369,9002 bd2 ba1.5k sqftThe Gatherings, Manassas, VA 20110For SaleMLS ID #VAMN2011704, SEAN Blanchette, Keller Williams Realty/Lee Beaver & Assoc.. Bright MLS
