New Price!! Welcome to Regency at Dominion Valley, an award-winning 55+ Active Adult Community! This Gorgeous 2 Bedroom / 2 Bath Condo is located on the MAIN LEVEL of the building and features an attached garage with driveway and an inside entrance to the building from your private garage. Premium Corner Location! Spacious and light filled open floor plan boasts a beautiful kitchen with cherry cabinets, stainless steel appliances, custom tile backsplash, upgraded granite countertops, and under cabinet lighting. The elegant dining room features a gorgeous chandelier and is open to the kitchen and living area. The large living room has a sliding glass door which leads to the private covered balcony overlooking trees, water and pathways. Beautiful Wood floors throughout the kitchen, living room, dining room and hallway. The stylish and spacious owner's suite offers a sitting area, and a large walk-in closet plus a 2nd closet. The primary bath features an over-sized walk-in shower, double sinks and a linen closet. There is also a 2nd spacious bedroom, 2nd full bathroom and a full size washer and dryer. Everyday ease with shops and restaurants within the community and quick access to Rt 15 and I-66. Enjoy the peace and tranquility of this premier location!
Sold for $430,000
$430,000
15110 Heather Mill Ln Unit 201, Haymarket, VA 20169
2beds
1,551sqft
Condominium
Built in 2016
-- sqft lot
$434,500 Zestimate®
$277/sqft
$2,881 Estimated rent
Home value
$434,500
$404,000 - $469,000
$2,881/mo
Zestimate® history
Owner options
List your home for rent
$2,881/mo
Rent Zestimate®
Find your next renter with Zillow Rental Manager. Plus, with online applications, you can quickly screen prospective tenants – for free.
$2,881/mo
Rent Zestimate®
Refinance and save
$3,005/mo
Est. payment
Refinancing to a lower rate could help reduce your monthly payments and save thousands over the life of the loan.
$3,005/mo
Est. payment
Explore your selling options
Work with a Zillow partner agent
Leverage their expertise and Zillow's premium Showcase listings to get your home seen by more buyers.
Get startedList with your own agent
Get your home in front of millions of buyers by listing it on Zillow.
Learn how to do itSell it yourself
Take full control of how buyers see your home on Zillow by listing For Sale by Owner (FSBO).
List your homeWhat's special
Premium corner locationUpgraded granite countertopsAttached garage with drivewayUnder cabinet lightingCustom tile backsplashStainless steel appliances
Zillow last checked:
Listing updated:
Listed by:
Allie Chamberlain 703-861-7229,
Samson Properties
Bought with:
Mary Beth Eisenhard, 0225074121
Long & Foster Real Estate, Inc.
Source: Bright MLS,MLS#: VAPW2107870
Facts & features
Interior
Bedrooms & bathrooms
- Bedrooms: 2
- Bathrooms: 2
- Full bathrooms: 2
- Main level bathrooms: 2
- Main level bedrooms: 2
Rooms
- Room types: Living Room, Dining Room, Primary Bedroom, Kitchen, Additional Bedroom
Primary bedroom
- Features: Attached Bathroom, Ceiling Fan(s), Flooring - Carpet
- Level: Main
Other
- Features: Flooring - Carpet
- Level: Main
Dining room
- Features: Flooring - HardWood, Crown Molding
- Level: Main
Kitchen
- Features: Flooring - HardWood
- Level: Main
Living room
- Features: Flooring - HardWood, Ceiling Fan(s), Crown Molding
- Level: Main
Heating
- Forced Air, Electric
Cooling
- Ceiling Fan(s), Central Air, Electric
Appliances
- Included: Microwave, Built-In Range, Dishwasher, Disposal, Dryer, Stainless Steel Appliance(s), Washer, Tankless Water Heater, Gas Water Heater
- Laundry: Dryer In Unit, Washer In Unit, In Unit
Features
- Crown Molding, Ceiling Fan(s), Combination Kitchen/Dining, Combination Dining/Living, Entry Level Bedroom, Family Room Off Kitchen, Open Floorplan, Walk-In Closet(s)
- Flooring: Carpet, Hardwood, Wood
- Doors: Six Panel
- Has basement: No
- Has fireplace: No
Interior area
- Total structure area: 1,551
- Total interior livable area: 1,551 sqft
- Finished area above ground: 1,551
- Finished area below ground: 0
Property
Parking
- Total spaces: 1
- Parking features: Garage Faces Front, Attached
- Attached garage spaces: 1
Accessibility
- Accessibility features: None
Features
- Levels: One
- Stories: 1
- Pool features: Community
Details
- Additional structures: Above Grade, Below Grade
- Parcel number: 7299821189.02
- Zoning: RPC
- Special conditions: Standard
Construction
Type & style
- Home type: Condo
- Architectural style: Traditional
- Property subtype: Condominium
- Attached to another structure: Yes
Materials
- Combination
Condition
- Excellent
- New construction: No
- Year built: 2016
Utilities & green energy
- Sewer: Public Sewer
- Water: Public
Community & HOA
Community
- Condo and coop fee: $448 monthly
- Senior community: Yes
- Subdivision: Regency At Dominion Valley
HOA
- Has HOA: Yes
- Amenities included: Bike Trail, Clubhouse, Common Grounds, Community Center, Golf Course Membership Available, Spa/Hot Tub, Jogging Path, Meeting Room, Party Room, Picnic Area, Indoor Pool, Pool, Putting Green, Recreation Facilities, Retirement Community, Tennis Court(s)
- Services included: Common Area Maintenance, Internet, Maintenance Grounds, Management, Pool(s), Recreation Facility, Road Maintenance, Security, Sewer, Snow Removal, Trash, Water
- HOA fee: $351 monthly
- HOA name: THE REGENCY DOMINION VALLEY
- Second HOA name: Greenbriar Condo Association Ii
Location
- Region: Haymarket
Financial & listing details
- Price per square foot: $277/sqft
- Tax assessed value: $429,700
- Annual tax amount: $4,303
- Date on market: 11/18/2025
- Listing agreement: Exclusive Right To Sell
- Ownership: Condominium
Price history
| Date | Event | Price |
|---|---|---|
| 1/28/2026 | Sold | $430,000-3.4%$277/sqft |
Source:  Bright MLS #VAPW2107870 Report a problem Bright MLS #VAPW2107870 Report a problem | ||
| 1/2/2026 | Pending sale | $445,000$287/sqft |
Source: Bright MLS #VAPW2107870 Report a problem | ||
| 12/15/2025 | Price change | $445,000-2.2%$287/sqft |
Source: Bright MLS #VAPW2107870 Report a problem | ||
| 12/5/2025 | Price change | $455,000-3%$293/sqft |
Source: Bright MLS #VAPW2107870 Report a problem | ||
| 11/18/2025 | Listed for sale | $469,000+42.5%$302/sqft |
Source: Bright MLS #VAPW2107870 Report a problem | ||
| 10/25/2016 | Sold | $329,128$212/sqft |
Source: Public Record Report a problem | ||
Public tax history
| Year | Property taxes | Tax assessment |
|---|---|---|
| 2025 | $4,213 +2.7% | $429,700 +4.2% |
| 2024 | $4,102 -3% | $412,500 +1.5% |
| 2023 | $4,230 -1.1% | $406,500 +7.2% |
| 2022 | $4,279 -0.1% | $379,100 +7.9% |
| 2021 | $4,283 +3.9% | $351,300 +4.8% |
| 2020 | $4,124 +112.1% | $335,200 +4.1% |
| 2019 | $1,945 -42.8% | $322,100 +14.4% |
| 2018 | $3,399 +7.5% | $281,500 +7.4% |
| 2017 | $3,162 +18% | $262,000 +16.8% |
| 2016 | $2,680 | $224,300 |
Find assessor info on the county website
Neighborhood: 20169
Nearby homes
- $450,0002 bd2 ba1.5k sqft15110 Heather Mill Ln UNIT 204, Haymarket, VA 20169Sold
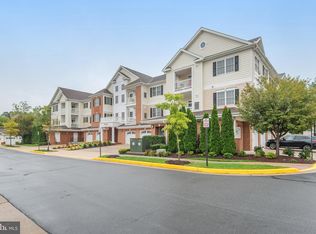
- $480,0002 bd2 ba1.4k sqft15110 Heather Mill Ln UNIT 404, Haymarket, VA 20169Sold

- $425,0002 bd2 ba1.5k sqft15110 Heather Mill Ln UNIT 307, Haymarket, VA 20169For Sale
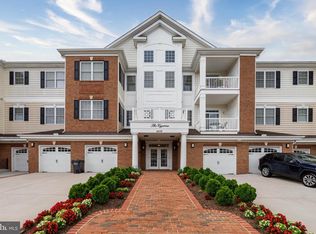
- $435,0002 bd2 ba1.5k sqft15110 Heather Mill Ln #101, Haymarket, VA 20169Sold

- $463,0002 bd2 ba1.5k sqft15110 Heather Mill Ln UNIT 402, Haymarket, VA 20169Sold
- $465,9002 bd2 ba1.5k sqft15110 Heather Mill Ln UNIT 104, Haymarket, VA 20169Off Market
- $449,4002 bd2 ba1.5k sqft15110 Heather Mill Ln UNIT 405, Haymarket, VA 20169Off Market
- $501,2003 bd2 ba1.8k sqft15110 Heather Mill Ln #306, Haymarket, VA 20169Off Market
Nearby schools
GreatSchools rating
- 10/10J.W. Alvey Elementary SchoolGrades: PK-5Distance: 0.9 mi
- 8/10Ronald Wilson Reagan Middle SchoolGrades: 6-8Distance: 1.2 mi
- 9/10Battlefield High SchoolGrades: 9-12Distance: 0.5 mi
Schools provided by the listing agent
- Middle: Ronald Wilson Regan
- High: Battlefield
- District: Prince William County Public Schools
Source: Bright MLS. This data may not be complete. We recommend contacting the local school district to confirm school assignments for this home.
Get a cash offer in 3 minutes
Find out how much your home could sell for in as little as 3 minutes with a no-obligation cash offer.
Estimated market value
$434,500
Get a cash offer in 3 minutes
Find out how much your home could sell for in as little as 3 minutes with a no-obligation cash offer.
Estimated market value
$434,500
- Virginia
- Prince William County
- Haymarket
- 20169
- 15110 Heather Mill Ln Unit 201
Nearby cities
Nearby zip codes
Other Haymarket Topics
