Beautiful 2 bed / 2 bath corner unit condo in the sought after 55+ active adult community Regency at Dominion Valley! First level living providing convenient access to numerous walking paths and common grounds right out the back patio. Spacious open floor plan with wood floors throughout the main living area. Gourmet kitchen with granite countertops, stainless appliances, and gas stove. Large primary bedroom with sitting room looking out to the common area that is currently used as a home office. Two walk in closets with plenty of room. Primary bath has double vanity sinks with oversized walk in stand up shower. Additional cozy second bedroom with privacy and secondary bath. 1 car garage included. Amenity filled community with indoor and outdoor pools, fitness room, party room, clubhouse, tennis courts, dining and more. Come see this beautiful home today.
Sold for $435,000
$435,000
15110 Heather Mill Ln #101, Haymarket, VA 20169
2beds
1,551sqft
Condominium
Built in 2016
-- sqft lot
$447,400 Zestimate®
$280/sqft
$2,803 Estimated rent
Home value
$447,400
$425,000 - $470,000
$2,803/mo
Zestimate® history
Owner options
List your home for rent
$2,803/mo
Rent Zestimate®
Find your next renter with Zillow Rental Manager. Plus, with online applications, you can quickly screen prospective tenants – for free.
$2,803/mo
Rent Zestimate®
Refinance and save
$3,030/mo
Est. payment
Refinancing to a lower rate could help reduce your monthly payments and save thousands over the life of the loan.
$3,030/mo
Est. payment
Explore your selling options
Work with a Zillow partner agent
Leverage their expertise and Zillow's premium Showcase listings to get your home seen by more buyers.
Get startedList with your own agent
Get your home in front of millions of buyers by listing it on Zillow.
Learn how to do itSell it yourself
Take full control of how buyers see your home on Zillow by listing For Sale by Owner (FSBO).
List your homeWhat's special
Zillow last checked:
Listing updated:
Listed by:
Devin McElfish 703-828-4749,
LPT Realty, LLC
Bought with:
Ed Blanchard, 0225222920
Weichert, REALTORS
Source: Bright MLS,MLS#: VAPW2066196
Facts & features
Interior
Bedrooms & bathrooms
- Bedrooms: 2
- Bathrooms: 2
- Full bathrooms: 2
- Main level bathrooms: 2
- Main level bedrooms: 2
Basement
- Area: 0
Heating
- Central, Natural Gas
Cooling
- Central Air, Electric
Appliances
- Included: Microwave, Dishwasher, Disposal, Dryer, Ice Maker, Cooktop, Washer, Gas Water Heater
- Laundry: In Unit
Features
- Has basement: No
- Has fireplace: No
Interior area
- Total structure area: 1,551
- Total interior livable area: 1,551 sqft
- Finished area above ground: 1,551
- Finished area below ground: 0
Property
Parking
- Total spaces: 2
- Parking features: Garage Door Opener, Detached, Parking Lot, Driveway
- Garage spaces: 1
- Uncovered spaces: 1
Accessibility
- Accessibility features: Accessible Doors, Accessible Hallway(s), Doors - Lever Handle(s), Accessible Elevator Installed
Features
- Levels: Four
- Stories: 4
- Pool features: Community
Details
- Additional structures: Above Grade, Below Grade
- Parcel number: 7299821189.01
- Zoning: RPC
- Special conditions: Standard
Construction
Type & style
- Home type: Condo
- Property subtype: Condominium
- Attached to another structure: Yes
Materials
- Brick Front, Vinyl Siding
Condition
- New construction: No
- Year built: 2016
Utilities & green energy
- Sewer: Public Sewer
- Water: Public
Community & HOA
Community
- Condo and coop fee: $421 monthly
- Senior community: Yes
- Subdivision: The Greenbrier Condo
HOA
- Has HOA: Yes
- Amenities included: Bar/Lounge, Clubhouse, Community Center, Dining Rooms, Dog Park, Elevator(s), Fitness Center, Gated, Golf Club, Golf Course, Golf Course Membership Available, Jogging Path, Meeting Room, Party Room, Indoor Pool, Pool, Retirement Community, Sauna, Tennis Court(s)
- Services included: Cable TV, Common Area Maintenance, Maintenance Structure, Internet, Maintenance Grounds, Management, Pool(s), Recreation Facility, Reserve Funds, Road Maintenance, Sauna, Security, Sewer, Snow Removal, Trash
- HOA fee: $347 monthly
- HOA name: REGENCY AT DOMINION VALLEY
- Second HOA name: Greenbrier Condominium Association Ii
Location
- Region: Haymarket
Financial & listing details
- Price per square foot: $280/sqft
- Tax assessed value: $406,500
- Annual tax amount: $4,306
- Date on market: 3/1/2024
- Listing agreement: Exclusive Right To Sell
- Ownership: Condominium
Price history
| Date | Event | Price |
|---|---|---|
| 7/2/2024 | Sold | $435,000$280/sqft |
Source:  Bright MLS #VAPW2066196 Report a problem Bright MLS #VAPW2066196 Report a problem | ||
| 6/3/2024 | Pending sale | $435,000$280/sqft |
Source: Bright MLS #VAPW2066196 Report a problem | ||
| 4/12/2024 | Price change | $435,000-1.1%$280/sqft |
Source: Bright MLS #VAPW2066196 Report a problem | ||
| 3/1/2024 | Listed for sale | $440,000+38.3%$284/sqft |
Source: Bright MLS #VAPW2066196 Report a problem | ||
| 7/14/2017 | Sold | $318,147$205/sqft |
Source: Public Record Report a problem | ||
Public tax history
| Year | Property taxes | Tax assessment |
|---|---|---|
| 2025 | $4,213 +2.7% | $429,700 +4.2% |
| 2024 | $4,102 -3% | $412,500 +1.5% |
| 2023 | $4,230 -1.1% | $406,500 +7.2% |
| 2022 | $4,279 -0.1% | $379,100 +7.9% |
| 2021 | $4,283 +3.9% | $351,300 +4.8% |
| 2020 | $4,124 +112.1% | $335,200 +4.1% |
| 2019 | $1,945 -42.8% | $322,100 +14.4% |
| 2018 | $3,399 +7.5% | $281,500 +7.4% |
| 2017 | $3,162 +18% | $262,000 +16.8% |
| 2016 | $2,680 | $224,300 |
Find assessor info on the county website
Neighborhood: 20169
Nearby homes
- $450,0002 bd2 ba1.5k sqft15110 Heather Mill Ln UNIT 204, Haymarket, VA 20169Sold
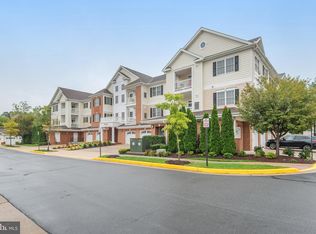
- $480,0002 bd2 ba1.4k sqft15110 Heather Mill Ln UNIT 404, Haymarket, VA 20169Sold

- $425,0002 bd2 ba1.5k sqft15110 Heather Mill Ln UNIT 307, Haymarket, VA 20169For Sale
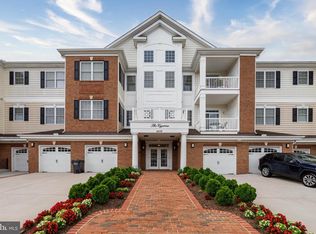
- $430,0002 bd2 ba1.5k sqft15110 Heather Mill Ln UNIT 201, Haymarket, VA 20169Sold

- $463,0002 bd2 ba1.5k sqft15110 Heather Mill Ln UNIT 402, Haymarket, VA 20169Sold
- $464,4002 bd2 ba1.5k sqft15110 Heather Mill Ln UNIT 104, Haymarket, VA 20169Off Market
- $449,4002 bd2 ba1.5k sqft15110 Heather Mill Ln UNIT 405, Haymarket, VA 20169Off Market
- $501,2003 bd2 ba1.8k sqft15110 Heather Mill Ln #306, Haymarket, VA 20169Off Market
Nearby schools
GreatSchools rating
- 10/10J.W. Alvey Elementary SchoolGrades: PK-5Distance: 0.9 mi
- 8/10Ronald Wilson Reagan Middle SchoolGrades: 6-8Distance: 1.2 mi
- 9/10Battlefield High SchoolGrades: 9-12Distance: 0.5 mi
Schools provided by the listing agent
- District: Prince William County Public Schools
Source: Bright MLS. This data may not be complete. We recommend contacting the local school district to confirm school assignments for this home.
Get a cash offer in 3 minutes
Find out how much your home could sell for in as little as 3 minutes with a no-obligation cash offer.
Estimated market value
$447,400
Get a cash offer in 3 minutes
Find out how much your home could sell for in as little as 3 minutes with a no-obligation cash offer.
Estimated market value
$447,400
- Virginia
- Prince William County
- Haymarket
- 20169
- 15110 Heather Mill Ln Unit 101
Nearby cities
Nearby zip codes
Other Haymarket Topics
