This unit is a premium penthouse condominium in Regency at Dominion Valley, a 55+ Active Adult Community. Professional photos are coming soon. The original owners paid a $20K upcharge for a top floor unit that overlooks parkland. The oversized, covered balcony is a wonderful spot to enjoy your morning coffee or an evening beverage. It is a peaceful and quiet environment for enjoying nature. This home has been updated and maintained to a very high standard. Between builder premiums, builder upgrades and post settlement upgrades, this home has over $75,000 of upgrades compared to a standard unit. When you acquire a home in Regency, you are buying more than a home, you are also buying into a great community that offers so many options to keep you engaged (clubs, exercise, golf, volunteering, etc.). Please review the attached documents detailing the many amenities of Regency and the detailed updates to this unit.
Sold for $480,000
Zestimate®
$480,000
15110 Heather Mill Ln Unit 404, Haymarket, VA 20169
2beds
1,499sqft
Condominium
Built in 2016
-- sqft lot
$480,000 Zestimate®
$320/sqft
$2,842 Estimated rent
Home value
$480,000
$446,000 - $514,000
$2,842/mo
Zestimate® history
Owner options
List your home for rent
$2,842/mo
Rent Zestimate®
Find your next renter with Zillow Rental Manager. Plus, with online applications, you can quickly screen prospective tenants – for free.
$2,842/mo
Rent Zestimate®
Refinance and save
$3,349/mo
Est. payment
Refinancing to a lower rate could help reduce your monthly payments and save thousands over the life of the loan.
$3,349/mo
Est. payment
Explore your selling options
Work with a Zillow partner agent
Leverage their expertise and Zillow's premium Showcase listings to get your home seen by more buyers.
Get startedList with your own agent
Get your home in front of millions of buyers by listing it on Zillow.
Learn how to do itSell it yourself
Take full control of how buyers see your home on Zillow by listing For Sale by Owner (FSBO).
List your homeWhat's special
Oversized covered balcony
Zillow last checked:
Listing updated:
Listed by:
Bruce Gerdin 703-362-5628,
Berkshire Hathaway HomeServices PenFed Realty
Bought with:
Cindy Wrenn, 0225161825
Century 21 Redwood Realty
Source: Bright MLS,MLS#: VAPW2119230
Facts & features
Interior
Bedrooms & bathrooms
- Bedrooms: 2
- Bathrooms: 2
- Full bathrooms: 2
- Main level bathrooms: 2
- Main level bedrooms: 2
Heating
- Central, Natural Gas
Cooling
- Central Air, Electric
Appliances
- Included: Gas Water Heater, Tankless Water Heater
- Laundry: In Unit
Features
- Flooring: Engineered Wood
- Has basement: No
- Has fireplace: No
Interior area
- Total structure area: 1,499
- Total interior livable area: 1,499 sqft
- Finished area above ground: 1,499
Property
Parking
- Total spaces: 12
- Parking features: Storage, Garage Faces Side, Garage Door Opener, Inside Entrance, Other, Heated, Attached, Driveway, Parking Lot
- Attached garage spaces: 1
- Uncovered spaces: 1
Accessibility
- Accessibility features: None
Features
- Levels: One
- Stories: 1
- Exterior features: Balcony
- Pool features: Community
- Spa features: Community
Details
- Additional structures: Above Grade
- Parcel number: 7922820488.04
- Zoning: RPC
- Special conditions: Standard
Construction
Type & style
- Home type: Condo
- Architectural style: Contemporary
- Property subtype: Condominium
- Attached to another structure: Yes
Materials
- Combination
Condition
- Excellent
- New construction: No
- Year built: 2016
Details
- Builder name: Toll Brothers
Utilities & green energy
- Sewer: Public Sewer
- Water: Public
- Utilities for property: Cable Available, Natural Gas Available, Phone Available, Sewer Available, Water Available, Underground Utilities, Broadband
Community & HOA
Community
- Features: Pool
- Security: Main Entrance Lock, Security Gate, Fire Sprinkler System, Smoke Detector(s)
- Condo and coop fee: $470 monthly
- Senior community: Yes
- Subdivision: Regency At Dominion Valley
HOA
- Has HOA: Yes
- Amenities included: Bar/Lounge, Clubhouse, Common Grounds, Community Center, Dining Rooms, Dog Park, Elevator(s), Fitness Center, Gated, Golf Course Membership Available, Spa/Hot Tub, Jogging Path, Meeting Room, Party Room, Indoor Pool, Pool, Putting Green, Retirement Community, Sauna, Security, Tennis Court(s)
- Services included: Broadband, Cable TV, Internet, Management, Pool(s), Recreation Facility, Reserve Funds, Road Maintenance, Sauna, Security, Maintenance Structure, Insurance, Maintenance Grounds, Snow Removal, Trash
- HOA fee: $368 monthly
- HOA name: REGENCY AT DOMINION VALLEY OWNERS ASSOCIATION
- Second HOA name: The Greenbrier Condo Association Ii
Location
- Region: Haymarket
Financial & listing details
- Price per square foot: $320/sqft
- Tax assessed value: $431,300
- Annual tax amount: $4,109
- Date on market: 5/13/2026
- Listing agreement: Exclusive Right To Sell
- Ownership: Condominium
Price history
| Date | Event | Price |
|---|---|---|
| 6/5/2026 | Sold | $480,000+1.1%$320/sqft |
Source:  Bright MLS #VAPW2119230 Report a problem Bright MLS #VAPW2119230 Report a problem | ||
| 6/4/2026 | Pending sale | $475,000$317/sqft |
Source: Bright MLS #VAPW2119230 Report a problem | ||
| 5/16/2026 | Contingent | $475,000$317/sqft |
Source: Bright MLS #VAPW2119230 Report a problem | ||
| 5/13/2026 | Listed for sale | $475,000+0.6%$317/sqft |
Source: Bright MLS #VAPW2119230 Report a problem | ||
| 2/12/2024 | Sold | $472,000+4.9%$315/sqft |
Source: Bright MLS #VAPW2064226 Report a problem | ||
| 2/4/2024 | Pending sale | $450,000$300/sqft |
Source: Bright MLS #VAPW2064226 Report a problem | ||
| 2/2/2024 | Listed for sale | $450,000+37.2%$300/sqft |
Source: Bright MLS #VAPW2064226 Report a problem | ||
| 9/2/2016 | Sold | $328,089$219/sqft |
Source: Public Record Report a problem | ||
Public tax history
| Year | Property taxes | Tax assessment |
|---|---|---|
| 2025 | $4,135 +2.8% | $421,700 +4.2% |
| 2024 | $4,024 -3% | $404,600 +1.5% |
| 2023 | $4,147 -1.2% | $398,600 +7.2% |
| 2022 | $4,199 -0.1% | $371,900 +8% |
| 2021 | $4,202 +3.8% | $344,500 +4.8% |
| 2020 | $4,047 +112.1% | $328,800 +4.1% |
| 2019 | $1,908 -42.8% | $316,000 +14.5% |
| 2018 | $3,333 +7.5% | $276,000 +7.5% |
| 2017 | $3,099 +17.8% | $256,800 +16.7% |
| 2016 | $2,630 | $220,100 |
Find assessor info on the county website
Neighborhood: 20169
Nearby homes
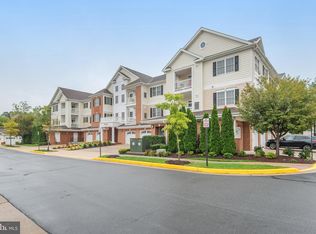
- $450,0002 bd2 ba1.5k sqft15110 Heather Mill Ln UNIT 204, Haymarket, VA 20169Sold
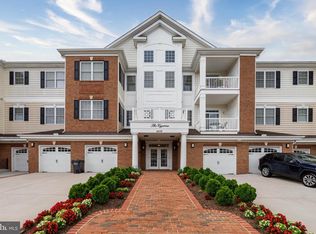
- $425,0002 bd2 ba1.5k sqft15110 Heather Mill Ln UNIT 307, Haymarket, VA 20169For Sale
- $435,0002 bd2 ba1.5k sqft15110 Heather Mill Ln #101, Haymarket, VA 20169Sold

- $430,0002 bd2 ba1.5k sqft15110 Heather Mill Ln UNIT 201, Haymarket, VA 20169Sold

- $463,0002 bd2 ba1.5k sqft15110 Heather Mill Ln UNIT 402, Haymarket, VA 20169Sold
- $465,9002 bd2 ba1.5k sqft15110 Heather Mill Ln UNIT 104, Haymarket, VA 20169Off Market
- $451,6002 bd2 ba1.5k sqft15110 Heather Mill Ln UNIT 405, Haymarket, VA 20169Off Market
- $501,2003 bd2 ba1.8k sqft15110 Heather Mill Ln #306, Haymarket, VA 20169Off Market
Nearby schools
GreatSchools rating
- 10/10J.W. Alvey Elementary SchoolGrades: PK-5Distance: 0.9 mi
- 8/10Ronald Wilson Reagan Middle SchoolGrades: 6-8Distance: 1.2 mi
- 9/10Battlefield High SchoolGrades: 9-12Distance: 0.5 mi
Schools provided by the listing agent
- District: Prince William County Public Schools
Source: Bright MLS. This data may not be complete. We recommend contacting the local school district to confirm school assignments for this home.
Get a cash offer in 3 minutes
Find out how much your home could sell for in as little as 3 minutes with a no-obligation cash offer.
Estimated market value
$480,000
Get a cash offer in 3 minutes
Find out how much your home could sell for in as little as 3 minutes with a no-obligation cash offer.
Estimated market value
$480,000
- Virginia
- Prince William County
- Haymarket
- 20169
- 15110 Heather Mill Ln Unit 404
Nearby cities
Nearby zip codes
Other Haymarket Topics
