Wonderful two level condo. Non smoking and non pet unit. Plenty of room to spread out in this beauty. Owner suite is huge! Bring your king size bed and more. Bonus room upstairs can serve as a large office space or play room. Relax in your cozy living room. This unit backs to trees for privacy. Top it all off with your own garage and private porch space made for sipping ice tea and enjoying a little down time. Don't miss this one! Close to 66, shopping and restaurants. Furnishings may be included. This house comes with a REDUCED INTEREST RATE as low as 5.99% (APR 6.391%) as of 08/12/2026 through List & Lock™. This is a seller paid rate-buydown that reduces the buyer’s interest rate and monthly payment. Terms apply, see disclosures for more information.
For sale
$420,000
11213 Wortham Crest Cir, Manassas, VA 20109
2beds
1,474sqft
Condominium
Built in 2008
-- sqft lot
$-- Zestimate®
$285/sqft
$330/mo HOA
What's special
Own garage
- 68 days
- 403
- 22
Zillow last checked:
Listing updated:
Listed by:
Joyce Larkin 703-626-2362,
Keller Williams Realty/Lee Beaver & Assoc. 7033302222
Source: Bright MLS,MLS#: VAPW2122906
Facts & features
Interior
Bedrooms & bathrooms
- Bedrooms: 2
- Bathrooms: 2
- Full bathrooms: 2
- Main level bathrooms: 1
- Main level bedrooms: 1
Basement
- Area: 0
Heating
- Forced Air, Natural Gas
Cooling
- Central Air, Natural Gas
Appliances
- Included: Dishwasher, Disposal, Dryer, Microwave, Refrigerator, Cooktop, Washer, Gas Water Heater
- Laundry: In Unit
Features
- Attic, Soaking Tub, Bathroom - Tub Shower, Bathroom - Walk-In Shower, Breakfast Area, Ceiling Fan(s), Entry Level Bedroom, Primary Bath(s), Walk-In Closet(s)
- Flooring: Carpet
- Windows: Window Treatments
- Has basement: No
- Number of fireplaces: 1
Interior area
- Total structure area: 1,474
- Total interior livable area: 1,474 sqft
- Finished area above ground: 1,474
- Finished area below ground: 0
Video & virtual tour
Property
Parking
- Total spaces: 1
- Parking features: Garage Faces Front, Garage Door Opener, Driveway, Off Street, Attached
- Attached garage spaces: 1
- Has uncovered spaces: Yes
Accessibility
- Accessibility features: None
Features
- Levels: Two
- Stories: 2
- Exterior features: Sidewalks
- Pool features: None
Lot
- Features: Backs to Trees
Details
- Additional structures: Above Grade, Below Grade
- Parcel number: 7596978236.01
- Zoning: R16
- Special conditions: Standard
Construction
Type & style
- Home type: Condo
- Architectural style: Traditional
- Property subtype: Condominium
- Attached to another structure: Yes
Materials
- Stone, Vinyl Siding
Condition
- Very Good
- New construction: No
- Year built: 2008
Utilities & green energy
- Sewer: Public Sewer
- Water: Public
Community & HOA
Community
- Condo and coop fee: $330 monthly
- Subdivision: Chatsworth Village Condo
HOA
- Has HOA: No
- Amenities included: None
- Services included: Common Area Maintenance, Insurance
- HOA name: American Management
Location
- Region: Manassas
Financial & listing details
- Price per square foot: $285/sqft
- Tax assessed value: $370,600
- Annual tax amount: $3,579
- Date on market: 7/2/2026
- Listing agreement: Exclusive Right To Sell
- Listing terms: Cash,Conventional,VA Loan
- Ownership: Condominium
Estimated market value
Not available
Estimated sales range
Not available
Not available
Price history
| Date | Event | Price |
|---|---|---|
| 8/4/2026 | Listed for sale | $420,000$285/sqft |
Source:  Bright MLS #VAPW2122906 Report a problem Bright MLS #VAPW2122906 Report a problem | ||
| 7/23/2026 | Pending sale | $420,000$285/sqft |
Source: Bright MLS #VAPW2122906 Report a problem | ||
| 7/15/2026 | Contingent | $420,000$285/sqft |
Source: Bright MLS #VAPW2122906 Report a problem | ||
| 7/2/2026 | Listed for sale | $420,000$285/sqft |
Source: Bright MLS #VAPW2122906 Report a problem | ||
Public tax history
Tax history is unavailable.
Monthly payment
Est. payment
Payment breakdown
Explore the cost of this home by adjusting the details. Changes won't be saved.Climate risks
Neighborhood: Bull Run
Nearby schools
Schools provided by the listing agent
- District: Prince William County Public Schools
Source: Bright MLS. This data may not be complete. We recommend contacting the local school district to confirm school assignments for this home.
- $416,8003 bd3 ba1.8k sqft11251 Wortham Crest Cir, Manassas, VA 20109Off Market
- $430,0003 bd2 ba1.5k sqft11207 Wortham Crest Cir, Manassas, VA 20109Sold
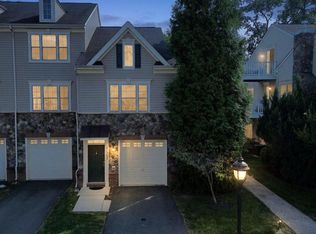
- $409,3003 bd2 ba1.8k sqft11257 Wortham Crest Cir #44, Manassas, VA 20109Off Market
- $404,3003 bd2 ba1.5k sqft11253 Wortham Crest Cir #42, Manassas, VA 20109Off Market
Similar homes
- $469,0002 bd4 ba1.7k sqft8310 Ewing Pl, Manassas, VA 20109For Sale
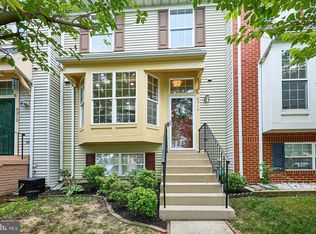
 MLS ID #VAPW2129810, Natalie McArtor, Samson Properties. Bright MLS
 - $330,0002 bd2 ba1k sqftBull Run Condo, Manassas, VA 20109For Sale
 MLS ID #VAPW2127248, EMMA LEE, Realty ONE Group Capital. Bright MLS
 - $299,0002 bd2 ba1k sqftStratford Condo, Manassas, VA 20109For Sale
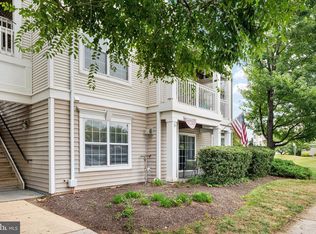 MLS ID #VAPW2127122, Sarah Brown, RE/MAX Gateway. Bright MLS
 - $399,9002 bd2 ba1.2k sqftHeritage Hunt Condo Ii, Gainesville, VA 20155For Sale
 MLS ID #VAPW2125268, Curtis Scott, MYVAHOME.COM LLC. Bright MLS
 - $374,9002 bd2 ba1.5k sqftThe Gatherings, Manassas, VA 20110For SaleMLS ID #VAMN2011592, Juliet Mayers, LPT Realty, LLC. Bright MLS
- $425,0002 bd2 ba1.3k sqftHeritage Hunt Co, Gainesville, VA 20155For SaleMLS ID #VAPW2126016, Heidi Ludwig, Real Property Management Pros. Bright MLS
- $415,0003 bd3 ba1.8k sqftParks At Piedmont South Condo, Gainesville, VA 20155For SaleMLS ID #VAPW2129712, Stephany DeBerry, EXP Realty, LLC. Bright MLS
- $425,0002 bd2 ba1.5k sqftThe Greenbrier Condo Assoc Ii, Haymarket, VA 20169For SaleMLS ID #VAPW2126292, Michael Rush, Long & Foster Real Estate, Inc.. Bright MLS
- $425,0003 bd2 ba1.4k sqft13891 Chelmsford Dr APT 110, Gainesville, VA 20155For SaleMLS ID #VAPW2115642, Starr Ibach, CENTURY 21 New Millennium. Bright MLS
- $450,0002 bd2 ba1.2k sqftGates Of Fair Lakes Cond, Fairfax, VA 22033For SaleMLS ID #VAFX2338492, Artur Guney, EXP Realty, LLC. Bright MLS
- $389,9004 bd3 ba1.2k sqft8449 Georgian Ct, Manassas, VA 20110For SaleMLS ID #VAMN2011134, David Zouhongbe, HomeSmart. Bright MLS
- $470,0002 bd3 ba1.5k sqft13515 Colesmire Gate Way, Bristow, VA 20136For SaleMLS ID #VAPW2127908, Lori Coffey, Johnston and Rhodes Real Estate. Bright MLS
- $419,9993 bd3 ba1.8k sqftParks At Piedmont South Condo, Gainesville, VA 20155For SaleMLS ID #VAPW2121818, Ashley Tauzier, Berkshire Hathaway HomeServices PenFed Realty. Bright MLS
- $440,0003 bd3 ba1.5k sqftMarket Center Condo, Haymarket, VA 20169For SaleMLS ID #VAPW2126864, Mercy Lugo-Struthers, Casals, Realtors. Bright MLS
- $375,0002 bd2 ba1.1k sqftWilloughbys Ridge Condo, Centreville, VA 20120For SaleMLS ID #VAFX2327908, Lana Schinnerer, Samson Properties. Bright MLS
- $394,9003 bd3 ba1.8k sqftParks At Piedmont South Condo, Gainesville, VA 20155For SaleMLS ID #VAPW2127936, Junius Currier, Berkshire Hathaway HomeServices PenFed Realty. Bright MLS
- $475,0003 bd3 ba1.6k sqftFalls Grove Condominium, Manassas, VA 20111For SaleMLS ID #VAPW2126674, Regina Gahunia, Real Broker, LLC. Bright MLS
- $399,9002 bd3 ba1.2k sqftAmber Spring Condo, Aldie, VA 20105For SaleMLS ID #VALO2134076, Nathan Johnson, Keller Williams Capital Properties. Bright MLS
- $389,9002 bd2 ba1.1k sqftBryson At Woodland Park, Herndon, VA 20171For SaleMLS ID #VAFX2332194, Jon Gift, Samson Properties. Bright MLS
- $259,0001 bd2 ba1.1k sqft8600 Liberty Trl Unit 102, Manassas, VA 20110For SaleMLS ID #VAMN2011864, Shannon Willett, Long & Foster Real Estate, Inc.. Bright MLS
