Skip main navigation
Coming soon 07/30
  • $429,990

    11207 Wortham Crest Cir, Manassas, VA 20109

    3beds
    1,578sqft
    : 
    Loading
    Get pre-qualified
    Townhouse
    Built in 2008
    -- sqft lot
    $401,700 Zestimate®
    $272/sqft
    $330/mo HOA

    What's special

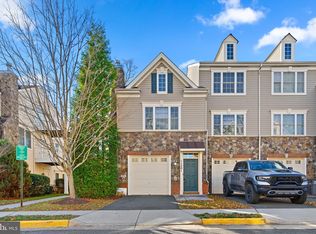
    Wow!! A perfect 10!! Welcome to this beautifully updated 3-level Townhome offering 3 bedrooms, 2 full bathrooms, and a 1-car garage in the highly sought-after Chatsworth Village community. Move-in ready, this home features fresh custom Designer Paint, New Quartz Countertops, new stainless steel appliances, updated bathrooms, new premium carpet, fresh exterior paint, and an epoxy-coated garage floor. A rare highlight is the spacious double Trex decks—an exclusive feature found in only eight homes within the community—providing exceptional outdoor living and entertaining space. Conveniently located just off Route 234 with easy access to I-66, commuter routes, shopping, dining, and everyday conveniences. Minutes to Virginia Gateway, 2 Silos Brewing Co., Regal Virginia Gateway Stadium 14, parks, walking trails, and a variety of restaurants and entertainment. An exceptional opportunity to own a beautifully updated home in a prime location.
    1 day
    |
    52
    |
    1
    |

    Zillow last checked:

    Listing updated:

    Listed by:

    Monte Mokha 703-992-5372,

    Pearson Smith Realty, LLC 571-386-1075

    Source: Bright MLS,MLS#: VAPW2125926MLS Logo

      Facts & features

      Interior

      Bedrooms & bathrooms
      • Bedrooms: 3
      • Bathrooms: 2
      • Full bathrooms: 2
      • Main level bathrooms: 1
      • Main level bedrooms: 1
      Basement
      • Area: 0
      Heating
      • Forced Air, Natural Gas
      Cooling
      • Central Air, Electric
      Appliances
      • Included: Microwave, Dishwasher, Disposal, Dryer, Oven/Range - Gas, Refrigerator, Stainless Steel Appliance(s), Washer, Gas Water Heater
      • Laundry: Dryer In Unit, Washer In Unit
      Features
      • Soaking Tub, Ceiling Fan(s), Combination Kitchen/Living, Open Floorplan, Kitchen - Gourmet, 9'+ Ceilings
      • Flooring: Carpet, Luxury Vinyl
      • Doors: Six Panel
      • Windows: Double Pane Windows, Window Treatments
      • Has basement: No
      • Number of fireplaces: 1
      • Fireplace features: Gas/Propane
      Interior area
      • Total structure area: 1,578
      • Total interior livable area: 1,578 sqft
      • Finished area above ground: 1,578
      • Finished area below ground: 0

      Property

      Parking
      • Total spaces: 2
      • Parking features: Garage Faces Front, Asphalt, Attached, Driveway
      • Attached garage spaces: 1
      • Uncovered spaces: 1
      Accessibility
      • Accessibility features: None
      Features
      • Levels: Three
      • Stories: 3
      • Pool features: None
      Details
      • Additional structures: Above Grade, Below Grade
      • Parcel number: 7596978834.01
      • Zoning: R16
      • Special conditions: Standard

      Construction

      Type & style
      • Home type: Townhouse
      • Architectural style: Colonial
      • Property subtype: Townhouse
      Materials
      • Concrete
      • Foundation: Concrete Perimeter
      Condition
      • Excellent
      • New construction: No
      • Year built: 2008
      • Major remodel year: 2026

      Utilities & green energy

      • Sewer: Public Sewer
      • Water: Public

      Community & HOA

      Community
      • Condo and coop fee: $330 monthly
      • Subdivision: Chatsworth Village Condo
      HOA
      • Has HOA: No
      • Amenities included: None
      • Services included: Common Area Maintenance, Lawn Care Front, Lawn Care Side, Maintenance Grounds, Snow Removal, Trash, Water
      Location
      • Region: Manassas

      Financial & listing details

      • Price per square foot: $272/sqft
      • Tax assessed value: $386,300
      • Annual tax amount: $3,725
      • Date on market: 7/30/2026
      • Listing agreement: Exclusive Right To Sell
      • Listing terms: Conventional,FHA,Cash,VA Loan
      • Ownership: Condominium

        Estimated market value

        $401,700

        $378,000 - $426,000

        $2,698/mo

        Price history

        Price history is unavailable.

        Public tax history

        YearProperty taxesTax assessment
        2015$2,612 +1.5%$212,500 +3.9%
        2014$2,573 -1%$204,500 -1.2%
        2013$2,600 -3.7%$207,000 +1.4%
        2012$2,700 +3.6%$204,200 +1.1%
        2011$2,606 $201,900 +1.9%
        2010$2,606 +1.7%$198,200 -0.3%
        2009$2,561 $198,700
        Find assessor info on the county website

        Monthly payment

        Est. payment

        Payment breakdown

        Explore the cost of this home by adjusting the details. Changes won't be saved.
        All calculations are estimates and provided by Zillow, Inc. for informational purposes only. Actual amounts may vary.
        HOA fees may include property taxes on listings classified as Co-Ops. Contact the listing agent and/or owner for fee details.
        Mortgage interest rates are dependent on a number of factors, including credit score, down payment, and repayment length. Interest rate data provided by Zillow Group Marketplace, Inc. as of 1/1/1970 from various mortgage lenders with which we have lead or other similar arrangements; the Estimated Payment is an average of those rates.
        See how much you could borrow to make a competitive offer.

        Climate risks

        Neighborhood: Bull Run

        Getting around

        20 / 100
        Car-Dependent
        14 / 100
        Minimal Transit
        39 / 100
        Somewhat Bikeable

        Nearby schools

        GreatSchools rating
        Schools provided by the listing agent
        • District: Prince William County Public Schools

        Source: Bright MLS. This data may not be complete. We recommend contacting the local school district to confirm school assignments for this home.

        A local agent can set up tours, give advice and negotiate with sellers.

        Browse local experts

        Similar homes