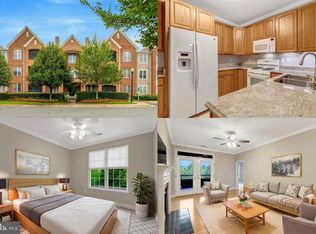
Welcome to Heritage Hunt – Northern Virginia’s Premier 55+ Active Adult Golf and Country Club Community! This sought-after main-level corner unit 3 bedroom condo offers the perfect blend of comfort, convenience, and community living. featuring wood cabinets, a pantry cabinet, stainless steel appliances (including a gas stove, built-in microwave, dishwasher, and refrigerator), and a breakfast nook. A convenient laundry closet comes equipped with stacked washer and dryer, dining room that opens to a welcoming living room with a electric fireplace for those chilly days, plus easy access to the covered porch—great for relaxing. The primary suite offers, a walk-in closet, and a tiled bath with a walk-in shower, single vanity, and tiled floor. The second corner bedroom features 2 bright windows, w/ walk-in closet . A second full bath includes a single vanity and a tub/shower combination and third bedroom. Additional highlights include: Hall coat closet for extra storage, Assigned covered garage parking plus open lot parking private Storage room that conveys with the unit, Building elevator for easy access to upper levels Condo fee covers water and trash pick-up, while the HOA fee provides access to an exceptional array of amenities—gym, indoor & outdoor pools, tennis courts, pickleball, bocce ball, walking trails, clubhouse events, and more. This spacious condo offers low-maintenance living in a vibrant, active-adult community.
For sale
Price cut: $10K (5/4)
$425,000
13891 Chelmsford Dr APT 110, Gainesville, VA 20155
3beds
1,424sqft
:
Get pre-qualified$3,523/mo
Condominium
Built in 2005
-- sqft lot
$-- Zestimate®
$298/sqft
$820/mo HOA
What's special
- 112 days |
- 337 |
- 5 |
Zillow last checked:
Listing updated:
Listed by:
Starr Ibach 703-786-3229,
CENTURY 21 New Millennium 7037537910
Source: Bright MLS,MLS#: VAPW2115642
Facts & features
Interior
Bedrooms & bathrooms
- Bedrooms: 3
- Bathrooms: 2
- Full bathrooms: 2
- Main level bathrooms: 2
- Main level bedrooms: 3
Heating
- Forced Air, Natural Gas Available
Cooling
- Central Air, Electric
Appliances
- Included: Microwave, Dishwasher, Disposal, Dryer, Exhaust Fan, Ice Maker, Oven, Refrigerator, Stainless Steel Appliance(s), Washer, Washer/Dryer Stacked, Gas Water Heater
- Laundry: Dryer In Unit, Washer In Unit, In Unit
Features
- Bathroom - Walk-In Shower, Breakfast Area, Ceiling Fan(s), Combination Kitchen/Dining, Kitchen - Table Space
- Has basement: No
- Number of fireplaces: 1
- Fireplace features: Glass Doors, Gas/Propane
Interior area
- Total structure area: 1,424
- Total interior livable area: 1,424 sqft
- Finished area above ground: 1,424
Property
Parking
- Total spaces: 1
- Parking features: Covered, Garage
- Garage spaces: 1
Accessibility
- Accessibility features: Accessible Electrical and Environmental Controls, Accessible Doors, Accessible Entrance, No Stairs
Features
- Levels: One
- Stories: 1
- Exterior features: Sidewalks, Tennis Court(s)
- Pool features: Community
Details
- Additional structures: Above Grade
- Parcel number: 7398707364.01
- Zoning: NONE
- Special conditions: Standard
- Other equipment: Intercom
Construction
Type & style
- Home type: Condo
- Architectural style: Traditional
- Property subtype: Condominium
- Attached to another structure: Yes
Materials
- Brick
Condition
- Good
- New construction: No
- Year built: 2005
Utilities & green energy
- Sewer: Public Sewer
- Water: Public
- Utilities for property: Cable Available, Phone Available
Community & HOA
Community
- Features: Pool
- Security: 24 Hour Security, Main Entrance Lock, Smoke Detector(s), Security Gate
- Condo and coop fee: $420 monthly
- Senior community: Yes
- Subdivision: Heritage Hunt
HOA
- Has HOA: Yes
- Amenities included: Clubhouse, Common Grounds, Fitness Center, Gated, Golf Club, Golf Course, Golf Course Membership Available, Jogging Path, Party Room, Pool, Recreation Facilities, Retirement Community, Reserved/Assigned Parking, Tennis Court(s)
- Services included: Health Club, Maintenance Grounds, Management, Pest Control, Recreation Facility, Pool(s), Road Maintenance, Reserve Funds, Security, Snow Removal, Trash, Water
- HOA fee: $400 monthly
- HOA name: HERITAGE HUNT
Location
- Region: Gainesville
Financial & listing details
- Price per square foot: $298/sqft
- Tax assessed value: $393,400
- Annual tax amount: $3,947
- Date on market: 4/9/2026
- Listing agreement: Exclusive Agency
- Ownership: Condominium
Estimated market value
Not available
Estimated sales range
Not available
$2,669/mo
Price history
| Date | Event | Price |
|---|---|---|
| 5/4/2026 | Price change | $425,000-2.3%$298/sqft |
Source:  Bright MLS #VAPW2115642 Report a problem Bright MLS #VAPW2115642 Report a problem | ||
| 4/9/2026 | Listed for sale | $435,000$305/sqft |
Source: Bright MLS #VAPW2115642 Report a problem | ||
Public tax history
Tax history is unavailable.
Monthly payment
Est. payment
Payment breakdown
Explore the cost of this home by adjusting the details. Changes won't be saved.Climate risks
Neighborhood: 20155
Nearby schools
GreatSchools rating
- 8/10George G. Tyler Elementary SchoolGrades: PK-5Distance: 1 mi
- 6/10Bull Run Middle SchoolGrades: 6-8Distance: 0.6 mi
- 7/10Gainesville HighGrades: 9-11Distance: 2.3 mi
Schools provided by the listing agent
- District: Prince William County Public Schools
Source: Bright MLS. This data may not be complete. We recommend contacting the local school district to confirm school assignments for this home.
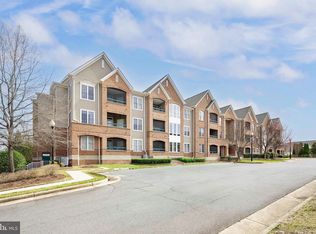
- $375,0002 bd2 ba1.2k sqft13891 Chelmsford Dr APT 201, Gainesville, VA 20155Sold
- $675,0003 bd3 ba2.8k sqft13891 Chelmsford Dr APT 304, Gainesville, VA 20155Sold

- $415,0002 bd2 ba1.4k sqft13891 Chelmsford Dr APT 211, Gainesville, VA 20155Sold
- $417,9002 bd2 ba1.3k sqft13891 Chelmsford #A-109, Gainesville, VA 20155Off Market
- $411,2002 bd2 ba1.3k sqft13891 Chelmsford #A105, Gainesville, VA 20155Off Market
- $402,1002 bd2 ba1.2k sqft13891 Chelmsford Dr APT 306, Gainesville, VA 20155Off Market
- $407,2002 bd2 ba1.2k sqft13891 Chelmsford Dr #108CU, Gainesville, VA 20155Off Market
- $405,5002 bd2 ba1.3k sqft13891 Chelmsford Dr #202CU, Gainesville, VA 20155Off Market
A local agent can set up tours, give advice and negotiate with sellers.
Similar homes
- $425,0002 bd2 ba1.3k sqftHeritage Hunt Co, Gainesville, VA 20155For Sale

 MLS ID #VAPW2126016, Heidi Ludwig, Real Property Management Pros. Bright MLS
 - $399,9002 bd2 ba1.2k sqftHeritage Hunt Condo Ii, Gainesville, VA 20155For Sale
 MLS ID #VAPW2125268, Curtis Scott, MYVAHOME.COM LLC. Bright MLS
 - $425,0003 bd3 ba1.8k sqftParks At Piedmont South Condo, Gainesville, VA 20155For Sale
 MLS ID #VAPW2121818, Ashley Tauzier, Berkshire Hathaway HomeServices PenFed Realty. Bright MLS
 - $418,0003 bd3 ba1.8k sqftParks At Piedmont South Condo, Gainesville, VA 20155For Sale
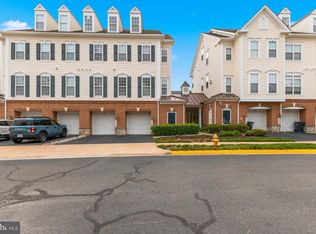 MLS ID #VAPW2118156, Theresa Dalman, Long & Foster Real Estate, Inc.. Bright MLS
 - $411,9993 bd3 ba1.8k sqftParks At Piedmont South Condo, Gainesville, VA 20155For SaleMLS ID #VAPW2122446, Aurora Guiragossian, Long & Foster Real Estate, Inc.. Bright MLS
- $420,0003 bd3 ba1.7k sqft14640 Shelford Way, Gainesville, VA 20155For SaleMLS ID #VAPW2118132, Phillip Brown, Real Broker, LLC. Bright MLS
- $372,5003 bd3 ba1.3k sqft7166 Little Thames Dr #181, Gainesville, VA 20155For SaleMLS ID #VAPW2117530, Natalie McArtor, Samson Properties. Bright MLS
- $365,0002 bd3 ba1.2k sqft7101 Little Thames Dr #213, Gainesville, VA 20155For SaleMLS ID #VAPW2120690, Richie Hanna, RE/MAX Gateway. Bright MLS
- $359,9992 bd3 ba1.2k sqft14498 Village High St, Gainesville, VA 20155For SaleMLS ID #VAPW2121040, Dontees McClary, DMV Realty, INC.. Bright MLS
- $460,0002 bd4 ba1.6k sqft15409 Rosemont Manor Dr, Haymarket, VA 20169For SaleMLS ID #VAPW2125556, Suzanne Parisi, Century 21 Redwood Realty. Bright MLS
- $425,0002 bd2 ba1.2k sqft4142 Fountainside Ln Suite E-102, Fairfax, VA 22030For SaleMLS ID #VAFX2330038, Haley McBryan, EXP Realty, LLC. Bright MLS
- $424,9003 bd3 ba1.3k sqft10102 Henry Ct, Manassas, VA 20109For SaleMLS ID #VAPW2124074, Kimberly Herrewig, CENTURY 21 New Millennium. Bright MLS
- $564,9003 bd2 ba1.5k sqft6761 Madison St, Haymarket, VA 20169For SaleMLS ID #VAPW2125426, Matt Kitchen, LPT Realty, LLC. Bright MLS
- $490,0003 bd2 ba1.5k sqftCentre Park Stone Ridge Condo, Aldie, VA 20105For SaleMLS ID #VALO2132096, Carla Towns, Keller Williams Realty. Bright MLS
- $379,9003 bd3 ba1.6k sqftStonington Condominiums, Manassas, VA 20109For SaleMLS ID #VAPW2126092, Lauren Wiley, Serhant. Bright MLS
- $414,5002 bd2 ba1.4k sqftChatsworth Village Condo, Manassas, VA 20109For SaleMLS ID #VAPW2119874, Layne Jensen, Ross Real Estate. Bright MLS
- $414,9002 bd1 ba1k sqftLakeside At South Riding, Chantilly, VA 20152For SaleMLS ID #VALO2122032, Cristina Dougherty, Paul Wesley Real Estate. Bright MLS
- $469,7003 bd2 ba1.5k sqftCentre Park Stone Ridge Condo, Aldie, VA 20105For SaleMLS ID #VALO2128438, Karl Achstetter, Keller Williams Realty. Bright MLS
- $429,9003 bd4 ba1.7k sqft9504 Ninebark Ct, Manassas, VA 20110For SaleMLS ID #VAMN2011426, Matilda Donovan, Wasinger & Co Properties, LLC.. Bright MLS
- $510,0003 bd3 ba1.4k sqft9083 Slate Stone Loop, Bristow, VA 20136For SaleMLS ID #VAPW2124972, Stacy Ours, Samson Properties. Bright MLS
