Welcome to this impeccably cared-for 2-bedroom, 2-bathroom condo nestled in the premier active adult community of Heritage Hunt in Gainesville. Designed for easy living and timeless comfort, this spacious home offers a bright, open-concept floor plan filled with natural light. Step out onto the private balcony, complete with a retractable screen—perfect for sipping your morning coffee or relaxing with evening breezes. The light-filled primary suite features a generous walk-in closet with custom organizers and an en-suite bathroom for added privacy. A well-sized second bedroom provides the perfect retreat for visiting guests or a flexible home office. Additional conveniences include an in-unit washer and dryer, a temperature-controlled storage unit, and your own reserved, covered parking space. Enjoy a vibrant, low-maintenance lifestyle in a community renowned for its resort-style amenities—featuring both indoor and outdoor pools, a fitness center, tennis and pickleball courts, bocce, scenic walking paths, and serene ponds, including one with koi. Heritage Hunt also boasts two well-appointed clubhouses with libraries, game rooms, meeting spaces, computer labs, and an impressive array of clubs and events—everything from poker and bridge to quilting and mahjong. Ideally located close to major commuter routes, shopping, dining, and entertainment, this condo offers the best of active adult living in a warm, welcoming setting. Come experience the Heritage Hunt lifestyle—schedule your private tour today! ACCEPTING BACK UP OFFERS
Sold for $375,000
$375,000
13891 Chelmsford Dr APT 201, Gainesville, VA 20155
2beds
1,206sqft
Condominium
Built in 2004
-- sqft lot
$380,300 Zestimate®
$311/sqft
$2,359 Estimated rent
Home value
$380,300
$354,000 - $411,000
$2,359/mo
Zestimate® history
Owner options
List your home for rent
$2,359/mo
Rent Zestimate®
Find your next renter with Zillow Rental Manager. Plus, with online applications, you can quickly screen prospective tenants – for free.
$2,359/mo
Rent Zestimate®
Refinance and save
$2,729/mo
Est. payment
Refinancing to a lower rate could help reduce your monthly payments and save thousands over the life of the loan.
$2,729/mo
Est. payment
Explore your selling options
Work with a Zillow partner agent
Leverage their expertise and Zillow's premium Showcase listings to get your home seen by more buyers.
Get startedList with your own agent
Get your home in front of millions of buyers by listing it on Zillow.
Learn how to do itSell it yourself
Take full control of how buyers see your home on Zillow by listing For Sale by Owner (FSBO).
List your homeWhat's special
Zillow last checked:
Listing updated:
Listed by:
Sarah Reynolds 703-844-3464,
Keller Williams Realty
Bought with:
Marion Cloud, 0225071000
RE/MAX Real Estate Connections
Source: Bright MLS,MLS#: VAPW2099442
Facts & features
Interior
Bedrooms & bathrooms
- Bedrooms: 2
- Bathrooms: 2
- Full bathrooms: 2
- Main level bathrooms: 2
- Main level bedrooms: 2
Basement
- Area: 0
Heating
- Forced Air, Natural Gas
Cooling
- Central Air, Electric
Appliances
- Included: Microwave, Dryer, Washer, Dishwasher, Disposal, Ice Maker, Refrigerator, Cooktop, Gas Water Heater
- Laundry: In Unit
Features
- Ceiling Fan(s)
- Windows: Window Treatments
- Has basement: No
- Number of fireplaces: 1
Interior area
- Total structure area: 1,206
- Total interior livable area: 1,206 sqft
- Finished area above ground: 1,206
- Finished area below ground: 0
Property
Parking
- Parking features: Assigned, Parking Lot
- Details: Assigned Parking, Assigned Space #: 3
Accessibility
- Accessibility features: None
Features
- Levels: One
- Stories: 1
- Pool features: Community
Details
- Additional structures: Above Grade, Below Grade
- Parcel number: 7398706977.02
- Zoning: PMR
- Special conditions: Standard
Construction
Type & style
- Home type: Condo
- Architectural style: Traditional
- Property subtype: Condominium
- Attached to another structure: Yes
Materials
- Brick
Condition
- New construction: No
- Year built: 2004
Utilities & green energy
- Sewer: Public Sewer
- Water: Public
Community & HOA
Community
- Condo and coop fee: $400 monthly
- Subdivision: Heritage Hunt
HOA
- Has HOA: Yes
- Amenities included: Common Grounds, Community Center, Gated, Golf Course Membership Available, Jogging Path, Party Room, Indoor Pool, Pool, Reserved/Assigned Parking, Retirement Community, Storage Bin, Tennis Court(s)
- Services included: Cable TV, Common Area Maintenance, Management, Recreation Facility, Reserve Funds, Road Maintenance, Security, Snow Removal
- HOA fee: $400 monthly
Location
- Region: Gainesville
Financial & listing details
- Price per square foot: $311/sqft
- Tax assessed value: $364,200
- Annual tax amount: $3,577
- Date on market: 7/23/2025
- Listing agreement: Exclusive Right To Sell
- Ownership: Condominium
Price history
| Date | Event | Price |
|---|---|---|
| 8/26/2025 | Sold | $375,000$311/sqft |
Source:  Bright MLS #VAPW2099442 Report a problem Bright MLS #VAPW2099442 Report a problem | ||
| 8/10/2025 | Pending sale | $375,000$311/sqft |
Source: Bright MLS #VAPW2099442 Report a problem | ||
| 7/23/2025 | Listed for sale | $375,000-1.3%$311/sqft |
Source: Bright MLS #VAPW2099442 Report a problem | ||
| 7/3/2025 | Listing removed | $380,000$315/sqft |
Source: Bright MLS #VAPW2095364 Report a problem | ||
| 6/11/2025 | Price change | $380,000-2.3%$315/sqft |
Source: Bright MLS #VAPW2095364 Report a problem | ||
| 5/23/2025 | Listed for sale | $389,000-2%$323/sqft |
Source: Bright MLS #VAPW2095364 Report a problem | ||
| 5/20/2025 | Listing removed | $397,000$329/sqft |
Source: Bright MLS #VAPW2089500 Report a problem | ||
| 3/28/2025 | Listed for sale | $397,000+7.3%$329/sqft |
Source: Bright MLS #VAPW2089500 Report a problem | ||
| 4/9/2024 | Sold | $370,000+0%$307/sqft |
Source: Bright MLS #VAPW2061586 Report a problem | ||
| 2/26/2024 | Pending sale | $369,900$307/sqft |
Source: Bright MLS #VAPW2061586 Report a problem | ||
| 2/20/2024 | Listed for sale | $369,900$307/sqft |
Source: Bright MLS #VAPW2061586 Report a problem | ||
| 2/3/2024 | Contingent | $369,900$307/sqft |
Source: Bright MLS #VAPW2061586 Report a problem | ||
| 1/3/2024 | Price change | $369,900-2.1%$307/sqft |
Source: Bright MLS #VAPW2061586 Report a problem | ||
| 11/16/2023 | Listed for sale | $378,000$313/sqft |
Source: Bright MLS #VAPW2061586 Report a problem | ||
Public tax history
Tax history is unavailable.
Neighborhood: 20155
Nearby homes
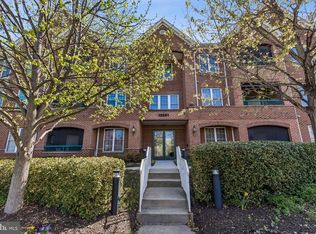
- $425,0003 bd2 ba1.4k sqft13891 Chelmsford Dr APT 110, Gainesville, VA 20155For Sale
- $675,0003 bd3 ba2.8k sqft13891 Chelmsford Dr APT 304, Gainesville, VA 20155Sold

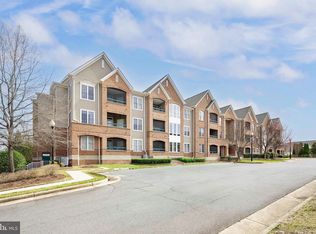
- $415,0002 bd2 ba1.4k sqft13891 Chelmsford Dr APT 211, Gainesville, VA 20155Sold
- $421,4002 bd2 ba1.3k sqft13891 Chelmsford #A-109, Gainesville, VA 20155Off Market
- $411,0002 bd2 ba1.3k sqft13891 Chelmsford #A105, Gainesville, VA 20155Off Market
- $399,4002 bd2 ba1.2k sqft13891 Chelmsford Dr APT 306, Gainesville, VA 20155Off Market
- $405,8002 bd2 ba1.2k sqft13891 Chelmsford Dr #108CU, Gainesville, VA 20155Off Market
- $404,1002 bd2 ba1.3k sqft13891 Chelmsford Dr #202CU, Gainesville, VA 20155Off Market
Nearby schools
GreatSchools rating
- 8/10George G. Tyler Elementary SchoolGrades: PK-5Distance: 1 mi
- 6/10Bull Run Middle SchoolGrades: 6-8Distance: 0.6 mi
- 7/10Gainesville HighGrades: 9-11Distance: 2.3 mi
Schools provided by the listing agent
- Elementary: Tyler
- Middle: Bull Run
- High: Gainesville
- District: Prince William County Public Schools
Source: Bright MLS. This data may not be complete. We recommend contacting the local school district to confirm school assignments for this home.
Get a cash offer in 3 minutes
Find out how much your home could sell for in as little as 3 minutes with a no-obligation cash offer.
Estimated market value
$380,300
Get a cash offer in 3 minutes
Find out how much your home could sell for in as little as 3 minutes with a no-obligation cash offer.
Estimated market value
$380,300
- Virginia
- Prince William County
- Gainesville
- 20155
- 13891 Chelmsford Dr Apartment 201
Nearby cities
Nearby zip codes
Other Gainesville Topics
