Experience exceptional penthouse living in Heritage Hunt*Welcome to one of Heritage Hunt’s most exclusive residences — a rarely available penthouse condominium offering an extraordinary blend of luxury, space and effortless living*With only two units of this kind in the entire community, this remarkable home delivers over 2,800 square feet of beautifully designed living space paired with the convenience of upscale condo living*From the moment you enter, refined architectural details set the tone, including elegant tray ceilings, rich hardwood flooring, and expansive, light-filled rooms designed for both comfortable everyday living and sophisticated entertaining*The upgraded gourmet kitchen features granite countertops, premium cabinetry, a generous peninsula, and a sunny breakfast nook — the perfect setting for casual dining or morning coffee*Multiple living and gathering spaces flow seamlessly together, creating an inviting atmosphere ideal for hosting family and friends*Enjoy peaceful mornings and scenic views from two private balconies, including one off the family room and another directly accessible from the luxurious primary suite*Spacious and serene, the primary retreat offers a large walk-in closet and a spa-inspired bath designed for relaxation*Two additional bedrooms, each with its own private full bath, provide exceptional comfort and flexibility for guests or extended family. A separate den/office near the entrance creates an ideal work-from-home space or quiet reading retreat* Additional highlights include two assigned parking spaces conveniently located near the garage elevator, along with two generous-sized storage closets*Building generator*Perched on the top floor, this exceptional residence offers sweeping views and access to Heritage Hunt’s sought-after resort-style amenities within one of Northern Virginia’s premier active adult communities
Sold for $675,000
Zestimate®
$675,000
13891 Chelmsford Dr APT 304, Gainesville, VA 20155
3beds
2,807sqft
Condominium
Built in 2004
-- sqft lot
$675,000 Zestimate®
$240/sqft
$3,201 Estimated rent
Home value
$675,000
$628,000 - $722,000
$3,201/mo
Zestimate® history
Owner options
List your home for rent
$3,201/mo
Rent Zestimate®
Find your next renter with Zillow Rental Manager. Plus, with online applications, you can quickly screen prospective tenants – for free.
$3,201/mo
Rent Zestimate®
Refinance and save
$4,581/mo
Est. payment
Refinancing to a lower rate could help reduce your monthly payments and save thousands over the life of the loan.
$4,581/mo
Est. payment
Explore your selling options
Work with a Zillow partner agent
Leverage their expertise and Zillow's premium Showcase listings to get your home seen by more buyers.
Get startedList with your own agent
Get your home in front of millions of buyers by listing it on Zillow.
Learn how to do itSell it yourself
Take full control of how buyers see your home on Zillow by listing For Sale by Owner (FSBO).
List your homeWhat's special
Two private balconiesSweeping viewsRefined architectural detailsGranite countertopsRich hardwood flooringExpansive light-filled roomsElegant tray ceilings
Zillow last checked:
Listing updated:
Listed by:
Jim Fox 703-755-0296,
CENTURY 21 New Millennium,
Co-Listing Agent: Terry M Moore 703-919-1508,
CENTURY 21 New Millennium
Bought with:
Roxanne Winfrey, 0225226496
Real Broker, LLC
Source: Bright MLS,MLS#: VAPW2120704
Facts & features
Interior
Bedrooms & bathrooms
- Bedrooms: 3
- Bathrooms: 3
- Full bathrooms: 3
- Main level bathrooms: 3
- Main level bedrooms: 3
Rooms
- Room types: Living Room, Dining Room, Primary Bedroom, Sitting Room, Bedroom 2, Bedroom 3, Kitchen, Family Room, Foyer, Breakfast Room, Office, Bathroom 2, Bathroom 3, Primary Bathroom
Primary bedroom
- Features: Flooring - Carpet, Balcony Access, Walk-In Closet(s)
- Level: Main
- Area: 352 Square Feet
- Dimensions: 16 X 22
Bedroom 2
- Features: Flooring - Carpet, Bathroom - Tub Shower
- Level: Main
- Area: 240 Square Feet
- Dimensions: 12 X 20
Bedroom 3
- Features: Flooring - Carpet, Walk-In Closet(s), Bathroom - Walk-In Shower
- Level: Main
- Area: 198 Square Feet
- Dimensions: 11 X 18
Primary bathroom
- Features: Granite Counters, Double Sink, Flooring - Tile/Brick, Soaking Tub
- Level: Main
- Area: 165 Square Feet
- Dimensions: 11 X 15
Bathroom 2
- Features: Flooring - Tile/Brick
- Level: Main
- Area: 54 Square Feet
- Dimensions: 6 X 9
Bathroom 3
- Features: Flooring - Tile/Brick
- Level: Main
- Area: 45 Square Feet
- Dimensions: 5 X 9
Breakfast room
- Features: Flooring - Engineered Wood, Balcony Access
- Level: Main
- Area: 143 Square Feet
- Dimensions: 11 X 13
Dining room
- Features: Flooring - Carpet
- Level: Main
- Area: 110 Square Feet
- Dimensions: 10 X 11
Family room
- Features: Flooring - Carpet, Built-in Features, Balcony Access
- Level: Main
- Area: 224 Square Feet
- Dimensions: 14 X 16
Foyer
- Features: Flooring - Engineered Wood
- Level: Main
- Area: 169 Square Feet
- Dimensions: 13 X 13
Kitchen
- Features: Pantry, Flooring - Engineered Wood, Balcony Access
- Level: Main
- Area: 182 Square Feet
- Dimensions: 13 X 14
Living room
- Features: Flooring - Carpet, Fireplace - Electric
- Level: Main
- Area: 208 Square Feet
- Dimensions: 13 X 16
Office
- Features: Flooring - Carpet
- Level: Main
- Area: 100 Square Feet
- Dimensions: 10 X 10
Sitting room
- Features: Flooring - Carpet
- Level: Main
- Area: 110 Square Feet
- Dimensions: 10 X 11
Heating
- Forced Air, Natural Gas
Cooling
- Ceiling Fan(s), Central Air, Electric
Appliances
- Included: Microwave, Dishwasher, Disposal, Dryer, Exhaust Fan, Oven/Range - Gas, Refrigerator, Washer, Water Heater, Water Conditioner - Owned, Electric Water Heater
- Laundry: Dryer In Unit, Has Laundry, Washer In Unit, In Unit
Features
- Breakfast Area, Built-in Features, Chair Railings, Combination Dining/Living, Crown Molding, Dining Area, Family Room Off Kitchen, Open Floorplan, Eat-in Kitchen, Kitchen - Gourmet, Primary Bath(s), Pantry, Recessed Lighting, Soaking Tub, Bathroom - Stall Shower, Store/Office, Bathroom - Tub Shower, Upgraded Countertops, Walk-In Closet(s), Dry Wall
- Flooring: Carpet, Ceramic Tile, Engineered Wood, Wood
- Doors: Six Panel
- Windows: Double Pane Windows, Double Hung, Screens, Vinyl Clad
- Has basement: No
- Number of fireplaces: 1
- Fireplace features: Glass Doors, Electric, Mantel(s)
Interior area
- Total structure area: 2,807
- Total interior livable area: 2,807 sqft
- Finished area above ground: 2,807
- Finished area below ground: 0
Property
Parking
- Total spaces: 2
- Parking features: Garage Faces Side, Inside Entrance, Underground, Assigned, Lighted, Parking Space Conveys, Garage
- Garage spaces: 2
- Details: Assigned Parking, Assigned Space #: 4, 12
Accessibility
- Accessibility features: Accessible Hallway(s)
Features
- Levels: One
- Stories: 1
- Exterior features: Sidewalks, Street Lights, Balcony
- Pool features: Community
- Has view: Yes
- View description: Golf Course, Trees/Woods, Scenic Vista
Lot
- Features: Suburban
Details
- Additional structures: Above Grade, Below Grade
- Parcel number: 7398707485.03
- Zoning: PMR
- Special conditions: Standard
- Other equipment: Intercom
Construction
Type & style
- Home type: Condo
- Architectural style: Colonial
- Property subtype: Condominium
- Attached to another structure: Yes
Materials
- Brick
Condition
- Excellent
- New construction: No
- Year built: 2004
Details
- Builder model: Hampton
- Builder name: US Homes
Utilities & green energy
- Sewer: Public Sewer
- Water: Public
- Utilities for property: Cable Available, Underground Utilities
Community & HOA
Community
- Security: Main Entrance Lock, Smoke Detector(s), Fire Sprinkler System
- Condo and coop fee: $400 monthly
- Senior community: Yes
- Subdivision: Heritage Hunt
HOA
- Has HOA: Yes
- Amenities included: Billiard Room, Cable TV, Clubhouse, Common Grounds, Community Center, Dining Rooms, Elevator(s), Fitness Center, Gated, Golf Course Membership Available, Library, Meeting Room, Indoor Pool, Pool, Putting Green, Retirement Community, Tennis Court(s), Storage, Game Room, Jogging Path, Party Room, Picnic Area, Recreation Facilities, Reserved/Assigned Parking, Security, Storage Bin
- Services included: Common Area Maintenance, Cable TV, Maintenance Structure, Fiber Optics at Dwelling, Health Club, Internet, Pool(s), Recreation Facility, Road Maintenance, Snow Removal, Management, Parking Fee, Reserve Funds, Security, Trash, Sewer, Water, Maintenance Grounds
- HOA fee: $420 monthly
- HOA name: HERITAGE HUNT HOMEOWNERS ASSOCIATION
- Second HOA name: Heritage Hunt Condo 1
Location
- Region: Gainesville
Financial & listing details
- Price per square foot: $240/sqft
- Tax assessed value: $610,600
- Annual tax amount: $5,828
- Date on market: 5/29/2026
- Listing agreement: Exclusive Right To Sell
- Listing terms: Cash,VA Loan,Conventional,FHA
- Ownership: Condominium
Price history
| Date | Event | Price |
|---|---|---|
| 7/10/2026 | Sold | $675,000$240/sqft |
Source:  Bright MLS #VAPW2120704 Report a problem Bright MLS #VAPW2120704 Report a problem | ||
| 6/5/2026 | Pending sale | $675,000$240/sqft |
Source: Bright MLS #VAPW2120704 Report a problem | ||
| 6/2/2026 | Contingent | $675,000$240/sqft |
Source: Bright MLS #VAPW2120704 Report a problem | ||
| 5/29/2026 | Listed for sale | $675,000+13.4%$240/sqft |
Source: Bright MLS #VAPW2120704 Report a problem | ||
| 11/13/2023 | Sold | $595,000-3.3%$212/sqft |
Source: Bright MLS #VAPW2059554 Report a problem | ||
| 10/24/2023 | Pending sale | $615,000$219/sqft |
Source: Bright MLS #VAPW2059554 Report a problem | ||
| 10/23/2023 | Listed for sale | $615,000$219/sqft |
Source: Bright MLS #VAPW2059554 Report a problem | ||
| 10/14/2023 | Pending sale | $615,000$219/sqft |
Source: Bright MLS #VAPW2059554 Report a problem | ||
| 10/6/2023 | Listed for sale | $615,000+10.8%$219/sqft |
Source: Bright MLS #VAPW2059554 Report a problem | ||
| 1/1/2015 | Sold | $555,000$198/sqft |
Source:  Long & Foster Broker Feed #VAPW128528_100 Report a problem Long & Foster Broker Feed #VAPW128528_100 Report a problem | ||
Public tax history
Tax history is unavailable.
Neighborhood: 20155
Nearby homes
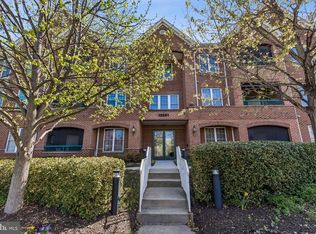
- $425,0003 bd2 ba1.4k sqft13891 Chelmsford Dr APT 110, Gainesville, VA 20155For Sale
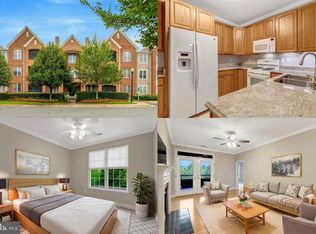
- $375,0002 bd2 ba1.2k sqft13891 Chelmsford Dr APT 201, Gainesville, VA 20155Sold
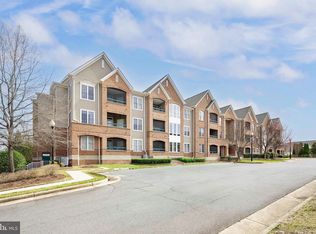
- $415,0002 bd2 ba1.4k sqft13891 Chelmsford Dr APT 211, Gainesville, VA 20155Sold
- $422,5002 bd2 ba1.3k sqft13891 Chelmsford #A-109, Gainesville, VA 20155Off Market
- $413,0002 bd2 ba1.3k sqft13891 Chelmsford #A105, Gainesville, VA 20155Off Market
- $400,8002 bd2 ba1.2k sqft13891 Chelmsford Dr APT 306, Gainesville, VA 20155Off Market
- $407,2002 bd2 ba1.2k sqft13891 Chelmsford Dr #108CU, Gainesville, VA 20155Off Market
- $404,1002 bd2 ba1.3k sqft13891 Chelmsford Dr #202CU, Gainesville, VA 20155Off Market
Nearby schools
GreatSchools rating
- 8/10George G. Tyler Elementary SchoolGrades: PK-5Distance: 1 mi
- 6/10Bull Run Middle SchoolGrades: 6-8Distance: 0.6 mi
- 7/10Gainesville HighGrades: 9-11Distance: 2.3 mi
Schools provided by the listing agent
- District: Prince William County Public Schools
Source: Bright MLS. This data may not be complete. We recommend contacting the local school district to confirm school assignments for this home.
Get a cash offer in 3 minutes
Find out how much your home could sell for in as little as 3 minutes with a no-obligation cash offer.
Estimated market value
$675,000
Get a cash offer in 3 minutes
Find out how much your home could sell for in as little as 3 minutes with a no-obligation cash offer.
Estimated market value
$675,000
- Virginia
- Prince William County
- Gainesville
- 20155
- 13891 Chelmsford Dr Apartment 304
Nearby cities
Nearby zip codes
Other Gainesville Topics
