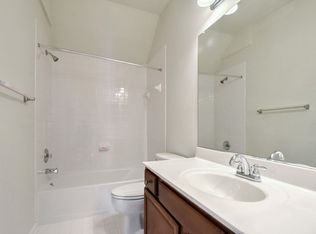
NEW PRICE! Don't Miss Out on the Lowest Priced Home in all of Gainesville! Very nice end-unit 1 car garage townhome style condo tucked back in the neighborhood with tranquil pond view. Filled with natural light, the open-concept main level features a spacious living and dining areas! The gourmet kitchen is sure to impress with granite countertops, upgraded cabinetry, a walk-in pantry, and abundant prep space perfect for hosting, meal prepping, or cozy nights at home. A conveniently located powder room and attached garage with built-in storage shelving add both function and flexibility. Upstairs, retreat to the primary suite featuring a tray ceiling, ceiling fan, walk-in closet w/ built-ins, and en-suite bath with dual vanities, soaking tub, and separate shower. The secondary bedroom is generously sized and offers private access to the rear deck, an ideal spot for morning coffee, reading, or unwinding after work. Bedroom-level laundry with washer and dryer adds everyday convenience. Additional updates include a newly installed hot water heater (2023), providing peace of mind for years to come. Ideally located near I-66, Route 29, and Route 55, this home offers easy access to major commuter routes, making trips to Northern Virginia, Gainesville, Haymarket, and beyond incredibly convenient. Enjoy being just minutes from Virginia Gateway featuring Harris Teeter, popular restaurants, breweries, shopping, fitness studios, and entertainment. Outdoor lovers will appreciate nearby Conway Robinson State Forest and Stonewall Golf Club, while music fans can enjoy live events at Jiffy Lube Live. Historic Downtown Haymarket is also just a short walk or drive away, offering charming local shops, coffee spots, variety of restaurants, and community events.
For sale
Price cut: $15K (7/30)
$350,000
7101 Little Thames Dr #213, Gainesville, VA 20155
2beds
1,247sqft
:
Get pre-qualified$2,753/mo
Townhouse
Built in 2007
-- sqft lot
$349,600 Zestimate®
$281/sqft
$574/mo HOA
What's special
Open-concept main levelGranite countertopsWalk-in pantryUpgraded cabinetryFilled with natural lightCeiling fanGourmet kitchen
- 69 days |
- 1,464 |
- 76 |
Zillow last checked:
Listing updated:
Listed by:
Richie Hanna 703-655-9585,
RE/MAX Gateway (703) 652-5777
Source: Bright MLS,MLS#: VAPW2120690
Facts & features
Interior
Bedrooms & bathrooms
- Bedrooms: 2
- Bathrooms: 3
- Full bathrooms: 2
- 1/2 bathrooms: 1
- Main level bathrooms: 1
Rooms
- Room types: Living Room, Dining Room, Primary Bedroom, Bedroom 2, Kitchen, Foyer, Laundry
Primary bedroom
- Level: Upper
Bedroom 2
- Level: Upper
Dining room
- Level: Main
Foyer
- Level: Main
Kitchen
- Level: Main
Laundry
- Level: Upper
Living room
- Level: Main
Heating
- Forced Air, Natural Gas
Cooling
- Central Air, Electric
Appliances
- Included: Microwave, Dishwasher, Disposal, Dryer, Washer, Ice Maker, Refrigerator, Cooktop, Electric Water Heater
- Laundry: Laundry Room
Features
- Flooring: Ceramic Tile, Hardwood, Engineered Wood, Carpet
- Windows: Window Treatments
- Has basement: No
- Has fireplace: No
Interior area
- Total structure area: 1,247
- Total interior livable area: 1,247 sqft
- Finished area above ground: 1,247
Property
Parking
- Total spaces: 2
- Parking features: Garage Door Opener, Asphalt, Attached, Driveway
- Attached garage spaces: 1
- Uncovered spaces: 1
Accessibility
- Accessibility features: None
Features
- Levels: Two
- Stories: 2
- Exterior features: Sidewalks, Street Lights, Balcony
- Pool features: None
- Has view: Yes
- View description: Pond
- Has water view: Yes
- Water view: Pond
Details
- Additional structures: Above Grade
- Parcel number: 7397264099.01
- Zoning: PMD
- Special conditions: Standard
Construction
Type & style
- Home type: Townhouse
- Architectural style: Traditional
- Property subtype: Townhouse
Materials
- Brick
- Foundation: Concrete Perimeter
Condition
- Very Good
- New construction: No
- Year built: 2007
Details
- Builder model: Azalea
Utilities & green energy
- Sewer: Public Sewer
- Water: Public
- Utilities for property: Fiber Optic
Community & HOA
Community
- Condo and coop fee: $458 monthly
- Subdivision: The Townes At Village Place
HOA
- Has HOA: Yes
- Amenities included: Tot Lots/Playground
- Services included: Common Area Maintenance, Maintenance Grounds, Snow Removal, Trash
- HOA fee: $116 monthly
Location
- Region: Gainesville
Financial & listing details
- Price per square foot: $281/sqft
- Tax assessed value: $364,300
- Annual tax amount: $3,519
- Date on market: 6/4/2026
- Listing agreement: Exclusive Right To Sell
- Listing terms: Conventional,FHA,VA Loan
- Ownership: Condominium
Estimated market value
$349,600
$332,000 - $367,000
$2,451/mo
Price history
| Date | Event | Price |
|---|---|---|
| 7/30/2026 | Price change | $350,000-4.1%$281/sqft |
Source:  Bright MLS #VAPW2120690 Report a problem Bright MLS #VAPW2120690 Report a problem | ||
| 7/20/2026 | Price change | $365,000-0.9%$293/sqft |
Source: Bright MLS #VAPW2120690 Report a problem | ||
| 7/7/2026 | Price change | $368,500-1.7%$296/sqft |
Source: Bright MLS #VAPW2120690 Report a problem | ||
| 6/4/2026 | Listed for sale | $375,000$301/sqft |
Source: Bright MLS #VAPW2120690 Report a problem | ||
| 6/18/2025 | Listing removed | $375,000$301/sqft |
Source: Bright MLS #VAPW2090112 Report a problem | ||
| 6/13/2025 | Listed for rent | $2,500+51.5%$2/sqft |
Source: Bright MLS #VAPW2097148 Report a problem | ||
| 4/17/2025 | Listed for sale | $375,000+22.5%$301/sqft |
Source: Bright MLS #VAPW2090112 Report a problem | ||
| 11/9/2023 | Listing removed | -- |
Source: Bright MLS #VAPW2010004 Report a problem | ||
| 11/8/2021 | Sold | $306,000+3.7%$245/sqft |
Source: Bright MLS #VAPW2010004 Report a problem | ||
| 10/16/2021 | Pending sale | $295,000$237/sqft |
Source: Bright MLS #VAPW2010004 Report a problem | ||
| 10/15/2021 | Price change | $295,000-1.6%$237/sqft |
Source: Bright MLS #VAPW2010004 Report a problem | ||
| 10/11/2021 | Pending sale | $299,900$240/sqft |
Source: Bright MLS #VAPW2010004 Report a problem | ||
| 10/1/2021 | Listed for sale | $299,900+20.1%$240/sqft |
Source: Bright MLS #VAPW2010004 Report a problem | ||
| 9/21/2015 | Sold | $249,800-12.3%$200/sqft |
Source: Public Record Report a problem | ||
| 3/1/2013 | Listing removed | $1,650$1/sqft |
Source: RE/MAX OLYMPIC REALTY #PW7978806 Report a problem | ||
| 2/12/2013 | Price change | $1,650-2.9%$1/sqft |
Source: RE/MAX OLYMPIC REALTY #PW7978806 Report a problem | ||
| 12/16/2012 | Listed for rent | $1,700$1/sqft |
Source: RE/MAX Olympic Realty #PW7978806 Report a problem | ||
| 12/31/2011 | Listing removed | $1,700$1/sqft |
Source: RE/MAX OLYMPIC REALTY #PW7744741 Report a problem | ||
| 12/24/2011 | Listed for rent | $1,700$1/sqft |
Source: RE/MAX Olympic Realty #PW7744741 Report a problem | ||
| 9/4/2007 | Sold | $284,730$228/sqft |
Source: Public Record Report a problem | ||
Public tax history
| Year | Property taxes | Tax assessment |
|---|---|---|
| 2025 | $3,581 +4.1% | $365,200 +5.5% |
| 2024 | $3,441 +7.7% | $346,000 +12.7% |
| 2023 | $3,195 +0.7% | $307,100 +9.9% |
| 2022 | $3,174 +0.3% | $279,400 +8.3% |
| 2021 | $3,165 +4.3% | $257,900 +5.3% |
| 2020 | $3,035 +116.4% | $245,000 +5.5% |
| 2019 | $1,403 -47.7% | $232,300 +4.5% |
| 2018 | $2,683 +1.1% | $222,200 +3.4% |
| 2017 | $2,653 | $214,800 -0.4% |
| 2016 | $2,653 +4.8% | $215,600 -0.3% |
| 2015 | $2,530 | $216,200 +7.6% |
| 2014 | $2,530 | $201,000 +1.3% |
| 2013 | -- | $198,500 +28.4% |
| 2012 | -- | $154,600 -19% |
| 2010 | -- | $190,900 +6.5% |
| 2009 | -- | $179,200 -19.2% |
| 2008 | -- | $221,900 |
Find assessor info on the county website
Monthly payment
Est. payment
Payment breakdown
Explore the cost of this home by adjusting the details. Changes won't be saved.Climate risks
Neighborhood: 20155
Nearby schools
GreatSchools rating
- 8/10George G. Tyler Elementary SchoolGrades: PK-5Distance: 0.2 mi
- 6/10Bull Run Middle SchoolGrades: 6-8Distance: 1.7 mi
- 7/10Gainesville HighGrades: 9-11Distance: 2.3 mi
Schools provided by the listing agent
- Elementary: Tyler
- Middle: Bull Run
- High: Battlefield
- District: Prince William County Public Schools
Source: Bright MLS. This data may not be complete. We recommend contacting the local school district to confirm school assignments for this home.
- $262,4003 bd3 ba1.7k sqft7103 Little Thames Dr, Gainesville, VA 20155Off Market
- $419,6003 bd3 ba1.7k sqft7103 Little Thames Dr #214, Gainesville, VA 20155Off Market
- $437,8003 bd3 ba1.7k sqft7107 Little Thames Dr #212, Gainesville, VA 20155Off Market
- $386,9003 bd2 ba1.3k sqft7105 Little Thames Dr, Gainesville, VA 20155Off Market
- $383,6003 bd2 ba1.3k sqft7105 Little Thames Dr #211, Gainesville, VA 20155Off Market
- $434,5003 bd3 ba1.7k sqft7111 Little Thames Dr #210, Gainesville, VA 20155Off Market
- $364,4002 bd2 ba1.3k sqft7109 Little Thames Dr, Gainesville, VA 20155Off Market
- $369,7003 bd3 ba1.3k sqft7113 Little Thames Dr, Gainesville, VA 20155Off Market
A local agent can set up tours, give advice and negotiate with sellers.
Similar homes
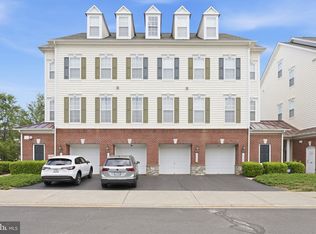
- $359,9992 bd3 ba1.2k sqft14498 Village High St, Gainesville, VA 20155For Sale

 MLS ID #VAPW2121040, Dontees McClary, DMV Realty, INC.. Bright MLS
 - $399,9903 bd3 ba1.7k sqft14571 Marlow St, Gainesville, VA 20155For Sale
 MLS ID #VAPW2119202, Andrea Shoeb, Rosemont Real Estate, LLC. Bright MLS
 - $400,0003 bd3 ba1.7k sqft14640 Shelford Way, Gainesville, VA 20155For Sale
 MLS ID #VAPW2118132, Phillip Brown, Real Broker, LLC. Bright MLS
 - $411,9993 bd3 ba1.8k sqftParks At Piedmont South Condo, Gainesville, VA 20155For Sale
 MLS ID #VAPW2122446, Aurora Guiragossian, Long & Foster Real Estate, Inc.. Bright MLS
 - $425,0003 bd3 ba1.8k sqftParks At Piedmont South Condo, Gainesville, VA 20155For SaleMLS ID #VAPW2121818, Ashley Tauzier, Berkshire Hathaway HomeServices PenFed Realty. Bright MLS
- $444,0003 bd3 ba1.4k sqftSomerset Condo, Gainesville, VA 20155For SaleMLS ID #VAPW2124666, Christine White, Samson Properties. Bright MLS
- $399,9002 bd2 ba1.2k sqftHeritage Hunt Condo Ii, Gainesville, VA 20155For SaleMLS ID #VAPW2125268, Curtis Scott, MYVAHOME.COM LLC. Bright MLS
- $425,0002 bd2 ba1.3k sqftHeritage Hunt Co, Gainesville, VA 20155For SaleMLS ID #VAPW2126016, Heidi Ludwig, Real Property Management Pros. Bright MLS
- $425,0003 bd2 ba1.4k sqft13891 Chelmsford Dr APT 110, Gainesville, VA 20155For SaleMLS ID #VAPW2115642, Starr Ibach, CENTURY 21 New Millennium. Bright MLS
- $460,0003 bd3 ba1.4k sqftMarket Center Condo, Haymarket, VA 20169For SaleMLS ID #VAPW2127282, Christa Rorrer, King George Realty. Bright MLS
- $460,0002 bd4 ba1.6k sqft15409 Rosemont Manor Dr, Haymarket, VA 20169For SaleMLS ID #VAPW2125556, Suzanne Parisi, Century 21 Redwood Realty. Bright MLS
- $339,9002 bd2 ba950 sqft7961 Calvary Ct, Manassas, VA 20109For SaleMLS ID #VAPW2121126, Denise Swinsky, CENTURY 21 New Millennium. Bright MLS
- $315,0002 bd2 ba1k sqftStratford Condo, Manassas, VA 20109For SaleMLS ID #VAPW2121632, Anita Edwards, TTR Sotheby's International Realty. Bright MLS
- $359,9003 bd3 ba1.2k sqftThe Townes Condominium, Manassas Park, VA 20111For SaleMLS ID #VAMP2003886, John Brand, Compass. Bright MLS
- $375,0002 bd2 ba1.1k sqftWilloughbys Ridge Condo, Centreville, VA 20120For SaleMLS ID #VAFX2327908, Lana Schinnerer, Samson Properties. Bright MLS
- $370,0003 bd4 ba1.2k sqftThe Townes Condominium, Manassas Park, VA 20111For SaleMLS ID #VAMP2004106, Jennifer Hoskins, Keller Williams Realty. Bright MLS
- $425,0002 bd2 ba1.5k sqftThe Greenbrier Condo Assoc Ii, Haymarket, VA 20169For SaleMLS ID #VAPW2126292, Michael Rush, Long & Foster Real Estate, Inc.. Bright MLS
- $380,0002 bd2 ba1.5k sqftThe Gatherings, Manassas, VA 20110For SaleMLS ID #VAMN2011592, Juliet Mayers, LPT Realty, LLC. Bright MLS
- $340,0003 bd3 ba1.7k sqft6217 Willow Pl Lot 45, Bealeton, VA 22712For SaleMLS ID #VAFQ2023272, Jon Byram, Redfin Corporation. Bright MLS
- $399,9002 bd3 ba1.2k sqftAmber Spring Condo, Aldie, VA 20105For SaleMLS ID #VALO2126078, Nathan Johnson, Keller Williams Capital Properties. Bright MLS
