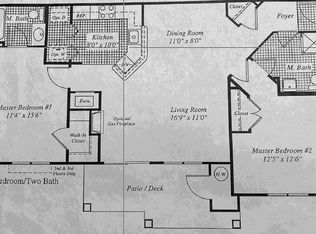
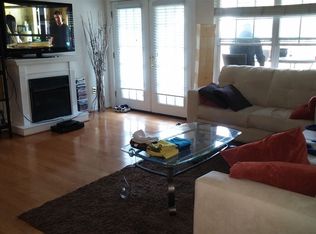
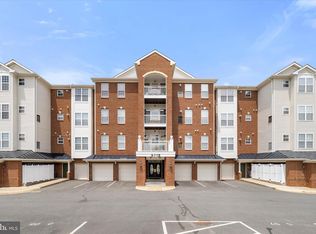
Welcome to 11009 Kinship Court, Unit 102! This beautifully maintained first-floor condo offers convenient single-level living with 2 bedrooms and 2 full bathrooms in a prime commuter location. The inviting foyer opens to a well-appointed kitchen and dining area that flows seamlessly into the spacious living room, creating an ideal layout for everyday living and entertaining. French doors lead to a private patio backing to peaceful woods, providing a serene outdoor retreat and additional storage space. The spacious primary suite features an en-suite bathroom, while the second bedroom and full bath offer flexibility for guests, a home office or additional living space. Condo fees include access to community amenities, including a fitness center and pool, plus water and trash service. Ideally located near shopping, dining and everyday conveniences with easy access to I-66 and major commuter routes throughout Northern Virginia, Washington, D.C., and Maryland. Don't miss this opportunity to enjoy low-maintenance living in a quiet, convenient setting!
For sale
Price cut: $5K (7/6)
$318,000
11009 Kinship Ct APT 102, Manassas, VA 20109
2beds
1,020sqft
:
Get pre-qualified$2,447/mo
Condominium
Built in 1995
-- sqft lot
$-- Zestimate®
$312/sqft
$425/mo HOA
What's special
Beautifully maintained first-floor condoInviting foyerConvenient single-level livingAdditional storage spaceSerene outdoor retreat
- 44 days |
- 726 |
- 29 |
Zillow last checked:
Listing updated:
Listed by:
Anita Edwards 703-928-7637,
TTR Sotheby's International Realty (703) 714-9030,
Listing Team: The Seward Group
Source: Bright MLS,MLS#: VAPW2121632
Facts & features
Interior
Bedrooms & bathrooms
- Bedrooms: 2
- Bathrooms: 2
- Full bathrooms: 2
- Main level bathrooms: 2
- Main level bedrooms: 2
Rooms
- Room types: Living Room, Dining Room, Primary Bedroom, Bedroom 2, Kitchen, Laundry, Bathroom 2, Primary Bathroom
Primary bedroom
- Level: Main
Bedroom 2
- Level: Main
Primary bathroom
- Level: Main
Bathroom 2
- Level: Main
Dining room
- Level: Main
Kitchen
- Level: Main
Laundry
- Level: Main
Living room
- Level: Main
Heating
- Central, Natural Gas
Cooling
- Central Air, Electric
Appliances
- Included: Microwave, Dishwasher, Disposal, Dryer, Oven/Range - Gas, Refrigerator, Stainless Steel Appliance(s), Washer, Ice Maker, Gas Water Heater
- Laundry: Washer In Unit, Dryer In Unit, Laundry Room, In Unit
Features
- Ceiling Fan(s)
- Has basement: No
- Number of fireplaces: 1
- Fireplace features: Gas/Propane
Interior area
- Total structure area: 1,020
- Total interior livable area: 1,020 sqft
- Finished area above ground: 1,020
- Finished area below ground: 0
Video & virtual tour
Property
Parking
- Parking features: Assigned, Parking Lot
- Details: Assigned Parking, Assigned Space #: 254
Accessibility
- Accessibility features: Accessible Entrance
Features
- Levels: One
- Stories: 1
- Exterior features: Street Lights, Sidewalks
- Pool features: Community
- Has view: Yes
- View description: Trees/Woods
Details
- Additional structures: Above Grade, Below Grade
- Parcel number: 7696098030.01
- Zoning: R16
- Zoning description: SUBURBAN RESIDENTIAL HIGH
- Special conditions: Standard
Construction
Type & style
- Home type: Condo
- Property subtype: Condominium
- Attached to another structure: Yes
Materials
- Vinyl Siding, Brick
Condition
- Very Good
- New construction: No
- Year built: 1995
Utilities & green energy
- Sewer: Public Sewer
- Water: Public
Community & HOA
Community
- Condo and coop fee: $425 monthly
- Subdivision: Stratford Condos
HOA
- Has HOA: No
- Amenities included: Clubhouse, Fitness Center
- Services included: Maintenance Grounds, Common Area Maintenance, Management, Pool(s), Snow Removal, Trash, Recreation Facility
- HOA name: Stratford Condominium
Location
- Region: Manassas
Financial & listing details
- Price per square foot: $312/sqft
- Tax assessed value: $309,500
- Annual tax amount: $3,006
- Date on market: 6/11/2026
- Listing agreement: Exclusive Right To Sell
- Listing terms: Cash,Conventional,VA Loan
- Ownership: Condominium
Estimated market value
Not available
Estimated sales range
Not available
Not available
Price history
| Date | Event | Price |
|---|---|---|
| 7/23/2026 | Listed for sale | $318,000$312/sqft |
Source:  Bright MLS #VAPW2121632 Report a problem Bright MLS #VAPW2121632 Report a problem | ||
| 7/19/2026 | Contingent | $318,000$312/sqft |
Source: Bright MLS #VAPW2121632 Report a problem | ||
| 7/6/2026 | Price change | $318,000-1.5%$312/sqft |
Source: Bright MLS #VAPW2121632 Report a problem | ||
| 6/11/2026 | Listed for sale | $323,000+4.2%$317/sqft |
Source: Bright MLS #VAPW2121632 Report a problem | ||
| 2/18/2023 | Sold | $310,000$304/sqft |
Source: Bright MLS #VAPW2043176 Report a problem | ||
| 1/15/2023 | Pending sale | $310,000$304/sqft |
Source: Bright MLS #VAPW2043176 Report a problem | ||
| 1/4/2023 | Listed for sale | $310,000+58.2%$304/sqft |
Source: Bright MLS #VAPW2043176 Report a problem | ||
| 1/16/2018 | Sold | $196,000+136.4%$192/sqft |
Source: Public Record Report a problem | ||
| 3/14/1996 | Sold | $82,895$81/sqft |
Source: Public Record Report a problem | ||
Public tax history
| Year | Property taxes | Tax assessment |
|---|---|---|
| 2025 | $2,901 +5.2% | $295,900 +6.7% |
| 2024 | $2,759 +3.9% | $277,400 +8.7% |
| 2023 | $2,654 -0.4% | $255,100 +9.3% |
| 2022 | $2,665 +3.9% | $233,400 +12.3% |
| 2021 | $2,566 +4% | $207,900 +5.1% |
| 2020 | $2,466 +117.2% | $197,900 +5.2% |
| 2019 | $1,136 -47.4% | $188,100 +5.2% |
| 2018 | $2,159 +7208.7% | $178,800 +1.5% |
| 2017 | $30 | $176,100 +1.4% |
| 2016 | $30 +3% | $173,700 +3.1% |
| 2015 | $29 | $168,400 +6.6% |
| 2014 | $29 | $157,900 +6.8% |
| 2013 | -- | $147,800 +18% |
| 2012 | -- | $125,300 +4.9% |
| 2009 | -- | $119,500 -38.3% |
| 2008 | -- | $193,800 -13.4% |
| 2007 | -- | $223,800 -8.9% |
| 2006 | -- | $245,600 +30.6% |
| 2005 | -- | $188,100 +40.7% |
| 2004 | -- | $133,700 +12.4% |
| 2003 | -- | $119,000 +18.5% |
| 2002 | -- | $100,400 +17.8% |
| 2001 | -- | $85,200 |
Find assessor info on the county website
Monthly payment
Est. payment
Payment breakdown
Explore the cost of this home by adjusting the details. Changes won't be saved.Climate risks
Neighborhood: Bull Run
Nearby schools
GreatSchools rating
- 3/10George P. Mullen Elementary SchoolGrades: PK-5Distance: 0.4 mi
- 2/10Unity Braxton Middle SchoolGrades: 6-8Distance: 1.3 mi
- 1/10Unity Reed High SchoolGrades: 9-12Distance: 1.5 mi
Schools provided by the listing agent
- Elementary: George P. Mullen
- Middle: Unity Braxton
- High: Unity Reed
- District: Prince William County Public Schools
Source: Bright MLS. This data may not be complete. We recommend contacting the local school district to confirm school assignments for this home.
- $313,5002 bd2 ba1k sqft11009 Kinship Ct APT 303, Manassas, VA 20109Sold

- $--2 bd2 ba1k sqft11009 Kinship Ct APT 203, Manassas, VA 20109Off Market
- $340,1002 bd2 ba1k sqft11009 Kinship Ct APT 254, Manassas, VA 20109Off Market
- $315,8002 bd2 ba1k sqft11009 Kinship Ct APT 257, Manassas, VA 20109Off Market
- $309,0002 bd2 ba1.1k sqft11009 Kinship Ct APT 258, Manassas, VA 20109Off Market
- $312,9002 bd2 ba1k sqft11009 Kinship Ct APT 259, Manassas, VA 20109Off Market
- $303,9002 bd1 ba1k sqft11009 Kinship Ct APT 260, Manassas, VA 20109Off Market
- $316,9002 bd2 ba1k sqft11009 Kinship Ct APT 261, Manassas, VA 20109Off Market
A local agent can set up tours, give advice and negotiate with sellers.
Similar homes
- $315,0002 bd2 ba1k sqftStratford Condo, Manassas, VA 20109For Sale

 MLS ID #VAPW2120374, Tatiana Monje De Busch, EXP Realty, LLC. Bright MLS
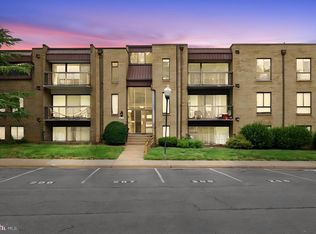
 - $295,0003 bd2 ba960 sqft7589 Margate Ct APT 204, Manassas, VA 20109For Sale
 MLS ID #VAPW2125044, Anthony Mattocks, Real Broker, LLC. Bright MLS
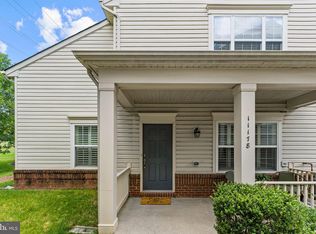
 - $414,5002 bd2 ba1.4k sqftChatsworth Village Condo, Manassas, VA 20109For Sale
 MLS ID #VAPW2119874, Layne Jensen, Ross Real Estate. Bright MLS
 - $314,9002 bd2 ba1.3k sqftThe Reserve Condominiums, Manassas Park, VA 20111For Sale
 MLS ID #VAMP2004064, Robin Skinner, Nest Realty Fredericksburg. Bright MLS
 - $345,0002 bd2 ba1k sqftSanderling Condo, Centreville, VA 20121For SaleMLS ID #VAFX2323388, Lara Adeosun, Pearson Smith Realty, LLC. Bright MLS
- $439,9993 bd3 ba1.2k sqft7302 Rokeby Dr, Manassas, VA 20109For SaleMLS ID #VAPW2125066, Arslan Jamil, Samson Properties. Bright MLS
- $399,9002 bd2 ba1.2k sqftHeritage Hunt Condo Ii, Gainesville, VA 20155For SaleMLS ID #VAPW2125268, Curtis Scott, MYVAHOME.COM LLC. Bright MLS
- $310,0003 bd2 ba1.1k sqft2874 Madeira Ct, Woodbridge, VA 22192For SaleMLS ID #VAPW2124858, Jennifer Dennis, Keller Williams Realty/Lee Beaver & Assoc.. Bright MLS
- $325,0002 bd2 ba1.2k sqftCedars Of Warren, Warrenton, VA 20186For SaleMLS ID #VAFQ2023236, Janet Rehanek, Century 21 Redwood Realty. Bright MLS
- $279,9992 bd1 ba945 sqftHunters Square, Manassas, VA 20110For SaleMLS ID #VAMN2010432, Mari Kelly, Long & Foster Real Estate, Inc.. Bright MLS
- $319,9002 bd2 ba1.1k sqftProspect Cove At Lakeside Condo, Woodbridge, VA 22193For SaleMLS ID #VAPW2122838, Mrs. Bel O'Neill, Real Broker, LLC. Bright MLS
- $359,9002 bd2 ba966 sqftEdgewater At Town Center, Reston, VA 20190For SaleMLS ID #VAFX2330850, Arslan Jamil, Samson Properties. Bright MLS
- $324,0001 bd1 ba754 sqftMarket Street, Reston, VA 20190For SaleMLS ID #VAFX2326810, Linda Cotton, Century 21 Redwood Realty. Bright MLS
- $315,0002 bd1 ba788 sqft5816 Royal Ridge Dr Unit L, Springfield, VA 22152For SaleMLS ID #VAFX2324228, Randy Herbst, Paul Wesley Real Estate. Bright MLS
- $385,0002 bd2 ba1.2k sqftWilloughbys Ridge Condo, Centreville, VA 20120For SaleMLS ID #VAFX2318322, Casey Zobrist, Pearson Smith Realty, LLC. Bright MLS
- $340,0002 bd1 ba876 sqftPenderbrook Square Condo, Fairfax, VA 22033For SaleMLS ID #VAFX2311564, Krissy Cruse, Pearson Smith Realty, LLC. Bright MLS
- $365,0002 bd2 ba1k sqftStonecroft Condo, Fairfax, VA 22033For SaleMLS ID #VAFX2318188, Sarah Reynolds, Keller Williams Realty. Bright MLS
- $425,0002 bd2 ba1.2k sqft4142 Fountainside Ln Suite E-102, Fairfax, VA 22030For SaleMLS ID #VAFX2330038, Haley McBryan, EXP Realty, LLC. Bright MLS
- $325,0002 bd2 ba986 sqftNorthgate, Reston, VA 20190For SaleMLS ID #VAFX2316692, Antonio Nguyen, Serhant. Bright MLS
- $339,0002 bd1 ba990 sqftVillaridge Condo, Reston, VA 20191For SaleMLS ID #VAFX2325690, Lauryn Eadie, Real Broker, LLC. Bright MLS
