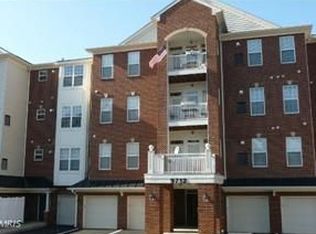
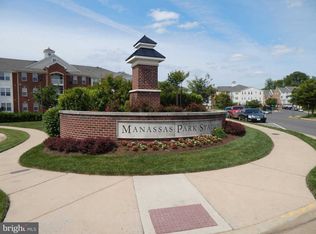
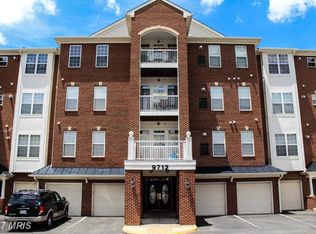
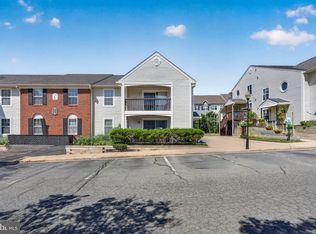
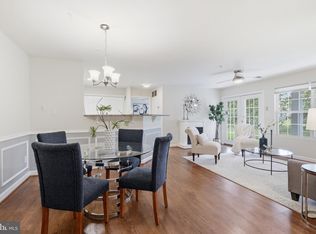
Welcome to Unit 203 at The Reserve Condominiums! Effortless Living in the Heart of Manassas Park! This beautifully maintained 2-bedroom, 2-bath condo delivers the low-maintenance lifestyle you've been looking for in a location that continues to grow and improve. With secure building entry, elevator access, and two assigned parking spaces, the convenience starts before you even walk through the door. Inside, you'll find a thoughtfully designed layout with a dedicated living and dining area, granite countertops in the kitchen, and in-unit washer and dryer. The current owners say their favorite room is the kitchen, and it's easy to see why, with its bright and inviting feel. Step out onto your covered balcony, complete with a storage closet, and enjoy the view the sellers say they'll miss most. One of this home's greatest advantages is that your morning commute begins on foot. The VRE station is within walking distance, making this an exceptional choice for commuters. The neighborhood pool, farmers market, and Manassas Park's beloved weekend and holiday community events are just as accessible. The area around The Reserve has seen meaningful additions in recent years. City Hall, the public library, Blooms Park trails, and Signal Bay Waterpark are all close by. B&B Theatres, a luxury cinema and entertainment complex complete with bowling and an arcade, is currently under construction and set to open in the neighborhood in late 2026. For dining and nightlife, NOVA Live, just a short drive away, offers craft beer, a full bar, a full menu, and live music. The HOA covers water, trash, lawn care, snow removal, an on-site maintenance person, and daily janitorial services for common areas. The building association is also actively investing in the property, with common area remodeling currently underway including new carpet, fresh wall paint, and updated door paint. Including the community pool and beautifully maintained grounds, you have everything you need right where you are. The current owners describe their community as safe, friendly, inviting, and family-oriented, and living here as peaceful, quiet, easy, and convenient. A sentiment that's easy to feel the moment you arrive.
Pending
Price cut: $5K (6/17)
$314,900
9712 Handerson Pl Unit 203, Manassas Park, VA 20111
2beds
1,393sqft
:
Get pre-qualified$2,778/mo
Condominium
Built in 2007
-- sqft lot
$313,500 Zestimate®
$226/sqft
$642/mo HOA
What's special
- 47 days |
- 320 |
- 23 |
Zillow last checked:
Listing updated:
Listed by:
Robin Skinner 540-429-5409,
Nest Realty Fredericksburg 800-325-6378
Source: Bright MLS,MLS#: VAMP2004064
Facts & features
Interior
Bedrooms & bathrooms
- Bedrooms: 2
- Bathrooms: 2
- Full bathrooms: 2
- Main level bathrooms: 2
- Main level bedrooms: 2
Basement
- Area: 0
Heating
- Forced Air, Heat Pump, Natural Gas
Cooling
- Central Air, Electric
Appliances
- Included: Dishwasher, Disposal, Dryer, Exhaust Fan, Ice Maker, Microwave, Oven/Range - Gas, Refrigerator, Cooktop, Washer, Water Dispenser, Gas Water Heater
- Laundry: Dryer In Unit, Washer In Unit, Washer/Dryer Hookups Only, In Unit
Features
- Chair Railings, Dining Area, Elevator, Entry Level Bedroom, Floor Plan - Traditional, Eat-in Kitchen, Primary Bath(s), Upgraded Countertops, Dry Wall
- Doors: Sliding Glass
- Windows: Double Pane Windows, Screens, Window Treatments
- Has basement: No
- Has fireplace: No
Interior area
- Total structure area: 1,393
- Total interior livable area: 1,393 sqft
- Finished area above ground: 1,393
- Finished area below ground: 0
Video & virtual tour
Property
Parking
- Total spaces: 2
- Parking features: Assigned, Parking Space Conveys, Paved, Permit Included, Private, Parking Lot
- Details: Assigned Parking, Assigned Space #: D09
Accessibility
- Accessibility features: None
Features
- Levels: One
- Stories: 1
- Pool features: Community
Details
- Additional structures: Above Grade, Below Grade
- Parcel number: 256203D
- Zoning: PUD
- Special conditions: Standard
Construction
Type & style
- Home type: Condo
- Architectural style: Traditional
- Property subtype: Condominium
- Attached to another structure: Yes
Materials
- Brick, Combination
Condition
- New construction: No
- Year built: 2007
Utilities & green energy
- Sewer: Public Sewer
- Water: Public
- Utilities for property: None
Community & HOA
Community
- Condo and coop fee: $537 monthly
- Subdivision: The Reserve Condominiums
HOA
- Has HOA: Yes
- Amenities included: Common Grounds, Elevator(s), Pool
- Services included: Insurance, Maintenance Grounds, Management, Pool(s), Road Maintenance, Snow Removal, Trash, Water
- HOA fee: $105 monthly
Location
- Region: Manassas Park
Financial & listing details
- Price per square foot: $226/sqft
- Tax assessed value: $289,500
- Annual tax amount: $4,067
- Date on market: 6/17/2026
- Listing agreement: Exclusive Right To Sell
- Ownership: Condominium
Estimated market value
$313,500
$298,000 - $329,000
$2,369/mo
Price history
| Date | Event | Price |
|---|---|---|
| 7/30/2026 | Pending sale | $314,900$226/sqft |
Source:  Bright MLS #VAMP2004064 Report a problem Bright MLS #VAMP2004064 Report a problem | ||
| 6/17/2026 | Price change | $314,900-1.6%$226/sqft |
Source: Bright MLS #VAMP2004064 Report a problem | ||
| 5/28/2026 | Price change | $319,900-1.5%$230/sqft |
Source: Bright MLS #VAMP2003926 Report a problem | ||
| 5/14/2026 | Listed for sale | $324,900+66.6%$233/sqft |
Source: Bright MLS #VAMP2003926 Report a problem | ||
| 10/12/2016 | Sold | $195,000+2.7%$140/sqft |
Source: Public Record Report a problem | ||
| 8/29/2016 | Pending sale | $189,900$136/sqft |
Source: Samson Properties #MP9721837 Report a problem | ||
| 7/29/2016 | Listed for sale | $189,900-28.3%$136/sqft |
Source: Samson Properties #MP9721837 Report a problem | ||
| 1/29/2007 | Sold | $265,000$190/sqft |
Source: Public Record Report a problem | ||
Public tax history
| Year | Property taxes | Tax assessment |
|---|---|---|
| 2025 | $4,067 | $289,500 |
| 2024 | $4,067 +5.3% | $289,500 +7.2% |
| 2023 | $3,861 +4.7% | $270,000 +12% |
| 2022 | $3,689 +15.4% | $241,100 +15% |
| 2021 | $3,196 +2.3% | $209,600 +4% |
| 2020 | $3,123 +2.5% | $201,500 +5% |
| 2019 | $3,048 | $191,900 +10% |
| 2018 | -- | $174,400 +4.1% |
| 2017 | -- | $167,600 +3% |
| 2016 | $2,604 | $162,700 |
| 2015 | $2,604 | $162,700 +20% |
| 2014 | $2,604 | $135,600 |
| 2011 | $2,604 +69.7% | -- |
| 2009 | $1,535 -50% | -- |
| 2008 | $3,070 -3.1% | $247,600 -10.9% |
| 2007 | $3,168 | $277,900 |
Find assessor info on the county website
Monthly payment
Est. payment
Payment breakdown
Explore the cost of this home by adjusting the details. Changes won't be saved.Climate risks
Neighborhood: 20111
Nearby schools
GreatSchools rating
- 2/10Manassas Park Elementary SchoolGrades: 3-5Distance: 0.8 mi
- 3/10Manassas Park Middle SchoolGrades: 6-8Distance: 0.7 mi
- 3/10Manassas Park High SchoolGrades: 9-12Distance: 0.8 mi
Schools provided by the listing agent
- District: Manassas Park City Public Schools
Source: Bright MLS. This data may not be complete. We recommend contacting the local school district to confirm school assignments for this home.
- $319,6002 bd2 ba1.4k sqft9712 Handerson Pl UNIT 204, Manassas Park, VA 20111Off Market
- $326,1002 bd2 ba1.4k sqft9712 Handerson Pl UNIT 207, Manassas Park, VA 20111Off Market
- $337,5002 bd2 ba1.4k sqft9712 Handerson Pl UNIT 407, Manassas Park, VA 20111Off Market

- $317,4002 bd2 ba1.3k sqft9712 Handerson Pl UNIT 202, Manassas Park, VA 20111Off Market
- $316,6002 bd2 ba1.3k sqft9712 Handerson Pl UNIT 302, Manassas Park, VA 20111Off Market
- $336,2002 bd2 ba1.4k sqft9712 Handerson Pl UNIT 401, Manassas Park, VA 20111Off Market
- $325,6002 bd2 ba1.3k sqft9712 Handerson Pl UNIT 402, Manassas Park, VA 20111Off Market
- $317,6002 bd2 ba1.3k sqft9712 Handerson Pl UNIT 303, Manassas Park, VA 20111Off Market
A local agent can set up tours, give advice and negotiate with sellers.
Similar homes
- $370,0003 bd4 ba1.2k sqftThe Townes Condominium, Manassas Park, VA 20111For Sale
 MLS ID #VAMP2004106, Jennifer Hoskins, Keller Williams Realty. Bright MLS
 - $292,0002 bd2 ba936 sqft9410 Scarlet Oak Dr, Manassas, VA 20110For Sale
 MLS ID #VAMN2011434, Mila Tecson, Fairfax Realty Select. Bright MLS
 - $315,0002 bd2 ba1k sqftStratford Condo, Manassas, VA 20109For Sale
 MLS ID #VAPW2120374, Tatiana Monje De Busch, EXP Realty, LLC. Bright MLS
 - $318,0002 bd2 ba1k sqftStratford Condo, Manassas, VA 20109For Sale
 MLS ID #VAPW2121632, Anita Edwards, TTR Sotheby's International Realty. Bright MLS
 - $304,9002 bd2 ba1.4k sqftVinings Condo, Woodbridge, VA 22192For SaleMLS ID #VAPW2126534, Mr. Derek Greene, The Greene Realty Group. Bright MLS
- $455,0004 bd4 ba1.9k sqft308 Kirby St, Manassas Park, VA 20111For SaleMLS ID #VAMP2004158, jorge Milanes-Escobar, Spring Hill Real Estate, LLC.. Bright MLS
- $329,9992 bd3 ba1.2k sqftLake Ridge Pointe Condo, Woodbridge, VA 22192For SaleMLS ID #VAPW2125650, Maxine Rolland, Pearson Smith Realty, LLC. Bright MLS
- $315,0001 bd1 ba966 sqftChantilly Park Condo, Chantilly, VA 20151For SaleMLS ID #VAFX2330810, Ehab Hennawi, Coldwell Banker Realty. Bright MLS
- $319,9002 bd2 ba1.1k sqftProspect Cove At Lakeside Condo, Woodbridge, VA 22193For SaleMLS ID #VAPW2122838, Mrs. Bel O'Neill, Real Broker, LLC. Bright MLS
- $270,0002 bd1 ba855 sqftAntietam Square Condo, Woodbridge, VA 22192For SaleMLS ID #VAPW2126332, Mr. Adam Engel, Cummings & Co. Realtors. Bright MLS
- $385,0002 bd2 ba1.1k sqft13363 Connor Dr APT K, Centreville, VA 20120For SaleMLS ID #VAFX2321370, Liz Owings, Samson Properties. Bright MLS
- $325,0001 bd1 ba990 sqftWorldgate Condo, Herndon, VA 20170For SaleMLS ID #VAFX2329620, Joshua Hill, Samson Properties. Bright MLS
- $374,0002 bd4 ba1.6k sqftJacksons Ridge Condo, Manassas, VA 20109For SaleMLS ID #VAPW2125800, Danilo Bogdanovic, Redfin Corporation. Bright MLS
- $379,9003 bd3 ba1.6k sqftStonington Condominiums, Manassas, VA 20109For SaleMLS ID #VAPW2126092, Lauren Wiley, Serhant. Bright MLS
- $395,0002 bd2 ba1.1k sqftBryson At Woodland Park, Herndon, VA 20171For SaleMLS ID #VAFX2332194, Jon Gift, Samson Properties. Bright MLS
- $455,0002 bd2 ba1.2k sqftFairfax Ridge Condo, Fairfax, VA 22030For SaleMLS ID #VAFX2329834, Jacob Park, MetroHomes Realty, LLC. Bright MLS
- $445,0002 bd2 ba1.1k sqftFairfax Ridge Condo, Fairfax, VA 22030For SaleMLS ID #VAFX2317950, Herbert Medeiros, Samson Properties. Bright MLS
- $395,0002 bd2 ba1.1k sqftEdgewater At Town Center, Reston, VA 20190For SaleMLS ID #VAFX2330778, Jay Lee, Better Homes and Gardens Real Estate Reserve. Bright MLS
- $312,5002 bd2 ba1k sqftThe Plaza, Alexandria, VA 22304For SaleMLS ID #VAAX2062446, Shaun Murphy, Compass. Bright MLS
- $340,0002 bd1 ba876 sqftPenderbrook Square Condo, Fairfax, VA 22033For SaleMLS ID #VAFX2311564, Krissy Cruse, Pearson Smith Realty, LLC. Bright MLS
