Convenient Location • Modern Living • Exceptional Value Welcome to this beautifully maintained 3-bedroom, 2.5-bath condominium with a one-car garage, ideally situated in the heart of Manassas Park. Offering an exceptional combination of comfort, convenience, and accessibility, this home is perfect for those seeking low-maintenance living without sacrificing space. Step inside to discover a bright, open floor plan filled with natural light and thoughtfully designed living spaces. The spacious main living area flows seamlessly into the kitchen and dining area, creating an inviting space for everyday living and entertaining. The generous primary suite offers a private en-suite bath and ample closet space, while two additional bedrooms provide flexibility for family, guests, or a home office. The attached one-car garage offers secure parking and additional storage, adding both convenience and functionality. Commuters will appreciate the home's prime location just minutes from the Manassas Park VRE Station, providing convenient access throughout Northern Virginia and into Washington, D.C. Major commuter routes, shopping centers, restaurants, and everyday conveniences are all within easy reach. Enjoy the charm of nearby Historic Downtown Manassas, known for its locally owned restaurants, boutique shopping, seasonal festivals, live entertainment, art galleries, and one of Northern Virginia's favorite farmers markets. Outdoor enthusiasts can explore nearby parks, walking trails, and recreation facilities, while history lovers will appreciate the close proximity to the historic Manassas National Battlefield Park. Property Highlights: 3 Spacious Bedrooms 2.5 Bathrooms Attached 1-Car Garage Bright, Open Floor Plan Low-Maintenance Condominium Living Minutes to the Manassas Park VRE Station Convenient Access to Major Commuter Routes Close to Historic Downtown Manassas Nearby Shopping, Dining, Parks, and Entertainment Whether you're purchasing your first home, downsizing, or adding to your investment portfolio, this exceptional property offers the perfect blend of location, comfort, and lifestyle in one of Manassas Park's most convenient communities.
For sale
Price cut: $20.1K (9/1)
$349,900
9612 Wigfall Way, Manassas Park, VA 20111
3beds
1,206sqft
Townhouse
Built in 2006
-- sqft lot
$349,200 Zestimate®
$290/sqft
$557/mo HOA
What's special
One-car garageBright open floor planAmple closet spaceNatural lightPrivate en-suite bathGenerous primary suite
- 101 days
- 673
- 61
Zillow last checked:
Listing updated:
Listed by:
Jennifer Hoskins 703-348-9180,
Keller Williams Realty 7034309008
Source: Bright MLS,MLS#: VAMP2004106
Facts & features
Interior
Bedrooms & bathrooms
- Bedrooms: 3
- Bathrooms: 3
- Full bathrooms: 2
- 1/2 bathrooms: 1
- Main level bathrooms: 1
Rooms
- Room types: Living Room, Primary Bedroom, Bedroom 2, Bedroom 3, Kitchen, Foyer, Laundry, Bathroom 2, Primary Bathroom, Half Bath
Primary bedroom
- Features: Flooring - Carpet
- Level: Upper
Bedroom 2
- Features: Flooring - Carpet
- Level: Upper
Bedroom 3
- Features: Flooring - Carpet
- Level: Upper
Primary bathroom
- Features: Flooring - Tile/Brick
- Level: Upper
Bathroom 2
- Features: Flooring - Tile/Brick
- Level: Upper
Foyer
- Features: Flooring - HardWood
- Level: Main
Half bath
- Features: Flooring - HardWood
- Level: Main
Kitchen
- Features: Flooring - Tile/Brick
- Level: Main
Laundry
- Features: Flooring - Laminated
- Level: Upper
Living room
- Features: Flooring - HardWood
- Level: Main
Heating
- Forced Air, Natural Gas
Cooling
- Central Air, Electric
Appliances
- Included: Dishwasher, Disposal, Dryer, Ice Maker, Microwave, Oven/Range - Gas, Refrigerator, Washer, Water Heater, Gas Water Heater
- Laundry: Upper Level, Laundry Room
Features
- Kitchen - Gourmet, Kitchen - Table Space, Primary Bath(s), Upgraded Countertops
- Flooring: Hardwood, Tile/Brick, Carpet, Wood
- Windows: Window Treatments
- Has basement: No
- Has fireplace: No
Interior area
- Total structure area: 1,206
- Total interior livable area: 1,206 sqft
- Finished area above ground: 1,206
- Finished area below ground: 0
Property
Parking
- Total spaces: 1
- Parking features: Garage Door Opener, Garage Faces Rear, General Common Elements, Handicap Parking, Driveway, Unassigned, Attached
- Attached garage spaces: 1
- Has uncovered spaces: Yes
Accessibility
- Accessibility features: None
Features
- Levels: Two
- Stories: 2
- Exterior features: Balcony
- Pool features: Community
Details
- Additional structures: Above Grade, Below Grade
- Parcel number: 25579
- Zoning: PUD
- Special conditions: Standard
Construction
Type & style
- Home type: Townhouse
- Architectural style: Traditional
- Property subtype: Townhouse
Materials
- Brick, Combination
- Foundation: Slab
Condition
- Very Good
- New construction: No
- Year built: 2006
Utilities & green energy
- Electric: Underground
- Sewer: Public Sewer
- Water: Public
- Utilities for property: Cable Connected, Broadband, Cable
Community & HOA
Community
- Security: Smoke Detector(s)
- Condo and coop fee: $452 monthly
- Subdivision: The Townes Condominium
HOA
- Has HOA: Yes
- Amenities included: Common Grounds, Pool
- Services included: Common Area Maintenance, Maintenance Structure, Insurance, Management, Pool(s), Snow Removal, Trash
- HOA fee: $105 monthly
- HOA name: NATIONAL REALTY PARTNERS
- Second HOA name: National Realty Partners
Location
- Region: Manassas Park
Financial & listing details
- Price per square foot: $290/sqft
- Tax assessed value: $333,000
- Annual tax amount: $4,679
- Date on market: 6/30/2026
- Listing agreement: Exclusive Right To Sell
- Ownership: Other
Estimated market value
$349,200
$332,000 - $367,000
$2,642/mo
Price history
| Date | Event | Price |
|---|---|---|
| 9/1/2026 | Price change | $349,900-5.4%$290/sqft |
Source:  Bright MLS #VAMP2004106 Report a problem Bright MLS #VAMP2004106 Report a problem | ||
| 6/30/2026 | Listed for sale | $370,000+10.6%$307/sqft |
Source: Bright MLS #VAMP2004106 Report a problem | ||
| 7/28/2020 | Listing removed | $1,800$1/sqft |
Source: Keller Williams Realty Alliance Group Loudoun Gateway #VAMP113896 Report a problem | ||
| 7/3/2020 | Price change | $1,800+5.9%$1/sqft |
Source: Keller Williams Realty #VAMP113896 Report a problem | ||
| 5/20/2020 | Listed for rent | $1,700+1.5%$1/sqft |
Source: Keller Williams Realty #VAMP113896 Report a problem | ||
| 6/1/2017 | Listing removed | $1,675$1/sqft |
Source: Keller Williams Chantilly Ventures LLC #MP9910617 Report a problem | ||
| 5/7/2017 | Price change | $1,675-2.9%$1/sqft |
Source: Keller Williams Chantilly Ventures LLC #MP9910617 Report a problem | ||
| 4/11/2017 | Price change | $1,725+3%$1/sqft |
Source: Keller Williams Chantilly Ventures LLC #MP9910617 Report a problem | ||
| 4/7/2017 | Listed for rent | $1,675$1/sqft |
Source: Keller Williams Chantilly Ventures LLC #MP9910617 Report a problem | ||
| 10/17/2016 | Listing removed | $1,675+4.7%$1/sqft |
Source: Keller Williams Realty #MP9754627 Report a problem | ||
| 10/16/2011 | Listing removed | $1,600$1/sqft |
Source: Prudential Carruthers REALTORS #PW7619663 Report a problem | ||
| 9/22/2011 | Listed for rent | $1,600$1/sqft |
Source: Prudential Carruthers REALTORS #PW7619663 Report a problem | ||
| 9/29/2006 | Sold | $334,595$277/sqft |
Source: Public Record Report a problem | ||
Public tax history
| Year | Property taxes | Tax assessment |
|---|---|---|
| 2025 | $4,679 +5% | $333,000 +5% |
| 2024 | $4,455 +13% | $317,100 +15% |
| 2023 | $3,943 0% | $275,700 +7% |
| 2022 | $3,943 +11.7% | $257,700 +10% |
| 2021 | $3,530 +2.1% | $234,200 +5% |
| 2020 | $3,457 -33.9% | $223,000 +7% |
| 2019 | $5,226 | $208,400 +8% |
| 2018 | -- | $192,900 +2% |
| 2017 | -- | $189,100 +3.1% |
| 2016 | $3,172 | $183,500 |
| 2015 | $3,172 | $183,500 +2% |
| 2014 | $3,172 | $179,900 -5.9% |
| 2011 | $3,172 +74.9% | $191,100 -34.7% |
| 2009 | $1,814 -50% | $292,600 |
| 2008 | $3,628 -3.1% | $292,600 -10.9% |
| 2007 | $3,744 | $328,400 |
Find assessor info on the county website
Monthly payment
Est. payment
Payment breakdown
Explore the cost of this home by adjusting the details. Changes won't be saved.Climate risks
Neighborhood: 20111
Nearby schools
Schools provided by the listing agent
- District: Manassas Park City Public Schools
Source: Bright MLS. This data may not be complete. We recommend contacting the local school district to confirm school assignments for this home.

Similar homes
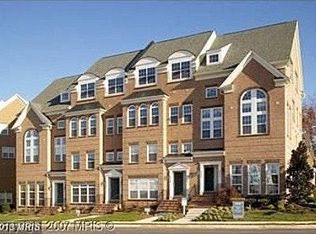
- $339,0003 bd3 ba1.2k sqftThe Townes Condominium, Manassas Park, VA 20111For Sale
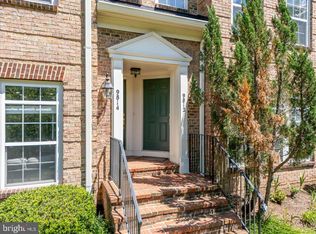
 MLS ID #VAMP2004340, John Brand, Compass. Bright MLS
 - $470,0002 bd3 ba1.7k sqft9219 Kristy Dr, Manassas Park, VA 20111For Sale
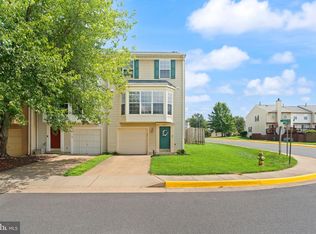 MLS ID #VAMP2004174, Megan Boisvert, Samson Properties. Bright MLS
 - $350,0002 bd3 ba1.3k sqftCounty Center Condominiums, Woodbridge, VA 22192For Sale
 MLS ID #VAPW2129188, Yazmin Guandique, Samson Properties. Bright MLS
 - $359,0002 bd4 ba1.6k sqft11128 Stagestone Way, Manassas, VA 20109For Sale
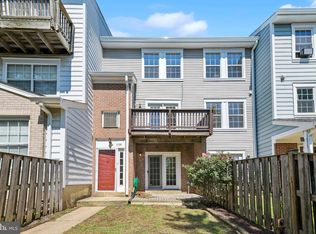 MLS ID #VAPW2130162, Verria Hairston, Open Door Brokerage, LLC. Bright MLS
 - $350,0002 bd2 ba1.1k sqftLakeside At South Riding, South Riding, VA 20152For SaleMLS ID #VALO2137488, John Flynn, Keller Williams Realty. Bright MLS
- $355,0002 bd2 ba1.1k sqftWilloughbys Ridge Condo, Centreville, VA 20120For SaleMLS ID #VAFX2327908, Lana Schinnerer, Samson Properties. Bright MLS
- $369,9002 bd2 ba1.5k sqftThe Gatherings, Manassas, VA 20110For SaleMLS ID #VAMN2011704, SEAN Blanchette, Keller Williams Realty/Lee Beaver & Assoc.. Bright MLS
- $359,9992 bd3 ba1.2k sqft14498 Village High St, Gainesville, VA 20155For SaleMLS ID #VAPW2121040, Dontees McClary, DMV Realty, INC.. Bright MLS
- $365,0003 bd3 ba1.5k sqft1831 Cedar Cove Way Unit 101, Woodbridge, VA 22191For SaleMLS ID #VAPW2125548, Rachael Kim, RE/MAX Gateway, LLC. Bright MLS
- $307,0002 bd2 ba1k sqftStratford Condo, Manassas, VA 20109For SaleMLS ID #VAPW2131538, Jorge Reyna, Meyers & McCabe Realtors. Bright MLS
- $389,9003 bd3 ba1.7k sqft14571 Marlow St, Gainesville, VA 20155For SaleMLS ID #VAPW2119202, Andrea Shoeb, Rosemont Real Estate, LLC. Bright MLS
- $400,0003 bd3 ba1.4k sqftMarket Center Condo, Haymarket, VA 20169For SaleMLS ID #VAPW2127282, Christa Rorrer, King George Realty. Bright MLS
- $400,0002 bd2 ba1.3k sqftFox Mill Station Condominium, Herndon, VA 20171For SaleMLS ID #VAFX2343510, Mindy Thunman, RE/MAX Allegiance. Bright MLS
- $399,9003 bd3 ba1.5k sqft16815 Nuttal Oak Pl, Woodbridge, VA 22191For SaleMLS ID #VAPW2130754, Josue Ruiz, Samson Properties. Bright MLS
- $415,0003 bd2 ba1.2k sqftFox Mill Station, Herndon, VA 20171For SaleMLS ID #VAFX2336730, Lilian Jorgenson, Long & Foster Real Estate, Inc.. Bright MLS
- $410,0003 bd2 ba1.2k sqftFox Mill Station, Herndon, VA 20171For SaleMLS ID #VAFX2336536, Lilian Jorgenson, Long & Foster Real Estate, Inc.. Bright MLS
- $399,9003 bd3 ba1.3k sqft3488 Legere Ct, Woodbridge, VA 22193For SaleMLS ID #VAPW2127672, Cindy Cajas, Samson Properties. Bright MLS
- $425,0003 bd3 ba1.7k sqft7168 Little Thames Dr, Gainesville, VA 20155For SaleMLS ID #VAPW2129760, Gye Kim, GSHwang Realty. Bright MLS
- $399,9002 bd1 ba1.2k sqftGates Of Fair Lakes Cond, Fairfax, VA 22033For SaleMLS ID #VAFX2277858, Lilian Jorgenson, Long & Foster Real Estate, Inc.. Bright MLS
- $399,9002 bd1 ba1.2k sqftGates Of Fair Lakes Cond, Fairfax, VA 22033For SaleMLS ID #VAFX2277862, Lilian Jorgenson, Long & Foster Real Estate, Inc.. Bright MLS
