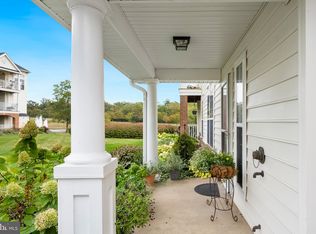
Welcome home to easy, one-level living with no stairs! Enjoy peaceful mornings or relaxing evenings on your covered patio overlooking the pond, with walking trails nearby for fresh air and outdoor enjoyment. This rare unit also includes a garage and driveway parking! The open floor plan is ideal for entertaining, featuring a spacious living room with a gas fireplace. The kitchen offers plenty of counter space and cabinet storage, a gas range, newer dishwasher, and beautiful pond views to enjoy while preparing meals. The primary bedroom features two closets and an attached bath, while the generously sized second bedroom is conveniently located near the hall bath with a walk-in shower. Additional highlights include a newer instant hot water system and newer HVAC, providing added peace of mind for years to come. Ideally located within walking distance of South Riding Town Center, you'll have easy access to shopping, retail, restaurants, Starbucks, and more. Plus, enjoy all the amenities South Riding has to offer!
For sale
$350,000
43134 Watercrest Sq Unit 102, South Riding, VA 20152
2beds
1,124sqft
Condominium
Built in 1998
-- sqft lot
$-- Zestimate®
$311/sqft
$363/mo HOA
What's special
Garage and driveway parkingGas rangeGenerously sized second bedroomNewer dishwasher
- 2 days
- 316
- 14
Zillow last checked:
Listing updated:
Listed by:
John Flynn 571-596-7545,
Keller Williams Realty (703) 679-1700,
Listing Team: Reynolds Empowerhome Team
Source: Bright MLS,MLS#: VALO2137488
Facts & features
Interior
Bedrooms & bathrooms
- Bedrooms: 2
- Bathrooms: 2
- Full bathrooms: 2
- Main level bathrooms: 2
- Main level bedrooms: 2
Basement
- Area: 0
Heating
- Forced Air, Electric
Cooling
- Central Air, Electric
Appliances
- Included: Dryer, Washer, Microwave, Dishwasher, Disposal, Refrigerator, Ice Maker, Cooktop, Gas Water Heater
- Laundry: Washer In Unit, Dryer In Unit, In Unit
Features
- Ceiling Fan(s)
- Flooring: Vinyl, Carpet
- Doors: Sliding Glass
- Windows: Window Treatments
- Has basement: No
- Number of fireplaces: 1
- Fireplace features: Gas/Propane
Interior area
- Total structure area: 1,124
- Total interior livable area: 1,124 sqft
- Finished area above ground: 1,124
- Finished area below ground: 0
Property
Parking
- Total spaces: 1
- Parking features: Garage Faces Front, Garage
- Garage spaces: 1
Accessibility
- Accessibility features: None
Features
- Levels: One
- Stories: 1
- Pool features: Community
- Has view: Yes
- View description: Pond
- Has water view: Yes
- Water view: Pond
Lot
- Features: Fishing Available, Pond
Details
- Additional structures: Above Grade, Below Grade
- Parcel number: 128360874002
- Zoning: PDH4
- Special conditions: Standard
Construction
Type & style
- Home type: Condo
- Architectural style: Traditional
- Property subtype: Condominium
- Attached to another structure: Yes
Materials
- Brick, Combination
Condition
- New construction: No
- Year built: 1998
Utilities & green energy
- Sewer: Public Sewer
- Water: Public
Community & HOA
Community
- Condo and coop fee: $295 monthly
- Subdivision: Lakeside At South Riding
HOA
- Has HOA: Yes
- Amenities included: Common Grounds, Tot Lots/Playground, Pool, Clubhouse, Basketball Court, Volleyball Courts, Dog Park
- Services included: Common Area Maintenance, Maintenance Structure, Management, Insurance, Pool(s), Reserve Funds, Snow Removal, Trash, Water, Sewer
- HOA fee: $68 monthly
- Second HOA name: Lakeside At South Riding
Location
- Region: South Riding
Financial & listing details
- Price per square foot: $311/sqft
- Tax assessed value: $397,140
- Annual tax amount: $3,197
- Date on market: 10/7/2026
- Listing agreement: Exclusive Right To Sell
- Listing terms: Conventional,Cash,FHA,VA Loan
- Ownership: Condominium
Estimated market value
Not available
Estimated sales range
Not available
Not available
Price history
| Date | Event | Price |
|---|---|---|
| 10/7/2026 | Listed for sale | $350,000+191.7%$311/sqft |
Source:  Bright MLS #VALO2137488 Report a problem Bright MLS #VALO2137488 Report a problem | ||
| 4/16/1998 | Sold | $120,000$107/sqft |
Source: Public Record Report a problem | ||
Public tax history
| Year | Property taxes | Tax assessment |
|---|---|---|
| 2026 | $3,197 -0.3% | $397,140 -0.3% |
| 2025 | $3,206 -4% | $398,260 +3.2% |
| 2024 | $3,338 +11.1% | $385,900 +12.4% |
| 2023 | $3,005 +7.3% | $343,420 +9.1% |
| 2022 | $2,801 -1.1% | $314,770 +8.9% |
| 2021 | $2,831 +1.2% | $288,920 +6.9% |
| 2020 | $2,797 +8.3% | $270,200 +9.3% |
| 2019 | $2,583 -0.4% | $247,140 +3.4% |
| 2018 | $2,593 -1.1% | $238,950 +2.5% |
| 2017 | $2,622 +0.1% | $233,100 +1% |
| 2016 | $2,619 | $230,760 +51.1% |
| 2015 | $2,619 -6.9% | $152,760 -7.8% |
| 2014 | $2,814 +22.4% | $165,630 +31.6% |
| 2013 | $2,300 | $125,850 |
| 2012 | -- | -- |
| 2011 | -- | -- |
| 2010 | -- | -- |
| 2009 | -- | $207,100 -24% |
| 2008 | -- | $272,500 -12.7% |
| 2007 | -- | $312,200 -4.1% |
| 2006 | -- | $325,700 +30.7% |
| 2005 | -- | $249,200 +3.3% |
| 2004 | -- | $241,200 +33.8% |
| 2003 | -- | $180,300 +14.1% |
| 2002 | -- | $158,000 +22.5% |
| 2001 | -- | $129,000 |
Find assessor info on the county website
Monthly payment
Est. payment
Payment breakdown
Explore the cost of this home by adjusting the details. Changes won't be saved.Climate risks
Neighborhood: 20152
Nearby schools
Schools provided by the listing agent
- Elementary: Hutchison Farm
- Middle: J. Michael Lunsford
- High: Freedom
- District: Loudoun County Public Schools
Source: Bright MLS. This data may not be complete. We recommend contacting the local school district to confirm school assignments for this home.
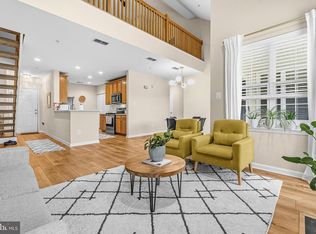
- $405,0002 bd1 ba1k sqft43134 Watercrest Sq UNIT 200, Chantilly, VA 20152Sold
- $463,0002 bd2 ba1.4k sqft43134 Watercrest Sq UNIT 303, South riding, VA 20152For Sale
- $475,400-- bd-- ba-- sqft43134 Watercrest Sq #A, Chantilly, VA 20152Off Market
- $411,3002 bd2 ba1.1k sqft43134 Watercrest Sq UNIT 202, Chantilly, VA 20152Off Market

Similar homes
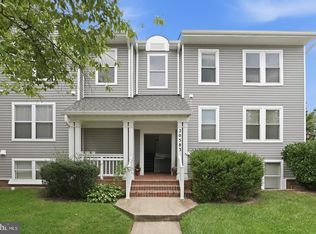
- $380,0002 bd2 ba1.2k sqftAshburn Village, Ashburn, VA 20147For Sale
 MLS ID #VALO2137936, Sadaf Alhooie, Realty ONE Group Capital. Bright MLS
 - $351,9002 bd2 ba1k sqftBryson At Woodla, Herndon, VA 20171For Sale
 MLS ID #VAFX2316524, David Luckenbaugh, Samson Properties. Bright MLS
 - $499,0004 bd3 ba1.5k sqftAmberlea At South Riding, Chantilly, VA 20152For Sale
 MLS ID #VALO2133246, Ava Nguyen, Samson Properties. Bright MLS
 - $355,0002 bd2 ba1.1k sqftWilloughbys Ridge Condo, Centreville, VA 20120For Sale
 MLS ID #VAFX2327908, Lana Schinnerer, Samson Properties. Bright MLS
 - $425,0002 bd2 ba1.1k sqftNorth Point Villas Condo, Reston, VA 20194For SaleMLS ID #VAFX2344834, Travis Forsyth, Forsyth Real Estate Group. Bright MLS
- $349,9902 bd2 ba1k sqftBryson At Woodland Park, Herndon, VA 20171For SaleMLS ID #VAFX2311662, Cheryl Wood, Redfin Corporation. Bright MLS
- $520,0003 bd4 ba1.5k sqftAmberlea At South Riding, Chantilly, VA 20152For SaleMLS ID #VALO2136058, Samantha Bendigo, Berkshire Hathaway HomeServices PenFed Realty. Bright MLS
- $307,0002 bd2 ba1k sqftStratford Condo, Manassas, VA 20109For SaleMLS ID #VAPW2131538, Jorge Reyna, Meyers & McCabe Realtors. Bright MLS
- $380,0002 bd1 ba856 sqftStratford Condo, Reston, VA 20190For SaleMLS ID #VAFX2342430, Kim Barber, EXP Realty, LLC. Bright MLS
- $515,0003 bd4 ba1.5k sqftAmberlea At South Riding, Chantilly, VA 20152For SaleMLS ID #VALO2131416, Meredith Hannan, Century 21 Redwood Realty. Bright MLS
- $465,0002 bd2 ba1.2k sqft23630 Havelock Walk Ter Unit 410, Ashburn, VA 20148For SaleMLS ID #VALO2137526, Audrey Magner, Century 21 Redwood Realty. Bright MLS
- $380,0002 bd2 ba1.1k sqftBryson At Woodland Park, Herndon, VA 20171For SaleMLS ID #VAFX2333092, Irene deLeon, Redfin Corporation. Bright MLS
- $355,9992 bd2 ba1.2k sqftEdgewater At Town Center, Reston, VA 20190For SaleMLS ID #VAFX2322486, Keri Shull, EXP Realty, LLC. Bright MLS
- $359,9002 bd2 ba1k sqft1319 Garden Wall Ct #404, Reston, VA 20194For SaleMLS ID #VAFX2330530, Nadia Khan, EXP Realty, LLC. Bright MLS
- $335,0003 bd2 ba1.5k sqftStonington Condominiums, Manassas, VA 20109For SaleMLS ID #VAPW2129132, Angie Delboy, Corcoran McEnearney. Bright MLS
- $309,0001 bd1 ba966 sqftChantilly Park Condo, Chantilly, VA 20151For SaleMLS ID #VAFX2330810, Ehab Hennawi, Coldwell Banker Realty. Bright MLS
- $379,9002 bd1 ba893 sqftMarket Street @ Town Center, Reston, VA 20190For SaleMLS ID #VAFX2339440, Marnie Schaar, Compass. Bright MLS
- $300,0002 bd2 ba968 sqft14901 Rydell Rd APT 101, Centreville, VA 20121For SaleMLS ID #VAFX2333586, Mina Aidun, Long & Foster Real Estate, Inc.. Bright MLS
- $424,9002 bd2 ba1.4k sqftVirginia Manor, Aldie, VA 20105For SaleMLS ID #VALO2135432, Roberta Radun, RE/MAX Allegiance. Bright MLS
- $330,0002 bd2 ba1k sqftRiverview At Lansdowne Woods, Lansdowne, VA 20176For SaleMLS ID #VALO2136250, Melissa Comi, CENTURY 21 New Millennium. Bright MLS
