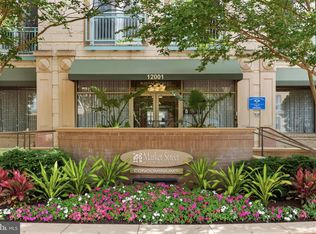
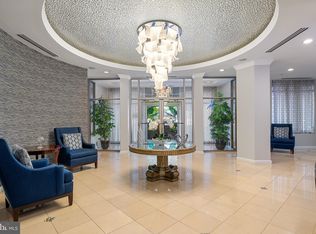

Welcome home to this first-floor, beautifully refreshed 2-bedroom, 1-bath condo in the heart of Reston! Freshly painted with new light fixtures and beautiful hardwood floors, this inviting home is move-in ready and offers an open, comfortable layout with plenty of natural light. The spacious living and dining areas provide an easy flow for everyday living and entertaining, while the two bedrooms offer generous closet space and flexibility for guests, a home office, or additional living space. Located in Market Street at Town Center, this home offers an unbeatable location just steps from Reston Town Center’s incredible selection of restaurants, shopping, entertainment, and community events. Enjoy easy access to the W&OD Trail, Metro, major commuter routes, and all that Reston has to offer. The community also features wonderful amenities including a pool, fitness center, and more. TWO assigned parking spaces and a storage unit add to the convenience. Whether you're a first-time buyer or downsizing, this is a fantastic chance to own in one of Reston's most sought-after locations. Don't miss it!
For sale
$399,000
12001 Market St APT 145, Reston, VA 20190
2beds
893sqft
Condominium
Built in 2003
-- sqft lot
$-- Zestimate®
$447/sqft
$522/mo HOA
What's special
Inviting homeOpen comfortable layoutPlenty of natural lightBeautifully refreshedFreshly paintedTwo assigned parking spacesBeautiful hardwood floors
- 21 hours
- 78
- 10
Zillow last checked:
Listing updated:
Listed by:
Marnie Schaar 703-509-3107,
Compass 7037837485,
Co-Listing Agent: Lauren Ray Mccormick 804-399-8964,
Compass
Source: Bright MLS,MLS#: VAFX2339440
Facts & features
Interior
Bedrooms & bathrooms
- Bedrooms: 2
- Bathrooms: 1
- Full bathrooms: 1
- Main level bathrooms: 1
- Main level bedrooms: 2
Basement
- Area: 0
Heating
- Forced Air, Natural Gas
Cooling
- Central Air, Electric
Appliances
- Included: Dishwasher, Disposal, Dryer, Ice Maker, Microwave, Oven/Range - Gas, Refrigerator, Washer, Gas Water Heater
- Laundry: Dryer In Unit, Has Laundry, Washer In Unit, In Unit
Features
- Breakfast Area, Combination Dining/Living, Open Floorplan, Upgraded Countertops, 9'+ Ceilings
- Flooring: Ceramic Tile, Hardwood, Wood
- Doors: Six Panel, French Doors
- Windows: ENERGY STAR Qualified Windows, Window Treatments
- Has basement: No
- Has fireplace: No
- Common walls with other units/homes: 2+ Common Walls
Interior area
- Total structure area: 893
- Total interior livable area: 893 sqft
- Finished area above ground: 893
- Finished area below ground: 0
Property
Parking
- Total spaces: 2
- Parking features: Underground, Assigned, Attached
- Attached garage spaces: 2
- Details: Assigned Parking, Assigned Space #: 266 & 267
Accessibility
- Accessibility features: None
Features
- Levels: One
- Stories: 1
- Exterior features: Extensive Hardscape, Sidewalks, Street Lights
- Pool features: Community
- Has view: Yes
- View description: City
Details
- Additional structures: Above Grade, Below Grade
- Parcel number: 0173 18 0145
- Zoning: 373
- Special conditions: Standard
- Other equipment: Intercom
Construction
Type & style
- Home type: Condo
- Architectural style: Contemporary
- Property subtype: Condominium
- Attached to another structure: Yes
Materials
- Brick, Stucco
- Foundation: Other
Condition
- Excellent
- New construction: No
- Year built: 2003
Utilities & green energy
- Sewer: Public Sewer
- Water: Public
Community & HOA
Community
- Features: Pool
- Security: Main Entrance Lock, Desk in Lobby, Monitored, Smoke Detector(s)
- Condo and coop fee: $522 monthly
- Subdivision: Market Street At Town Center
HOA
- Has HOA: No
- Amenities included: Common Grounds, Concierge, Elevator(s), Fitness Center, Meeting Room, Pool
- Services included: Maintenance Structure, Insurance, Management, Pool(s), Sewer, Snow Removal, Trash, Water
- HOA name: Market Street Condominium
Location
- Region: Reston
Financial & listing details
- Price per square foot: $447/sqft
- Tax assessed value: $380,930
- Annual tax amount: $4,653
- Date on market: 9/12/2026
- Listing agreement: Exclusive Right To Sell
- Listing terms: Cash,Conventional,FHA,VA Loan
- Inclusions: All Appliances, Storage Unit, Parking
- Ownership: Condominium
Estimated market value
Not available
Estimated sales range
Not available
Not available
Price history
| Date | Event | Price |
|---|---|---|
| 9/12/2026 | Listed for sale | $399,000+14%$447/sqft |
Source:  Bright MLS #VAFX2339440 Report a problem Bright MLS #VAFX2339440 Report a problem | ||
| 9/20/2021 | Sold | $350,000$392/sqft |
Source: Bright MLS #VAFX2004824 Report a problem | ||
| 8/11/2021 | Pending sale | $350,000$392/sqft |
Source: Bright MLS #VAFX2004824 Report a problem | ||
| 8/8/2021 | Price change | $350,000-4.1%$392/sqft |
Source: Bright MLS #VAFX2004824 Report a problem | ||
| 7/1/2021 | Listed for sale | $365,000$409/sqft |
Source: Bright MLS #VAFX2004824 Report a problem | ||
Public tax history
Tax history is unavailable.
Monthly payment
Est. payment
Payment breakdown
Explore the cost of this home by adjusting the details. Changes won't be saved.Climate risks
Neighborhood: Sunset Hills
Nearby schools
Schools provided by the listing agent
- Elementary: Lake Anne
- Middle: Hughes
- High: South Lakes
- District: Fairfax County Public Schools
Source: Bright MLS. This data may not be complete. We recommend contacting the local school district to confirm school assignments for this home.

Similar homes
- $395,0002 bd2 ba917 sqftMercer A Condo, Reston, VA 20191For Sale

 MLS ID #VAFX2339772, Nancy Balchunas, Northern Virginia Residential Management & Sales. Bright MLS
 - $399,9992 bd2 ba1k sqftOak Park Condo At Reston, Reston, VA 20190For Sale
 MLS ID #VAFX2334878, Jonathan Harrison, CENTURY 21 New Millennium. Bright MLS
 - $395,0002 bd2 ba1k sqftSummerridge Condo, Reston, VA 20194For Sale
 MLS ID #VAFX2339740, Brenda MacEoin, National Realty, LLC. Bright MLS
 - $415,0002 bd2 ba878 sqftStratford Condo, Reston, VA 20190For Sale
 MLS ID #VAFX2335630, Zanne Barber, Pearson Smith Realty, LLC. Bright MLS
 - $410,0002 bd2 ba1.1k sqftEdgewater At Town Center, Reston, VA 20190For SaleMLS ID #VAFX2329836, Steph Drahozal, Pearson Smith Realty, LLC. Bright MLS
- $400,0002 bd2 ba1.1k sqftEdgewater At Town Center, Reston, VA 20190For SaleMLS ID #VAFX2310334, John Gordon, EXP Realty, LLC. Bright MLS
- $475,0002 bd2 ba899 sqftStratford Condo, Reston, VA 20190For SaleMLS ID #VAFX2338360, Reba Rahimzadeh, Samson Properties. Bright MLS
- $379,9902 bd2 ba1.2k sqftEdgewater At Town Center, Reston, VA 20190For SaleMLS ID #VAFX2322708, Shivam Vashi, DMV Realty, INC.. Bright MLS
- $415,0002 bd2 ba1k sqftMercer A Condo, Reston, VA 20191For SaleMLS ID #VAFX2339858, Nikki Lagouros, Berkshire Hathaway HomeServices PenFed Realty. Bright MLS
- $425,0002 bd2 ba1.2k sqftEdgewater At Town Center, Reston, VA 20190For SaleMLS ID #VAFX2328484, Uday Kammula, Spring Hill Real Estate, LLC.. Bright MLS
- $364,9992 bd2 ba1.2k sqftEdgewater At Town Center, Reston, VA 20190For SaleMLS ID #VAFX2322486, Keri Shull, EXP Realty, LLC. Bright MLS
- $322,5002 bd2 ba956 sqftNorthgate Condo, Reston, VA 20190For SaleMLS ID #VAFX2335198, Mrs. Zinta K Rodgers-Rickert, RE/MAX Gateway, LLC. Bright MLS
- $359,9902 bd2 ba966 sqftEdgewater At Town Center, Reston, VA 20190For SaleMLS ID #VAFX2313234, PARNAZ FARSHCHI, Samson Properties. Bright MLS
- $499,0002 bd2 ba1k sqft12001 Market St APT 159, Reston, VA 20190For SaleMLS ID #VAFX2336682, Victoria Yoder, MN3 LLC. Bright MLS
- $499,9992 bd2 ba1k sqft12000 Market St APT 329, Reston, VA 20190For SaleMLS ID #VAFX2327158, Lena Perales, Pearson Smith Realty, LLC. Bright MLS
- $289,9003 bd2 ba1.3k sqft11252 Chestnut Grove Sq APT 248, Reston, VA 20190For SaleMLS ID #VAFX2340626, Ali Zinat, Realty ONE Group Capital. Bright MLS
- $350,0002 bd2 ba1.1k sqftEdgewater At Tow, Reston, VA 20190For SaleMLS ID #VAFX2298110, Meghan Pachas, Realty ONE Group Old Towne. Bright MLS
- $435,0002 bd2 ba962 sqftMercer A Condo, Reston, VA 20191For SaleMLS ID #VAFX2333162, Christie Clark, Coldwell Banker Realty. Bright MLS
- $365,0001 bd1 ba763 sqftCarlton House Condo, Reston, VA 20190For SaleMLS ID #VAFX2328038, Mark Lawter, Pearson Smith Realty, LLC. Bright MLS
- $495,0002 bd2 ba1k sqftCarlton House Condo, Reston, VA 20190For SaleMLS ID #VAFX2335098, Omayma Abutaleb, Long & Foster Real Estate, Inc.. Bright MLS
