Skip main navigation
Sold for $310,000
  • $310,000

    12001 Market St #129, Reston, VA 20191

    1beds
    751sqft
    Condominium
    Built in 2003
    -- sqft lot
    $310,000 Zestimate®
    $413/sqft
    $2,293 Estimated rent

    Home value

    $310,000

    $291,000 - $329,000

    $2,293/mo

    Zestimate® history
    Loading
    Loading...

    Owner options

    List your home for rent

    $2,293/mo

    Rent Zestimate®

    Find your next renter with Zillow Rental Manager. Plus, with online applications, you can quickly screen prospective tenants – for free.

    Learn more

    $2,293/mo

    Rent Zestimate®

    Refinance and save

    $2,027/mo

    Est. payment

    Refinancing to a lower rate could help reduce your monthly payments and save thousands over the life of the loan.

    See today's rates

    $2,027/mo

    Est. payment

    Explore your selling options

    Work with a Zillow partner agent

    Leverage their expertise and Zillow's premium Showcase listings to get your home seen by more buyers.

    Get started

    List with your own agent

    Get your home in front of millions of buyers by listing it on Zillow.

    Learn how to do it

    Sell it yourself

    Take full control of how buyers see your home on Zillow by listing For Sale by Owner (FSBO).

    List your home

    What's special

    Charming juliette balconySpacious bedroomTile backsplashNew refrigeratorCustom soundproof windowsPlantation shutters
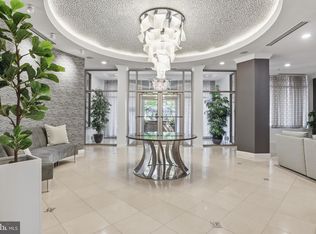
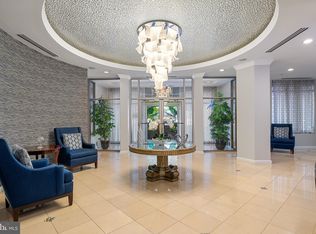

    Located in a recently updated, high-end building in Reston Town Center, this meticulously maintained condominium offers over $15K in thoughtful upgrades and a refined, comfortable living space. Elevated unit for peace of mind, enjoy the security of a mid/upper-level unit. Custom soundproof windows and plantation shutters provide both quiet and style, while a charming Juliette balcony with a new door brings in natural light and fresh air. The spacious bedroom features walk-in closets for ample storage. The kitchen is designed for both function and appeal, complete with 42-inch cabinetry, a tile backsplash, and new refrigerator. The open layout creates a natural flow between the kitchen and living areas, ideal for everyday living. Additional improvements include a water heater expansion tank and bathroom updates with a bathtub featuring installed rails for added accessibility. Residents enjoy a full suite of amenities including a business center, outdoor pool, fitness center, and club rooms, all within a secure building with on-site concierge service. Condo fees include water and sewer, adding value and convenience, and a community bus service offers easy access to local events and attractions. A dedicated garage parking space included in condo fee is located right off the elevator adding everyday ease and accessibility. Positioned in Reston Town Center, just moments from the Metro and major commuter routes, this location delivers unmatched accessibility to shopping, dining, and entertainment, making everyday living effortless. **Photos may be virtually staged**

    Zillow last checked:

    Listing updated:

    Listed by:

    Sarah Reynolds 703-844-3464,

    Keller Williams Realty,

    Listing Team: Reynolds Empowerhome Team

    Bought with:

    JOSE L MONTES SOLANO, 0225242175

    Redfin Corp

    Source: Bright MLS,MLS#: VAFX2306654MLS Logo

    Facts & features

    Interior

    Bedrooms & bathrooms
    • Bedrooms: 1
    • Bathrooms: 1
    • Full bathrooms: 1
    • Main level bathrooms: 1
    • Main level bedrooms: 1
    Basement
    • Area: 0
    Heating
    • Forced Air, Natural Gas
    Cooling
    • Central Air, Electric
    Appliances
    • Included: Microwave, Dryer, Washer, Dishwasher, Disposal, Cooktop, Refrigerator, Gas Water Heater
    • Laundry: In Unit
    Features
    • Ceiling Fan(s)
    • Flooring: Carpet, Tile/Brick
    • Windows: Window Treatments
    • Has basement: No
    • Has fireplace: No
    Interior area
    • Total structure area: 751
    • Total interior livable area: 751 sqft
    • Finished area above ground: 751
    • Finished area below ground: 0

    Property

    Parking
    • Total spaces: 1
    • Parking features: Garage Door Opener, Garage
    • Garage spaces: 1
    Accessibility
    • Accessibility features: None
    Features
    • Levels: One
    • Stories: 1
    • Pool features: Community
    Details
    • Additional structures: Above Grade, Below Grade
    • Parcel number: 0173 18 0129
    • Zoning: 373
    • Special conditions: Standard

    Construction

    Type & style
    • Home type: Condo
    • Architectural style: Traditional
    • Property subtype: Condominium
    • Attached to another structure: Yes
    Materials
    • Masonry
    Condition
    • New construction: No
    • Year built: 2003

    Utilities & green energy

    • Sewer: Public Sewer
    • Water: Public

    Community & HOA

    Community
    • Condo and coop fee: $412 monthly
    • Subdivision: Market Street At Town Center
    HOA
    • Has HOA: No
    • Amenities included: Fitness Center, Party Room, Concierge, Billiard Room, Elevator(s), Pool
    • Services included: Common Area Maintenance, Insurance, Parking Fee, Pool(s), Recreation Facility, Sewer, Snow Removal
    Location
    • Region: Reston

    Financial & listing details

    • Price per square foot: $413/sqft
    • Tax assessed value: $321,330
    • Annual tax amount: $3,894
    • Date on market: 5/6/2026
    • Listing agreement: Exclusive Right To Sell
    • Ownership: Condominium

    Price history

    DateEventPrice
    8/20/2026Sold$310,000-4.6%$413/sqft
    Source: Bright MLS #VAFX2306654 Report a problem
    7/23/2026Contingent$325,000$433/sqft
    Source: Bright MLS #VAFX2306654 Report a problem
    6/10/2026Price change$325,000-7.1%$433/sqft
    Source: Bright MLS #VAFX2306654 Report a problem
    5/6/2026Listed for sale$350,000+34.6%$466/sqft
    Source: Bright MLS #VAFX2306654 Report a problem
    12/2/2011Sold$260,000+34.4%$346/sqft
    Source: Public Record Report a problem
    1/18/2005Sold$193,388$258/sqft
    Source: Public Record Report a problem

    Public tax history

    YearProperty taxesTax assessment
    2025$3,894 +5.8%$318,150 +6%
    2024$3,681 +3.5%$300,140 +1%
    2023$3,556 +2.7%$297,170 +4%
    2022$3,462 $285,740 +11%
    2021-- $257,420
    2020$3,222 $257,420
    2019$3,222 +3.2%$257,420 +3.2%
    2018$3,122 -2.6%$249,440 -5.1%
    2017$3,204 +1.1%$262,940
    2016$3,170 +0.4%$262,940 -3.1%
    2015$3,157 -3.8%$271,460 -4%
    2014$3,282 $282,770 +5%
    2013-- $269,300 +14.2%
    2012-- $235,860 +10%
    2011-- $214,420
    2010-- $214,420
    2009-- $214,420 -23%
    2008-- $278,470 -7.2%
    2007-- $300,060
    Find assessor info on the county website

    Neighborhood: Sunset Hills

    Nearby schools

    GreatSchools rating
    Schools provided by the listing agent
    • Elementary: Lake Anne
    • Middle: Hughes
    • High: South Lakes
    • District: Fairfax County Public Schools

    Source: Bright MLS. This data may not be complete. We recommend contacting the local school district to confirm school assignments for this home.

    Get a cash offer in 3 minutes
    Find out how much your home could sell for in as little as 3 minutes with a no-obligation cash offer.
    Estimated market value
    $310,000
    Get a cash offer in 3 minutes
    Find out how much your home could sell for in as little as 3 minutes with a no-obligation cash offer.
    Estimated market value
    $310,000