Meticulously Maintained 1BR/1BA Condo in the Heart of Reston Town Center Shops & Restaurants
Enjoy the ultimate walkable lifestyle at Market Street at Town Center! Situated just steps away from the vibrant Reston Town Center shops and restaurants, this beautiful, move-in-ready 1-bedroom, 1-bathroom condo is meticulously maintained and loaded with premium practical upgrades. Step inside to find quality hardwood floors throughout, fresh neutral paint, and custom wood blinds on every window. The open layout invites plenty of natural light, opening up to a charming Juliette balcony. The functional galley kitchen features brand-new stainless steel appliances.Storage and daily chores are a breeze with a spacious bedroom featuring custom closet organizers and a dedicated laundry closet equipped with a full-size washer and dryer in the unit.This unit offers fantastic daily accessibility, situated close to the building’s elevator and lobby, with an included garage parking space.
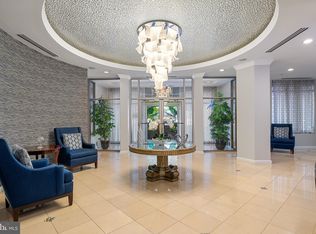


Enjoy an array of excellent on-site community amenities in a secure building with a concierge, welcoming clubhouse, fitness center, outdoor pool, and media room. Step right out your front door to premium dining, boutique shopping, and seasonal entertainment, with the W&OD Trail just moments away. Commuting is seamless with easy access to the Silver Line Metro, Metro Bus, and Dulles Airport.
Don't miss the chance to make this complete package yours!
For sale
$324,000
12001 Market St #122, Reston, VA 20191
1beds
751sqft
Condominium
Built in 2003
-- sqft lot
$320,000 Zestimate®
$431/sqft
$390/mo HOA
What's special
Charming juliette balconyOutdoor poolOpen layoutFresh neutral paintPlenty of natural lightSpacious bedroomFunctional galley kitchen
- 3 days
- 166
- 7
Zillow last checked:
Listing updated:
Listed by:
Linda Cotton 703-928-3878,
Century 21 Redwood Realty (703) 790-1850,
Co-Listing Agent: Evelin Perez 703-713-5599,
Century 21 Redwood Realty
Source: Bright MLS,MLS#: VAFX2337562
Facts & features
Interior
Bedrooms & bathrooms
- Bedrooms: 1
- Bathrooms: 1
- Full bathrooms: 1
- Main level bathrooms: 1
- Main level bedrooms: 1
Basement
- Area: 0
Heating
- Forced Air, Natural Gas
Cooling
- Ceiling Fan(s), Central Air, Electric
Appliances
- Included: Microwave, Dishwasher, Dryer, Oven/Range - Gas, Refrigerator, Stainless Steel Appliance(s), Washer, Water Heater, Gas Water Heater
- Laundry: Dryer In Unit, Washer In Unit, In Unit
Features
- Kitchen - Galley, Open Floorplan
- Has basement: No
- Has fireplace: No
Interior area
- Total structure area: 751
- Total interior livable area: 751 sqft
- Finished area above ground: 751
- Finished area below ground: 0
Property
Parking
- Total spaces: 1
- Parking features: Underground, Garage
- Garage spaces: 1
Accessibility
- Accessibility features: None
Features
- Levels: One
- Stories: 1
- Pool features: Community
Details
- Additional structures: Above Grade, Below Grade
- Parcel number: 0173 18 0122
- Zoning: 373
- Special conditions: Standard
Construction
Type & style
- Home type: Condo
- Architectural style: Contemporary
- Property subtype: Condominium
- Attached to another structure: Yes
Materials
- Brick Front, Stone
Condition
- Excellent
- New construction: No
- Year built: 2003
Utilities & green energy
- Sewer: Public Sewer
- Water: Public
Community & HOA
Community
- Features: Pool
- Condo and coop fee: $390 monthly
- Subdivision: Market Street At Town Center
HOA
- Has HOA: No
- Amenities included: Community Center, Concierge, Elevator(s), Jogging Path, Party Room, Pool, Recreation Facilities, Security, Common Grounds, Fitness Center
- Services included: Maintenance Structure, Management, Insurance, Pool(s), Sewer, Snow Removal, Trash, Water, Other
Location
- Region: Reston
Financial & listing details
- Price per square foot: $431/sqft
- Tax assessed value: $321,330
- Annual tax amount: $3,925
- Date on market: 8/30/2026
- Listing agreement: Exclusive Right To Sell
- Listing terms: Cash,Conventional,VA Loan,FHA
- Ownership: Condominium
Estimated market value
$320,000
$304,000 - $336,000
$2,035/mo
Price history
| Date | Event | Price |
|---|---|---|
| 8/30/2026 | Listed for sale | $324,000+40.9%$431/sqft |
Source:  Bright MLS #VAFX2337562 Report a problem Bright MLS #VAFX2337562 Report a problem | ||
| 11/12/2010 | Sold | $229,900$306/sqft |
Source: Public Record Report a problem | ||
| 9/24/2010 | Price change | $229,900-2.5%$306/sqft |
Source: RE/MAX Allegiance #FX7420029 Report a problem | ||
| 9/17/2010 | Listed for sale | $235,900+23.9%$314/sqft |
Source: RE/MAX Allegiance #FX7420029 Report a problem | ||
| 12/20/2004 | Sold | $190,350$253/sqft |
Source: Public Record Report a problem | ||
Public tax history
| Year | Property taxes | Tax assessment |
|---|---|---|
| 2025 | $3,894 +5.8% | $318,150 +6% |
| 2024 | $3,681 +3.5% | $300,140 +1% |
| 2023 | $3,556 +2.7% | $297,170 +4% |
| 2022 | $3,462 | $285,740 +11% |
| 2021 | -- | $257,420 |
| 2020 | $3,222 | $257,420 |
| 2019 | $3,222 +3.2% | $257,420 +3.2% |
| 2018 | $3,122 -2.6% | $249,440 -5.1% |
| 2017 | $3,204 +1.1% | $262,940 |
| 2016 | $3,170 +0.4% | $262,940 -3.1% |
| 2015 | $3,157 -3.8% | $271,460 -4% |
| 2014 | $3,282 | $282,770 +5% |
| 2013 | -- | $269,300 +14.2% |
| 2012 | -- | $235,860 +10% |
| 2011 | -- | $214,420 |
| 2010 | -- | $214,420 |
| 2009 | -- | $214,420 -23% |
| 2008 | -- | $278,470 -7.2% |
| 2007 | -- | $300,060 |
Find assessor info on the county website
Monthly payment
Est. payment
Payment breakdown
Explore the cost of this home by adjusting the details. Changes won't be saved.Climate risks
Neighborhood: Sunset Hills
Nearby schools
Schools provided by the listing agent
- Elementary: Lake Anne
- High: South Lakes
- District: Fairfax County Public Schools
Source: Bright MLS. This data may not be complete. We recommend contacting the local school district to confirm school assignments for this home.

Similar homes
- $295,0001 bd1 ba664 sqftMercer A Condo, Reston, VA 20191For Sale
 MLS ID #VAFX2337038, Kevin Rowe, Compass. Bright MLS
 - $299,0001 bd1 ba684 sqft11760 Sunrise Valley Dr APT 212, Reston, VA 20191For Sale
 MLS ID #VAFX2338108, Christine Allocca, Compass. Bright MLS
 - $335,0001 bd1 ba759 sqftCarlton House Condo, Reston, VA 20190For Sale
 MLS ID #VAFX2336998, Nick Thomas, Keller Williams Realty. Bright MLS
 - $349,0001 bd1 ba751 sqft12001 Market St #151, Reston, VA 20191For Sale
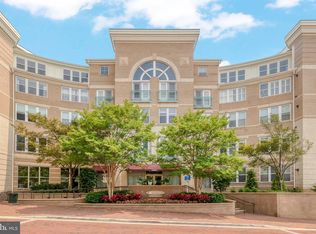 MLS ID #VAFX2312072, Dave Thomas, Stone Properties VA, LLC. Bright MLS
 - $340,0001 bd1 ba754 sqft12000 Market St APT 172, Reston, VA 20190For SaleMLS ID #VAFX2334672, Amanda Ingram, Pearson Smith Realty, LLC. Bright MLS
- $325,0001 bd1 ba754 sqftThe Savoy At Reston Town Cente, Reston, VA 20190For SaleMLS ID #VAFX2330834, Sarah Scott, Patera Properties. Bright MLS
- $319,9002 bd1 ba1k sqftHunters Woods Village Co, Reston, VA 20191For SaleMLS ID #VAFX2336678, Khalil El-Ghoul, Glass House Real Estate. Bright MLS
- $324,9902 bd1 ba991 sqftSouthgate Condo, Reston, VA 20191For SaleMLS ID #VAFX2336382, Nikki Lagouros, Berkshire Hathaway HomeServices PenFed Realty. Bright MLS
- $339,9001 bd1 ba754 sqftThe Savoy, Reston, VA 20190For SaleMLS ID #VAFX2328686, Souri Johnson, Coldwell Banker Realty. Bright MLS
- $319,5001 bd1 ba754 sqft12000 Market St APT 286, Reston, VA 20190For SaleMLS ID #VAFX2327672, Ken Tully, RE/MAX Allegiance. Bright MLS
- $299,9992 bd1 ba991 sqftSouthgate, Reston, VA 20191For SaleMLS ID #VAFX2333426, Megan Thiel, Long & Foster Real Estate, Inc.. Bright MLS
- $320,0002 bd2 ba1k sqftLake Anne Of Res, Reston, VA 20190For SaleMLS ID #VAFX2335694, Avi Ron, SSG Real Estate LLC.. Bright MLS
- $314,9003 bd2 ba1k sqftShadowood Condo, Reston, VA 20191For SaleMLS ID #VAFX2328668, Soraya Ressas, Atlas One Realty. Bright MLS
- $319,0001 bd1 ba759 sqftCarlton House Condo, Reston, VA 20190For SaleMLS ID #VAFX2316624, Phil Snedegar, Berkshire Hathaway HomeServices PenFed Realty. Bright MLS
- $320,0001 bd1 ba801 sqftEdgewater At Town Center, Reston, VA 20190For SaleMLS ID #VAFX2321560, Jaskaran Singh, Pearson Smith Realty, LLC. Bright MLS
- $315,0002 bd2 ba956 sqftNorthgate Condo, Reston, VA 20190For SaleMLS ID #VAFX2328150, Debra Hagan, Long & Foster Real Estate, Inc.. Bright MLS
- $349,9001 bd1 ba833 sqftCarlton House Condo, Reston, VA 20190For SaleMLS ID #VAFX2332280, Allison Goodhart, Compass. Bright MLS
- $299,9991 bd1 ba690 sqftParcreston Condo, Reston, VA 20190For SaleMLS ID #VAFX2327572, Clorissa Wince, Real Broker, LLC. Bright MLS
- $284,9991 bd1 ba810 sqftWorldgate Condo, Herndon, VA 20170For SaleMLS ID #VAFX2337334, Dan McNiel, Pearson Smith Realty, LLC. Bright MLS
- $349,9002 bd2 ba966 sqftEdgewater At Town Center, Reston, VA 20190For SaleMLS ID #VAFX2330850, Arslan Jamil, Samson Properties. Bright MLS
