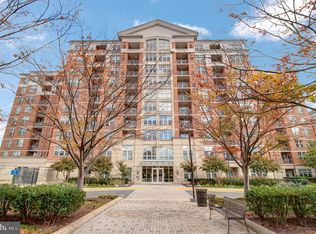
*** This one has Gas fireplace *** Soaring windows overlooking pool ! Stainless Steel Appliances with Granite Counter Tops, Engineered Hardwood floors, All freshly painted, Newly replaced HVAC system and Water Heater, Dual bedroom suite w/ 2 huge walk in closets, Balcony, Fireplace in LR, 2 underground parking next to each other and are closest to the elevator doors.
For sale
Price cut: $9.9K (10/17)
$389,999
11760 Sunrise Valley Dr APT 304, Reston, VA 20191
2beds
922sqft
Condominium
Built in 2006
-- sqft lot
$388,600 Zestimate®
$423/sqft
$779/mo HOA
What's special
Gas fireplaceGranite counter topsFreshly paintedEngineered hardwood floorsSoaring windows overlooking poolStainless steel appliances
- 25 days
- 384
- 18
Zillow last checked:
Listing updated:
Listed by:
Ashton A Vessali 301-502-7123,
Compass (703) 310-6111
Source: Bright MLS,MLS#: VAFX2344208
Facts & features
Interior
Bedrooms & bathrooms
- Bedrooms: 2
- Bathrooms: 2
- Full bathrooms: 2
- Main level bathrooms: 2
- Main level bedrooms: 2
Basement
- Area: 0
Heating
- Forced Air, Central, Natural Gas
Cooling
- Central Air, Electric
Appliances
- Included: Microwave, Dishwasher, Disposal, Dryer, Exhaust Fan, Ice Maker, Oven/Range - Gas, Refrigerator, Cooktop, Washer, Water Heater, Gas Water Heater
- Laundry: Washer In Unit, Dryer In Unit, In Unit
Features
- Flooring: Carpet, Ceramic Tile
- Windows: Double Pane Windows
- Has basement: No
- Has fireplace: No
Interior area
- Total structure area: 922
- Total interior livable area: 922 sqft
- Finished area above ground: 922
- Finished area below ground: 0
Property
Parking
- Total spaces: 2
- Parking features: Basement, Assigned, Garage
- Attached garage spaces: 2
- Details: Assigned Parking, Assigned Space #: 84 & 85 Right up front of elevator
Accessibility
- Accessibility features: >84" Garage Door
Features
- Levels: One
- Stories: 1
- Exterior features: Balcony
- Pool features: Community
Details
- Additional structures: Above Grade, Below Grade
- Parcel number: 0174 32 0304
- Zoning: 372
- Special conditions: Standard
Construction
Type & style
- Home type: Condo
- Architectural style: Colonial
- Property subtype: Condominium
- Attached to another structure: Yes
Materials
- Concrete, Brick
Condition
- Good
- New construction: No
- Year built: 2006
Utilities & green energy
- Sewer: Public Sewer
- Water: Public
Community & HOA
Community
- Features: Pool
- Security: Desk in Lobby
- Condo and coop fee: $779 monthly
- Subdivision: Reston
HOA
- Has HOA: No
- Amenities included: Community Center, Common Grounds, Concierge, Elevator(s), Fitness Center, Meeting Room, Mooring Area, Party Room, Pool, Reserved/Assigned Parking
- Services included: All Ground Fee, Common Area Maintenance, Maintenance Structure, Insurance, Lawn Care Front, Lawn Care Rear, Lawn Care Side, Management, Maintenance Grounds, Parking Fee, Pool(s), Recreation Facility, Reserve Funds, Road Maintenance, Sewer, Snow Removal, Trash, Water
- HOA name: Mercer
Location
- Region: Reston
Financial & listing details
- Price per square foot: $423/sqft
- Tax assessed value: $329,310
- Annual tax amount: $4,121
- Date on market: 10/7/2026
- Listing agreement: Exclusive Right To Sell
- Listing terms: FHA,VA Loan,Conventional,Cash
- Ownership: Condominium
Estimated market value
$388,600
$369,000 - $408,000
$2,512/mo
Price history
| Date | Event | Price |
|---|---|---|
| 10/17/2026 | Price change | $389,999-2.5%$423/sqft |
Source:  Bright MLS #VAFX2344208 Report a problem | ||
| 10/7/2026 | Listed for sale | $399,900+4.1%$434/sqft |
Source: Bright MLS #VAFX2344208 Report a problem | ||
| 11/29/2020 | Listing removed | $384,000$416/sqft |
Source: Compass #VAFX1154574 Report a problem | ||
| 10/1/2020 | Price change | $384,000+2.4%$416/sqft |
Source: Compass #VAFX1154574 Report a problem | ||
| 9/11/2020 | Listed for sale | $375,000+19.1%$407/sqft |
Source: Compass #VAFX1154574 Report a problem | ||
| 9/7/2020 | Listing removed | $1,875$2/sqft |
Source: Coldwell Banker Residential Brokerage #VAFX1146116 Report a problem | ||
| 8/25/2020 | Price change | $1,875-6%$2/sqft |
Source: Coldwell Banker Residential Brokerage #VAFX1146116 Report a problem | ||
| 8/4/2020 | Listed for rent | $1,995$2/sqft |
Source: Coldwell Banker Residential Brokerage #VAFX1146116 Report a problem | ||
| 6/21/2019 | Listing removed | $1,995$2/sqft |
Source: Coldwell Banker Residential Brokerage #VAFX1067004 Report a problem | ||
| 6/1/2019 | Listed for rent | $1,995+11.1%$2/sqft |
Source: Coldwell Banker Residential Brokerage #VAFX1067004 Report a problem | ||
| 6/9/2018 | Listing removed | $1,795$2/sqft |
Source: Coldwell Banker Residential Brokerage - Arlington Regional #1000436272 Report a problem | ||
| 4/24/2018 | Listed for rent | $1,795$2/sqft |
Source: Coldwell Banker Residential Brokerage - Arlington Regional #1000436272 Report a problem | ||
| 5/16/2017 | Listing removed | $1,795$2/sqft |
Source: Weichert Realtors Report a problem | ||
| 3/1/2017 | Listed for rent | $1,795$2/sqft |
Source: Weichert REALTORS #FX9874085 Report a problem | ||
| 8/30/2006 | Sold | $314,830$341/sqft |
Source: Public Record Report a problem | ||
Public tax history
| Year | Property taxes | Tax assessment |
|---|---|---|
| 2026 | $4,475 -0.2% | $366,350 |
| 2025 | $4,484 +7.8% | $366,350 +8% |
| 2024 | $4,160 +11.7% | $339,210 +9% |
| 2023 | $3,724 -1.2% | $311,200 |
| 2022 | $3,770 | $311,200 -10% |
| 2021 | -- | $345,780 +5% |
| 2020 | $4,121 +9.6% | $329,310 +9.6% |
| 2019 | $3,760 | $300,470 |
| 2018 | $3,760 +2.7% | $300,470 |
| 2017 | $3,661 -5.4% | $300,470 -6.4% |
| 2016 | $3,870 +3.7% | $321,050 |
| 2015 | $3,734 +4.1% | $321,050 +3.8% |
| 2014 | $3,588 | $309,160 +18% |
| 2013 | -- | $262,000 -5.1% |
| 2012 | -- | $276,050 +10% |
| 2011 | -- | $250,950 -3.5% |
| 2010 | -- | $260,050 |
| 2009 | -- | $260,050 |
Find assessor info on the county website
Monthly payment
Est. payment
Payment breakdown
Explore the cost of this home by adjusting the details. Changes won't be saved.Climate risks
Neighborhood: South Lakes Dr - Soapstone Dr
Nearby schools
Schools provided by the listing agent
- District: Fairfax County Public Schools
Source: Bright MLS. This data may not be complete. We recommend contacting the local school district to confirm school assignments for this home.
- $425,0002 bd2 ba994 sqft11760 Sunrise Valley Dr APT 701, Reston, VA 20191Sold
- $465,0002 bd2 ba948 sqft11760 Sunrise Valley Dr APT 101, Reston, VA 20191Sold
- $442,5002 bd2 ba945 sqft11760 Sunrise Valley Dr APT 716, Reston, VA 20191Sold
- $420,0002 bd2 ba1k sqft11760 Sunrise Valley Dr APT 513, Reston, VA 20191Sold
Similar homes
- $395,0002 bd2 ba917 sqftMercer A Condo, Reston, VA 20191For Sale

 MLS ID #VAFX2339772, Nancy Balchunas, Northern Virginia Residential Management & Sales. Bright MLS
- $374,9002 bd1 ba893 sqftMarket Street @ Town Center, Reston, VA 20190For Sale
 MLS ID #VAFX2339440, Marnie Schaar, Compass. Bright MLS
- $488,8882 bd2 ba1k sqft12000 Market St APT 329, Reston, VA 20190For Sale
 MLS ID #VAFX2347642, Lena Perales, Pearson Smith Realty, LLC. Bright MLS
- $295,0001 bd1 ba656 sqftMercer A Condo, Reston, VA 20191For Sale
 MLS ID #VAFX2340334, David Connell III, Pearson Smith Realty, LLC. Bright MLS
- $295,0001 bd1 ba664 sqftMercer A Condo, Reston, VA 20191For SaleMLS ID #VAFX2337038, Kevin Rowe, Compass. Bright MLS
- $349,9991 bd1 ba763 sqftCarlton House Condo, Reston, VA 20190For SaleMLS ID #VAFX2328038, Mark Lawter, Pearson Smith Realty, LLC. Bright MLS
- $345,0001 bd1 ba751 sqft12001 Market St #151, Reston, VA 20191For SaleMLS ID #VAFX2312072, Dave Thomas, Stone Properties VA, LLC. Bright MLS
- $329,0001 bd1 ba759 sqftCarlton House Condo, Reston, VA 20190For SaleMLS ID #VAFX2336998, Nick Thomas, Keller Williams Realty. Bright MLS
- $380,0001 bd1 ba911 sqftAcadia Condo, Vienna, VA 22181For SaleMLS ID #VAFX2347808, Jennifer Mack, EXP Realty, LLC. Bright MLS
- $298,000-- bd1 ba665 sqftCarlton House Condo, Reston, VA 20190For SaleMLS ID #VAFX2338684, Gordon Dean, Long & Foster Real Estate, Inc.. Bright MLS
- $349,9902 bd2 ba1k sqftBryson At Woodland Park, Herndon, VA 20171For SaleMLS ID #VAFX2311662, Cheryl Wood, Redfin Corporation. Bright MLS
- $525,0002 bd2 ba1k sqftSavoy @ Reston Town Center, Reston, VA 20190For SaleMLS ID #VAFX2323918, Mona Banes, TTR Sotheby's International Realty. Bright MLS
- $319,9002 bd1 ba990 sqftWorldgate Condo, Herndon, VA 20170For SaleMLS ID #VAFX2343748, Jenny Canales, Redfin Corporation. Bright MLS
- $395,0001 bd2 ba891 sqft4480 Market Commons Dr Unit 205, Fairfax, VA 22033For SaleMLS ID #VAFX2333506, EJ Lee, NBI Realty, LLC. Bright MLS
- $388,0001 bd2 ba988 sqftLillian Court At Tysons, Tysons Corner, VA 22102For SaleMLS ID #VAFX2337808, Megan Thiel, Long & Foster Real Estate, Inc.. Bright MLS
- $568,0001 bd2 ba1.3k sqftMidtown North Condo, Reston, VA 20190For SaleMLS ID #VAFX2339200, Shellie Hanlon, Real Broker, LLC. Bright MLS
- $399,9992 bd2 ba1.1k sqftIsabella At Monticello M, Alexandria, VA 22312For SaleMLS ID #VAFX2344318, Tanya Salseth, KW United. Bright MLS
- $450,0002 bd2 ba1.2k sqftSavoy Park Condo, Falls Church, VA 22041For SaleMLS ID #VAFX2347044, Gali Sapir, Perennial Real Estate. Bright MLS
- $399,0002 bd2 ba1.1k sqft4620 N Park Ave #Penthouse E-6, Chevy Chase, MD 20815For SaleMLS ID #MDMC2248930, William Newsome, Keller Williams Preferred Properties. Bright MLS
