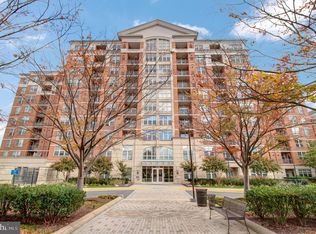
*** This condo is listed below its Tax Assessed Value, do not miss this opportunity! *** Now Presenting this 1 BR / 1 BA 690 Square Foot Condo With Unobstructed Ninth Floor East Facing Views and Assigned Underground Parking in The Popular Mercer Building in Reston. Upon entry to unit, you are met by tile flooring and large coat closet that leads to open concept floorplan and kitchen with quartz counters, stainless appliances including gas stove, white 42" cabinets and breakfast bar that overlooks living area. The living area has ceiling fan, pristine bamboo flooring, neutral paint and leads to private exterior balcony with aforementioned east facing unencumbered views. Primary bedroom also with ceiling fan, bamboo flooring, neutral paint and large sunny windows, with window treatments and large walk-in closet with Elfa closet system. Connected primary bathroom includes granite counter vanity, tub / shower combination and access to in unit closet with stackable washer / dryer. The Mercer building is nearby upcoming commercial development for retail and restaurants. The building includes 24 / 7 secured entry, on site management with concierge service, package collection, a gym, seasonal pool, party room and courtyards for exterior space. The Mercer also has access to all Reston Association amenities including lakes, 15 outdoor pools, 52 tennis / pickleball courts, 35 tot lots, 30 multi-purpose courts, 15 picnic / pavilion locations and 55 miles of connecting pathways to define Reston’s “Live, Work, Play” motto. It has many Fairfax Connector Bus Stops nearby for public transportation purposes and is close to commuting roads Reston / Fairfax Parkways, with nearly adjacent proximity to the Toll Road for commuting East to DC or West to Ashburn. Finally, it is located within 8 miles of Dulles Airport, 2 miles of Reston Town Center, which now includes Reston Town Center Silver Line Metro Station, 2 miles from Wiehle-Reston Silver Line Metro and less than 1 mile from Halley Rise development that includes Wegmans. The building accepts pets under 50 pounds and there are no investor ratios, providing flexible options for owners.
Sold for $280,000
Zillow last checked:
Listing updated:
Bought with:
Carolina Lupa
Samson Properties
Source: Bright MLS,MLS#: VAFX2332192
Price history
| Date | Event | Price |
|---|---|---|
| 9/3/2026 | Sold | $280,000-5.1%$406/sqft |
Source:  Bright MLS #VAFX2332192 Report a problem Bright MLS #VAFX2332192 Report a problem | ||
| 8/25/2026 | Pending sale | $295,000$428/sqft |
Source: Bright MLS #VAFX2332192 Report a problem | ||
| 8/17/2026 | Listing removed | $2,200$3/sqft |
Source: Bright MLS #VAFX2333440 Report a problem | ||
| 8/17/2026 | Contingent | $295,000$428/sqft |
Source: Bright MLS #VAFX2332192 Report a problem | ||
| 8/5/2026 | Listed for rent | $2,200+39.7%$3/sqft |
Source: Bright MLS #VAFX2333440 Report a problem | ||
| 7/30/2026 | Price change | $295,000-1.6%$428/sqft |
Source: Bright MLS #VAFX2332192 Report a problem | ||
| 7/9/2026 | Price change | $299,900-3.3%$435/sqft |
Source: Bright MLS #VAFX2323026 Report a problem | ||
| 6/26/2026 | Listed for sale | $310,000+7.3%$449/sqft |
Source: Bright MLS #VAFX2323026 Report a problem | ||
| 5/31/2023 | Sold | $289,000$419/sqft |
Source: Bright MLS #VAFX2125350 Report a problem | ||
| 5/8/2023 | Contingent | $289,000$419/sqft |
Source: Bright MLS #VAFX2125350 Report a problem | ||
| 5/3/2023 | Listed for sale | $289,000+9.1%$419/sqft |
Source: Bright MLS #VAFX2125350 Report a problem | ||
| 12/22/2020 | Sold | $265,000-1.5%$384/sqft |
Source: Public Record Report a problem | ||
| 12/2/2020 | Pending sale | $269,000$390/sqft |
Source: Pearson Smith Realty, LLC #VAFX1166484 Report a problem | ||
| 11/27/2020 | Listed for sale | $269,000-1.8%$390/sqft |
Source: Pearson Smith Realty, LLC #VAFX1166484 Report a problem | ||
| 7/3/2018 | Listing removed | $1,575$2/sqft |
Source: Pearson Smith Realty, LLC #1001909238 Report a problem | ||
| 6/20/2018 | Listed for rent | $1,575$2/sqft |
Source: Pearson Smith Realty, LLC #1001909238 Report a problem | ||
| 11/13/2006 | Sold | $273,800$397/sqft |
Source: Public Record Report a problem | ||
Nearby homes
- $425,0002 bd2 ba994 sqft11760 Sunrise Valley Dr APT 701, Reston, VA 20191Sold
- $465,0002 bd2 ba948 sqft11760 Sunrise Valley Dr APT 101, Reston, VA 20191Sold
- $442,5002 bd2 ba945 sqft11760 Sunrise Valley Dr APT 716, Reston, VA 20191Sold
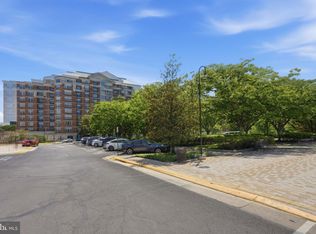
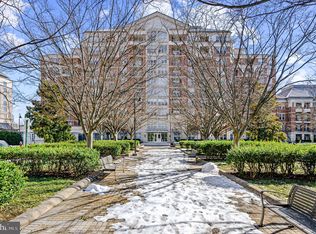
- $420,0002 bd2 ba1k sqft11760 Sunrise Valley Dr APT 513, Reston, VA 20191Sold
Get a cash offer in 3 minutes
Find out how much your home could sell for in as little as 3 minutes with a no-obligation cash offer.
Estimated market value
$280,000
