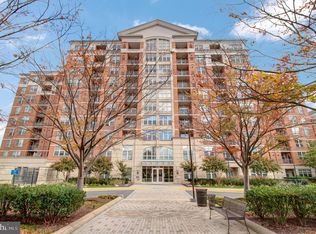
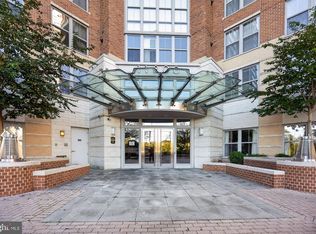
Welcome to The Mercer, where convenience, comfort, and the best of Reston are right outside your door. This beautifully refreshed 1-bedroom, 1-bath condo offers 684 square feet of bright, open living space and is move-in ready with fresh paint, newly refinished bathtub, and brand-new luxury flooring. Hot water heater in 2025. The open floor plan seamlessly connects the living and dining areas, creating a comfortable space for everyday living and entertaining. The kitchen features stainless steel appliances and ample cabinet space, while the in-unit washer and dryer add everyday convenience. Step outside to your private balcony, perfect for morning coffee or relaxing at the end of the day. Even better, the home includes one reserved underground garage parking space. Residents of The Mercer enjoy a full suite of amenities, including concierge service, a fitness center, swimming pool, resident lounge, business center, and community events. Ideally located near Reston Town Center, the Metro, Wegmans, shopping, dining, trails, and major commuter routes. This home presents an exceptional opportunity to own at The Mercer. Don't miss it!
For sale
$299,000
11760 Sunrise Valley Dr APT 212, Reston, VA 20191
1beds
684sqft
Condominium
Built in 2006
-- sqft lot
$295,400 Zestimate®
$437/sqft
$594/mo HOA
What's special
Brand-new luxury flooringFresh paintAmple cabinet spaceNewly refinished bathtubIn-unit washer and dryer
- 52 days
- 110
- 6
Zillow last checked:
Listing updated:
Listed by:
Christine Allocca 703-795-3016,
Compass (703) 310-6111
Source: Bright MLS,MLS#: VAFX2338108
Facts & features
Interior
Bedrooms & bathrooms
- Bedrooms: 1
- Bathrooms: 1
- Full bathrooms: 1
- Main level bathrooms: 1
- Main level bedrooms: 1
Basement
- Area: 0
Heating
- Forced Air, Natural Gas
Cooling
- Central Air, Electric
Appliances
- Included: Gas Water Heater
- Laundry: In Unit
Features
- Has basement: No
- Has fireplace: No
Interior area
- Total structure area: 684
- Total interior livable area: 684 sqft
- Finished area above ground: 684
- Finished area below ground: 0
Property
Parking
- Total spaces: 1
- Parking features: Underground, Attached
- Attached garage spaces: 1
Accessibility
- Accessibility features: No Stairs
Features
- Levels: One
- Stories: 1
- Pool features: Community
Details
- Additional structures: Above Grade, Below Grade
- Parcel number: 0174 32 0212
- Zoning: 372
- Special conditions: Standard
Construction
Type & style
- Home type: Condo
- Architectural style: Traditional
- Property subtype: Condominium
- Attached to another structure: Yes
Materials
- Concrete
Condition
- New construction: No
- Year built: 2006
Utilities & green energy
- Sewer: Other
- Water: Other
Community & HOA
Community
- Condo and coop fee: $519 monthly
- Subdivision: None Available
HOA
- Has HOA: Yes
- Amenities included: Elevator(s), Fitness Center, Party Room, Picnic Area, Pool
- Services included: Water, Trash, Sewer, Maintenance Structure
- HOA fee: $895 annually
Location
- Region: Reston
Financial & listing details
- Price per square foot: $437/sqft
- Tax assessed value: $295,430
- Annual tax amount: $3,609
- Date on market: 8/28/2026
- Listing agreement: Exclusive Right To Sell
- Listing terms: Conventional,VA Loan
- Ownership: Condominium
Estimated market value
$295,400
$281,000 - $310,000
$2,033/mo
Price history
| Date | Event | Price |
|---|---|---|
| 8/28/2026 | Listed for sale | $299,000+32.9%$437/sqft |
Source:  Bright MLS #VAFX2338108 Report a problem Bright MLS #VAFX2338108 Report a problem | ||
| 6/24/2024 | Listing removed | -- |
Source: Bright MLS #VAFX2186508 Report a problem | ||
| 6/15/2024 | Listed for rent | $1,850$3/sqft |
Source: Bright MLS #VAFX2186508 Report a problem | ||
| 5/17/2024 | Listing removed | -- |
Source: Bright MLS #VAFX2177278 Report a problem | ||
| 4/30/2024 | Listed for rent | $1,850+23.3%$3/sqft |
Source: Bright MLS #VAFX2177278 Report a problem | ||
| 4/23/2015 | Listing removed | $1,500$2/sqft |
Source: Weichert Realtors #FX8574159 Report a problem | ||
| 3/15/2015 | Listed for rent | $1,500$2/sqft |
Source: Weichert, REALTORS #FX8574159 Report a problem | ||
| 6/17/2014 | Listing removed | $1,500$2/sqft |
Source: Weichert, REALTORS #FX8321377 Report a problem | ||
| 4/17/2014 | Listed for rent | $1,500$2/sqft |
Source: Weichert, REALTORS #FX8321377 Report a problem | ||
| 11/21/2011 | Sold | $225,000-4.3%$329/sqft |
Source: Public Record Report a problem | ||
| 11/18/2011 | Pending sale | $235,000$344/sqft |
Source: RE/MAX PREMIER #FX7685725 Report a problem | ||
| 10/30/2011 | Price change | $235,000-2%$344/sqft |
Source: RE/MAX PREMIER #FX7685725 Report a problem | ||
| 9/21/2011 | Price change | $239,900-2.1%$351/sqft |
Source: RE/MAX PREMIER #FX7685725 Report a problem | ||
| 9/9/2011 | Price change | $245,000-2%$358/sqft |
Source: RE/MAX PREMIER #FX7685725 Report a problem | ||
| 8/8/2011 | Price change | $249,900-2%$365/sqft |
Source: Coldwell Banker Residential Brokerage - Manassas #FX7635860 Report a problem | ||
| 6/28/2011 | Listed for sale | $255,000-4.7%$373/sqft |
Source: Coldwell Banker Residential Brokerage - Manassas #FX7635860 Report a problem | ||
| 6/11/2007 | Sold | $267,500+28.2%$391/sqft |
Source: Public Record Report a problem | ||
| 9/18/2006 | Sold | $208,700$305/sqft |
Source: Public Record Report a problem | ||
Public tax history
| Year | Property taxes | Tax assessment |
|---|---|---|
| 2025 | $3,616 +7.8% | $295,430 +8% |
| 2024 | $3,355 +7.6% | $273,550 +5% |
| 2023 | $3,117 -1.2% | $260,520 |
| 2022 | $3,156 | $260,520 +5% |
| 2021 | -- | $248,110 +7% |
| 2020 | $2,902 -2.8% | $231,880 -2.8% |
| 2019 | $2,986 +4.1% | $238,600 +4.1% |
| 2018 | $2,869 +2.7% | $229,270 |
| 2017 | $2,794 +1.1% | $229,270 |
| 2016 | $2,764 +3.7% | $229,270 |
| 2015 | $2,666 +2.3% | $229,270 +2% |
| 2014 | $2,607 | $224,680 +10% |
| 2013 | -- | $204,250 |
| 2012 | -- | $204,250 +10% |
| 2011 | -- | $185,680 -3.5% |
| 2010 | -- | $192,410 |
| 2009 | -- | $192,410 |
Find assessor info on the county website
Monthly payment
Est. payment
Payment breakdown
Explore the cost of this home by adjusting the details. Changes won't be saved.Climate risks
Neighborhood: South Lakes Dr - Soapstone Dr
Nearby schools
Schools provided by the listing agent
- High: South Lakes
- District: Fairfax County Public Schools
Source: Bright MLS. This data may not be complete. We recommend contacting the local school district to confirm school assignments for this home.
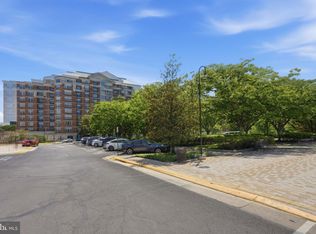
- $425,0002 bd2 ba994 sqft11760 Sunrise Valley Dr APT 701, Reston, VA 20191Sold
- $465,0002 bd2 ba948 sqft11760 Sunrise Valley Dr APT 101, Reston, VA 20191Sold
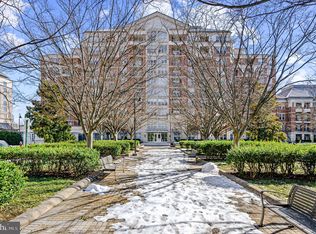
- $442,5002 bd2 ba945 sqft11760 Sunrise Valley Dr APT 716, Reston, VA 20191Sold
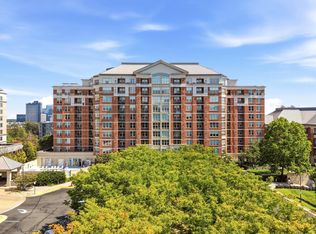
- $420,0002 bd2 ba1k sqft11760 Sunrise Valley Dr APT 513, Reston, VA 20191Sold
Similar homes
- $295,0001 bd1 ba664 sqftMercer A Condo, Reston, VA 20191For Sale
 MLS ID #VAFX2337038, Kevin Rowe, Compass. Bright MLS
 - $295,0001 bd1 ba656 sqftMercer A Condo, Reston, VA 20191For Sale
 MLS ID #VAFX2340334, David Connell III, Pearson Smith Realty, LLC. Bright MLS
 - $298,000-- bd1 ba666 sqft11800 Sunset Hls Unit 1027, Reston, VA 20190For Sale
 MLS ID #VAFX2338684, Gordon Dean. Long & Foster Broker Feed
 - $329,0001 bd1 ba759 sqftCarlton House Condo, Reston, VA 20190For Sale
 MLS ID #VAFX2336998, Nick Thomas, Keller Williams Realty. Bright MLS
 - $389,9992 bd2 ba922 sqftMercer A Condo, Reston, VA 20191For SaleMLS ID #VAFX2344208, Ashton A Vessali, Compass. Bright MLS
- $395,0002 bd2 ba917 sqftMercer A Condo, Reston, VA 20191For SaleMLS ID #VAFX2339772, Nancy Balchunas, Northern Virginia Residential Management & Sales. Bright MLS
- $409,9902 bd2 ba962 sqftMercer A Condo, Reston, VA 20191For SaleMLS ID #VAFX2333162, Christie Clark, Coldwell Banker Realty. Bright MLS
- $349,9991 bd1 ba763 sqftCarlton House Condo, Reston, VA 20190For SaleMLS ID #VAFX2328038, Mark Lawter, Pearson Smith Realty, LLC. Bright MLS
- $345,0001 bd1 ba751 sqft12001 Market St #151, Reston, VA 20191For SaleMLS ID #VAFX2312072, Dave Thomas, Stone Properties VA, LLC. Bright MLS
- $374,9992 bd1 ba856 sqftStratford Condo, Reston, VA 20190For SaleMLS ID #VAFX2342430, Kim Barber, EXP Realty, LLC. Bright MLS
- $379,9002 bd1 ba893 sqftMarket Street @ Town Center, Reston, VA 20190For SaleMLS ID #VAFX2339440, Marnie Schaar, Compass. Bright MLS
- $290,0001 bd1 ba669 sqft9486 Virginia Center Blvd Unit 321, Vienna, VA 22181For SaleMLS ID #VAFX2326174, Michael Gorman, RealtyPeople. Bright MLS
- $295,0001 bd1 ba856 sqft4500 S Four Mile Run Dr APT 927, Arlington, VA 22204For SaleMLS ID #VAAR2080618, Simeon Zabchev, Fairfax Realty Select. Bright MLS
- $299,0001 bd1 ba792 sqftRenaissance 2230 Condo, Falls Church, VA 22043For SaleMLS ID #VAFX2338984, Zhang Tian, Signature Home Realty LLC. Bright MLS
- $295,0001 bd1 ba792 sqftRenaissance 2230 Condo, Falls Church, VA 22043For SaleMLS ID #VAFX2328502, Howard Whang, Samson Properties. Bright MLS
- $289,0001 bd2 ba663 sqftKenyon Square Condominium, Washington, DC 20010For SaleMLS ID #DCDC2277266, Peg Mancuso, TTR Sotheby's International Realty. Bright MLS
- $254,0001 bd1 ba694 sqftCentral, Washington, DC 20001For SaleMLS ID #DCDC2288594, Tumi Demuren, TTR Sotheby's International Realty. Bright MLS
- $298,0001 bd1 ba637 sqft7111 Woodmont Ave APT 108, Bethesda, MD 20815For SaleMLS ID #MDMC2230322, Jenn Smira, Compass. Bright MLS
- $298,0001 bd1 ba874 sqft19385 Cypress Ridge Ter Unit 107, Leesburg, VA 20176For SaleMLS ID #VALO2132622, Francy Caprino, CENTURY 21 New Millennium. Bright MLS
- $285,0001 bd1 ba862 sqftIdylwood Towers Condo, Falls Church, VA 22043For SaleMLS ID #VAFX2329004, Susan Good, RE/MAX Allegiance. Bright MLS
