Desirable floorplan plus spacious balcony & expansive views. Renovations throughout include new HVAC, energy efficient floor-to-ceiling windows & sliding door, luxury vinyl flooring, freshly painted walls & ceiling, complete kitchen makeover & more. - CONDO FEE INCLUDES ALL UTILITIES. Residents are responsible only for phone, internet, cable & streaming service. - Residents often speak of Idylwood Towers location inside the beltway with access to major routes, Metros, bus stops, shopping centers, restaurants of multiple cuisines, everyday services & the new Ruckstuhl Park across the street. - Idylwood Towers East is situated on expansive acreage with trees and landscaped grounds. Residents enjoy an array of amenities including abundant free parking, 24-hour front desk, FOB entry, 24-hour front desk, security cameras, spacious storage unit, exercise room, large outdoor pool & children's pool, patio seating & tables, gas grill area, and children's playground. * Packages held onsite for resident pick-up. - Pet friendly community with requirements: 2-pet maximum, height & weight limits, yearly registration with management and $10 annual fee. - One time $300 move-in fee. $250 elevator deposit is refundable provided no damage to common areas & elevators. Residents responsible for phone, internet & cable/streaming services. - NOTE: the building has seasonal changeover between heating & air conditioning.
For sale
$300,000
2311 Pimmit Dr APT 706, Falls Church, VA 22043
1beds
862sqft
Condominium
Built in 1974
-- sqft lot
$294,000 Zestimate®
$348/sqft
$829/mo HOA
What's special
Spacious balconyDesirable floorplanLuxury vinyl flooringPatio seating and tablesGas grill areaExpansive viewsComplete kitchen makeover
- 39 days
- 113
- 2
Zillow last checked:
Listing updated:
Listed by:
Susan Good 703-599-2044,
RE/MAX Allegiance 703-237-9500
Source: Bright MLS,MLS#: VAFX2329004
Facts & features
Interior
Bedrooms & bathrooms
- Bedrooms: 1
- Bathrooms: 1
- Full bathrooms: 1
- Main level bathrooms: 1
- Main level bedrooms: 1
Rooms
- Room types: Living Room, Dining Room, Kitchen, Bedroom 1, Bathroom 1
Bedroom 1
- Features: Flooring - Luxury Vinyl Plank, Walk-In Closet(s)
- Level: Main
- Area: 187 Square Feet
- Dimensions: 11 X 17
Bathroom 1
- Features: Bathroom - Tub Shower, Flooring - Luxury Vinyl Plank
- Level: Main
Dining room
- Features: Flooring - Luxury Vinyl Plank
- Level: Main
- Area: 110 Square Feet
- Dimensions: 11 X 10
Kitchen
- Features: Flooring - Luxury Vinyl Plank, Kitchen - Electric Cooking, Breakfast Nook
- Level: Main
- Area: 100 Square Feet
- Dimensions: 10 X 10
Living room
- Features: Flooring - Vinyl
- Level: Main
- Area: 264 Square Feet
- Dimensions: 12 X 22
Heating
- Forced Air, Summer/Winter Changeover, Natural Gas
Cooling
- Central Air, Electric
Appliances
- Included: Microwave, Dishwasher, Disposal, Exhaust Fan, Refrigerator, Cooktop, Washer/Dryer Stacked, Gas Water Heater
- Laundry: Washer In Unit, Dryer In Unit, In Unit
Features
- Bathroom - Tub Shower, Breakfast Area, 9'+ Ceilings
- Flooring: Vinyl
- Windows: Energy Efficient
- Has basement: No
- Has fireplace: No
- Common walls with other units/homes: 2+ Common Walls
Interior area
- Total structure area: 1,724
- Total interior livable area: 862 sqft
- Finished area above ground: 862
- Finished area below ground: 0
Property
Parking
- Parking features: Free, General Common Elements, Handicap Parking, Lighted, Permit Included, Unassigned, Parking Lot
Accessibility
- Accessibility features: Accessible Elevator Installed
Features
- Levels: One
- Stories: 1
- Exterior features: Lighting
- Pool features: Community
- Has view: Yes
- View description: Garden, Trees/Woods
Lot
- Features: Landscaped, Wooded
Details
- Additional structures: Above Grade, Below Grade
- Parcel number: 0403 27010706
- Zoning: 220
- Special conditions: Standard
Construction
Type & style
- Home type: Condo
- Property subtype: Condominium
- Attached to another structure: Yes
Materials
- Brick, Stone
Condition
- Excellent
- New construction: No
- Year built: 1974
- Major remodel year: 2024
Details
- Builder name: Cyrus Katzen
Utilities & green energy
- Sewer: Public Sewer
- Water: Public
Community & HOA
Community
- Features: Pool
- Security: Desk in Lobby, Fire Alarm, Main Entrance Lock, Resident Manager, Smoke Detector(s)
- Condo and coop fee: $829 monthly
- Subdivision: Idylwood Towers Condo
HOA
- Has HOA: No
- Amenities included: Concierge, Elevator(s), Storage, Fitness Center, Party Room, Picnic Area, Pool, Tennis Court(s), Tot Lots/Playground
- Services included: Air Conditioning, Common Area Maintenance, Custodial Services Maintenance, Maintenance Structure, Gas, Heat, Insurance, Maintenance Grounds, Management, Reserve Funds, Road Maintenance, Sewer, Snow Removal, Taxes, Trash, Water
- HOA name: Idylwood Towers
Location
- Region: Falls Church
Financial & listing details
- Price per square foot: $348/sqft
- Tax assessed value: $233,580
- Annual tax amount: $2,694
- Date on market: 7/31/2026
- Listing agreement: Exclusive Right To Sell
- Listing terms: Cash,Conventional
- Ownership: Condominium
Estimated market value
$294,000
$279,000 - $309,000
$2,048/mo
Price history
| Date | Event | Price |
|---|---|---|
| 7/31/2026 | Listed for sale | $300,000+252.9%$348/sqft |
Source:  Bright MLS #VAFX2329004 Report a problem Bright MLS #VAFX2329004 Report a problem | ||
| 5/16/1989 | Sold | $85,000$99/sqft |
Source: Agent Provided Report a problem | ||
Public tax history
| Year | Property taxes | Tax assessment |
|---|---|---|
| 2025 | $2,572 +3.8% | $222,460 +4% |
| 2024 | $2,478 +8.8% | $213,900 +6% |
| 2023 | $2,277 +2.6% | $201,790 +4% |
| 2022 | $2,219 | $194,030 +2% |
| 2021 | -- | $190,230 -1% |
| 2020 | $2,274 | $192,150 |
| 2019 | $2,274 +11.1% | $192,150 +11.1% |
| 2018 | $2,047 -1.1% | $172,970 -3% |
| 2017 | $2,069 -1.9% | $178,240 -2.2% |
| 2016 | $2,110 -0.6% | $182,160 -4.3% |
| 2015 | $2,123 +8.4% | $190,250 +8.1% |
| 2014 | $1,959 | $175,970 +9% |
| 2013 | -- | $161,440 |
| 2012 | -- | $161,440 -8% |
| 2011 | -- | $175,480 +5% |
| 2010 | -- | $167,120 -10% |
| 2009 | -- | $185,690 -15% |
| 2008 | -- | $218,460 -8.8% |
| 2007 | -- | $239,600 +111% |
| 2003 | -- | $113,545 +15% |
| 2002 | -- | $98,735 |
Find assessor info on the county website
Monthly payment
Est. payment
Payment breakdown
Explore the cost of this home by adjusting the details. Changes won't be saved.Climate risks
Neighborhood: 22043
Nearby schools
Schools provided by the listing agent
- Elementary: Shrevewood
- Middle: Kilmer
- High: Marshall
- District: Fairfax County Public Schools
Source: Bright MLS. This data may not be complete. We recommend contacting the local school district to confirm school assignments for this home.
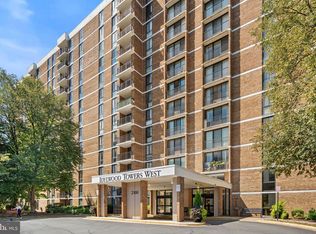
- $213,0001 bd1 ba862 sqft2300 Pimmit Dr APT 1012, Falls Church, VA 22043Sold
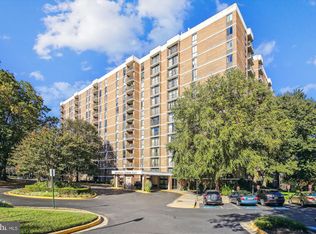
- $300,0002 bd2 ba1.1k sqft2311 Pimmit Dr APT 1114, Falls Church, VA 22043Sold
- $209,9001 bd1 ba579 sqft2311 Pimmit Dr APT 811, Falls Church, VA 22043Off Market

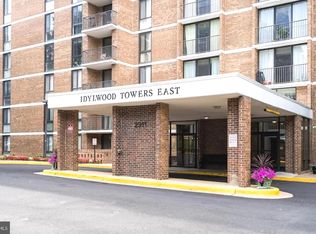
- $285,0002 bd2 ba1.1k sqft2311 Pimmit Dr APT 808, Falls Church, VA 22043Sold
Similar homes
- $233,0001 bd1 ba862 sqftIdylwood Towers Condo, Falls Church, VA 22043For Sale

 MLS ID #VAFX2339480, Viktar Kutsevich, Samson Properties. Bright MLS
 - $295,0001 bd1 ba792 sqftRenaissance 2230 Condo, Falls Church, VA 22043For Sale
 MLS ID #VAFX2328502, Howard Whang, Samson Properties. Bright MLS
 - $329,9001 bd1 ba862 sqftIdylwood Towers Condo, Falls Church, VA 22043For Sale
 MLS ID #VAFX2330128, Anthony Quiroz Olivares, Compass. Bright MLS
 - $214,0001 bd1 ba579 sqftIdylwood Towers, Falls Church, VA 22043For Sale
 MLS ID #VAFX2330712, Crystal Thorne, Samson Properties. Bright MLS
 - $230,0001 bd1 ba862 sqftIdylwood Towers Condo, Falls Church, VA 22043For SaleMLS ID #VAFX2304890, Wiwit Tjahjana, EXP Realty, LLC. Bright MLS
- $304,9972 bd2 ba1.1k sqftSkyline Plaza South Cond, Falls Church, VA 22041For SaleMLS ID #VAFX2330680, Omeed Alizada, Green Homes Realty & Property Management Company. Bright MLS
- $299,9502 bd2 ba1k sqftSentinel Of Landmark, Alexandria, VA 22304For SaleMLS ID #VAAX2065638, Karrina Brown, RE/MAX Executives. Bright MLS
- $295,0001 bd2 ba930 sqftPlace One, Alexandria, VA 22304For SaleMLS ID #VAAX2064716, Sarah Reynolds, Keller Williams Realty. Bright MLS
- $279,9991 bd1 ba951 sqftSkyline Plaza North Cond, Falls Church, VA 22041For SaleMLS ID #VAFX2328884, Neyla Brown, Keller Williams Realty. Bright MLS
- $280,0002 bd1 ba784 sqft5757 Rexford Ct Unit M, Springfield, VA 22152For SaleMLS ID #VAFX2336742, Jess Miller, Samson Properties. Bright MLS
- $225,0001 bd1 ba785 sqftWoodlake Towers Condo, Falls Church, VA 22044For SaleMLS ID #VAFX2327202, Rob Cox, Realty ONE Group Capital. Bright MLS
- $250,0002 bd1 ba1k sqftThe Carlton, Arlington, VA 22204For SaleMLS ID #VAAR2079136, Robin Rice, Compass. Bright MLS
- $289,9001 bd1 ba986 sqftWatergate At Landmark, Alexandria, VA 22304For SaleMLS ID #VAAX2064282, Darla Colletti, Samson Properties. Bright MLS
- $309,0001 bd1 ba900 sqft1300 Army Navy Dr APT 102, Arlington, VA 22202For SaleMLS ID #VAAR2077998, Eric Chen, Evergreen Properties. Bright MLS
- $299,0001 bd1 ba684 sqft11760 Sunrise Valley Dr APT 212, Reston, VA 20191For SaleMLS ID #VAFX2338108, Christine Allocca, Compass. Bright MLS
- $250,0002 bd2 ba982 sqftWoodburn Village, Annandale, VA 22003For SaleMLS ID #VAFX2332010, Matt Ferris, Redfin Corporation. Bright MLS
- $299,000-- bd1 ba545 sqftHyde Park, Arlington, VA 22203For SaleMLS ID #VAAR2073572, Cody Chance, Long & Foster Real Estate, Inc.. Bright MLS
- $290,0002 bd1 ba1k sqft4600 S Four Mile Run Dr APT 1228, Arlington, VA 22204For SaleMLS ID #VAAR2072500, Sandra P. Reardon, Serhant. Bright MLS
- $299,0001 bd1 ba883 sqftWilloughby Of Ch Ch Codm, Chevy Chase, MD 20815For SaleMLS ID #MDMC2244908, Viktar Kutsevich, Samson Properties. Bright MLS
- $295,000-- bd1 ba490 sqftCentral, Washington, DC 20037For SaleMLS ID #DCDC2280114, Aleksandar Pachedzhiev, Keller Williams Realty. Bright MLS
