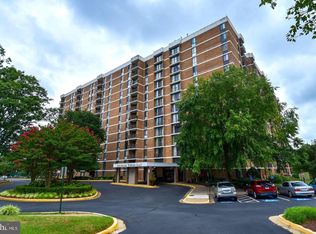
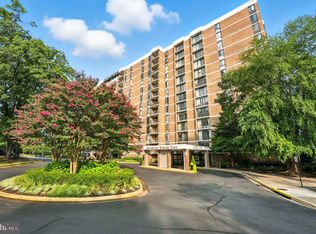
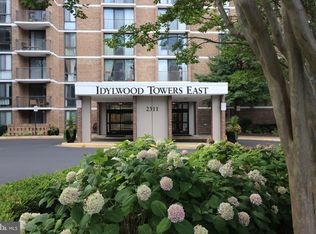
Welcome to Idylwood Towers! Discover comfortable, low-maintenance living in this beautifully maintained 1-bedroom, 1-bathroom condo, ideally located in the heart of Falls Church. Just minutes from shopping, parks, restaurants, major commuter routes, and everyday conveniences, this home offers the perfect blend of location and lifestyle. Idylwood Towers provides an exceptional array of amenities, including a 24-hour concierge, outdoor swimming pool, fitness center, tennis courts, clubhouse, party room, meeting room, billiard room, picnic area, beautifully maintained common grounds, and tot lots/playground—everything you need right at your doorstep. Whether you're a first-time homebuyer, downsizing, or looking for a fantastic investment opportunity, this home offers unbeatable convenience in one of Northern Virginia's most desirable locations.
For sale
$214,000
2311 Pimmit Dr APT 511E, Falls Church, VA 22043
1beds
579sqft
Condominium
Built in 1974
-- sqft lot
$210,600 Zestimate®
$370/sqft
$654/mo HOA
What's special
Outdoor swimming poolTennis courtsPicnic areaBeautifully maintained common grounds
- 46 days
- 193
- 2
Zillow last checked:
Listing updated:
Listed by:
Crystal Thorne 202-372-6631,
Samson Properties (703) 378-8810,
Co-Listing Team: Shepherd Homes Group, Co-Listing Agent: Jason Cheperdak 774-278-1509,
Samson Properties
Source: Bright MLS,MLS#: VAFX2330712
Facts & features
Interior
Bedrooms & bathrooms
- Bedrooms: 1
- Bathrooms: 1
- Full bathrooms: 1
- Main level bathrooms: 1
- Main level bedrooms: 1
Rooms
- Room types: Living Room, Kitchen, Bedroom 6
Bedroom 6
- Features: Flooring - Carpet
- Level: Main
- Area: 121 Square Feet
- Dimensions: 11 X 11
Kitchen
- Features: Flooring - Vinyl
- Level: Main
- Area: 63 Square Feet
- Dimensions: 7 X 9
Living room
- Features: Flooring - Carpet
- Level: Main
- Area: 192 Square Feet
- Dimensions: 12 X 16
Heating
- Forced Air, Natural Gas, Other
Cooling
- Central Air, Electric
Appliances
- Included: Dishwasher, Disposal, Dryer, Refrigerator, Cooktop, Washer, Gas Water Heater
- Laundry: In Unit
Features
- Combination Dining/Living, Elevator, Open Floorplan, Flat
- Windows: Window Treatments
- Has basement: No
- Has fireplace: No
Interior area
- Total structure area: 579
- Total interior livable area: 579 sqft
- Finished area above ground: 579
Property
Parking
- Parking features: None
Accessibility
- Accessibility features: None
Features
- Levels: One
- Stories: 1
- Exterior features: Balcony
- Pool features: Community
- Has view: Yes
- View description: Garden, Street, Trees/Woods
Details
- Additional structures: Above Grade
- Parcel number: 403271511
- Zoning: 220
- Special conditions: Standard
Construction
Type & style
- Home type: Condo
- Architectural style: Contemporary
- Property subtype: Condominium
- Attached to another structure: Yes
Materials
- Brick
- Foundation: Permanent
Condition
- New construction: No
- Year built: 1974
Details
- Builder model: JUNIOR 1 BEDROOM
Utilities & green energy
- Sewer: Public Sewer
- Water: Public
- Utilities for property: Cable Available
Community & HOA
Community
- Security: 24 Hour Security, Desk in Lobby, Main Entrance Lock, Resident Manager, Smoke Detector(s)
- Condo and coop fee: $654 monthly
- Subdivision: Idylwood Towers
HOA
- Has HOA: No
- Amenities included: Basketball Court, Billiard Room, Common Grounds, Community Center, Elevator(s), Fitness Center, Other, Party Room, Pool, Tennis Court(s), Tot Lots/Playground
- Services included: Air Conditioning, Common Area Maintenance, Electricity, Gas, Heat, Maintenance Grounds, Management, Other, Pool(s), Sewer, Water, Maintenance Structure, Recreation Facility, Snow Removal, Trash
- HOA name: Idylwood Towers Condominium East Reception
Location
- Region: Falls Church
Financial & listing details
- Price per square foot: $370/sqft
- Tax assessed value: $195,460
- Annual tax amount: $2,254
- Date on market: 7/24/2026
- Listing agreement: Exclusive Right To Sell
- Ownership: Condominium
Estimated market value
$210,600
$200,000 - $221,000
$1,806/mo
Price history
| Date | Event | Price |
|---|---|---|
| 7/24/2026 | Listed for sale | $214,000$370/sqft |
Source:  Bright MLS #VAFX2330712 Report a problem Bright MLS #VAFX2330712 Report a problem | ||
Public tax history
Tax history is unavailable.
Monthly payment
Est. payment
Payment breakdown
Explore the cost of this home by adjusting the details. Changes won't be saved.Climate risks
Neighborhood: 22043
Nearby schools
Schools provided by the listing agent
- District: Fairfax County Public Schools
Source: Bright MLS. This data may not be complete. We recommend contacting the local school district to confirm school assignments for this home.

Similar homes
- $233,0001 bd1 ba862 sqftIdylwood Towers Condo, Falls Church, VA 22043For Sale

 MLS ID #VAFX2339480, Viktar Kutsevich, Samson Properties. Bright MLS
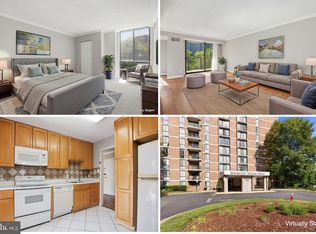
 - $230,0001 bd1 ba862 sqftIdylwood Towers Condo, Falls Church, VA 22043For Sale
 MLS ID #VAFX2304890, Wiwit Tjahjana, EXP Realty, LLC. Bright MLS
 - $300,0001 bd1 ba862 sqftIdylwood Towers Condo, Falls Church, VA 22043For Sale
 MLS ID #VAFX2329004, Susan Good, RE/MAX Allegiance. Bright MLS
 - $225,0001 bd1 ba785 sqftWoodlake Towers Condo, Falls Church, VA 22044For Sale
 MLS ID #VAFX2327202, Rob Cox, Realty ONE Group Capital. Bright MLS
 - $295,0001 bd1 ba792 sqftRenaissance 2230 Condo, Falls Church, VA 22043For SaleMLS ID #VAFX2328502, Howard Whang, Samson Properties. Bright MLS
- $215,0001 bd1 ba560 sqft1300 Army Navy Dr APT 118, Arlington, VA 22202For SaleMLS ID #VAAR2077504, Ms. Kristin M Francis, EXP Realty, LLC. Bright MLS
- $249,0001 bd1 ba789 sqft7600 Tremayne Pl APT 110, Mc Lean, VA 22102For SaleMLS ID #VAFX2336504, Aryan Frizhandi, Long & Foster Real Estate, Inc.. Bright MLS
- $199,0001 bd1 ba785 sqftWoodlake Towers Condo, Falls Church, VA 22044For SaleMLS ID #VAFX2326746, Shawna Moore, Long & Foster Real Estate, Inc.. Bright MLS
- $209,0001 bd1 ba849 sqft5340 Holmes Run Pkwy Unit 702, Alexandria, VA 22304For SaleMLS ID #VAAX2065612, Lisa Lin, Samson Properties. Bright MLS
- $218,0001 bd1 ba698 sqftFoxcroft Colony, Fairfax, VA 22031For SaleMLS ID #VAFC2008594, Krissy Cruse, Pearson Smith Realty, LLC. Bright MLS
- $234,9001 bd1 ba675 sqftTivoli Condo, Springfield, VA 22152For SaleMLS ID #VAFX2331980, Rita Hsieh, Compass. Bright MLS
- $215,0001 bd2 ba703 sqftR. L. A. Sw, Washington, DC 20024For SaleMLS ID #DCDC2274600, Justin Paulhamus, 4J Real Estate, LLC. Bright MLS
- $215,0001 bd1 ba749 sqft6300 Stevenson Ave APT 220, Alexandria, VA 22304For SaleMLS ID #VAAX2063592, Bryson Daniels, EXP Realty, LLC. Bright MLS
- $210,0001 bd1 ba833 sqft5101 8th Rd #102, Arlington, VA 22204For SaleMLS ID #VAAR2076800, Nora Partlow, Coldwell Banker Realty. Bright MLS
- $225,0001 bd1 ba690 sqft3312 S 28th St APT 304, Alexandria, VA 22302For SaleMLS ID #VAAX2063458, Stephanie Zavala, Real Broker, LLC. Bright MLS
- $209,0001 bd1 ba784 sqftPark Place, Alexandria, VA 22302For SaleMLS ID #VAAX2064706, Eric Hernandez, Compass. Bright MLS
- $235,0001 bd1 ba750 sqftLorcom House, Arlington, VA 22207For SaleMLS ID #VAAR2078116, Tori McKinney, KW Metro Center. Bright MLS
- $190,0001 bd1 ba535 sqft5340 Holmes Run Pkwy Unit 712, Alexandria, VA 22304For SaleMLS ID #VAAX2065764, Dilyara Daminova, Samson Properties. Bright MLS
- $199,9902 bd1 ba811 sqftRiver Place Co-op, Arlington, VA 22209For SaleMLS ID #VAAR2068134, Blake Davenport, TTR Sotheby's International Realty. Bright MLS
- $274,9001 bd1 ba617 sqft1808 Old Meadow Rd APT 503, Mc Lean, VA 22102For SaleMLS ID #VAFX2323014, Crystal Thorne, Samson Properties. Bright MLS
