MUST SEE! 2026 HVAC New Carpet New Paint Newer Window/Patio Door Welcome to Tivoli - This 1 bed, 1 bath home has an open layout, built-in breakfast table, and in-unit laundry. Plush new carpet and fresh paint throughout, making this home move-in ready! Step out onto your private balcony for coffee or just some fresh air. Being on the top floor means no neighbors overhead, and in-unit laundry means no trips to a shared facility. Parking is free and open with no permit required, which is rare! Enjoy a brand new HVAC system inside and out! Tivoli's amenities make this an easy yes: a community pool, tennis courts, a basketball court, and a tot lot for the little ones. You're zoned for West Springfield High School, and minutes from shopping, restaurants, and quick access to commuter routes for an easy trip into DC, Tysons, or wherever the day takes you. Move-in ready, low-maintenance, low condo fee, and caring management.
For sale
$234,900
5820 Royal Ridge Dr Unit K, Springfield, VA 22152
1beds
675sqft
Condominium
Built in 1975
-- sqft lot
$232,400 Zestimate®
$348/sqft
$306/mo HOA
What's special
Private balconyBrand new hvac systemFresh paint throughoutOpen layoutIn-unit laundryBasketball courtTennis courts
- 2 days
- 88
- 8
Zillow last checked:
Listing updated:
Listed by:
Rita Hsieh 703-965-0909,
Compass (703) 310-6111
Source: Bright MLS,MLS#: VAFX2331980
Facts & features
Interior
Bedrooms & bathrooms
- Bedrooms: 1
- Bathrooms: 1
- Full bathrooms: 1
- Main level bathrooms: 1
- Main level bedrooms: 1
Basement
- Area: 0
Heating
- Central, Electric
Cooling
- Central Air, Electric
Appliances
- Included: Dishwasher, Disposal, Dryer, Exhaust Fan, Oven/Range - Electric, Refrigerator, Washer, Water Heater, Electric Water Heater
- Laundry: Dryer In Unit, Has Laundry, Washer In Unit, In Unit
Features
- Flooring: Carpet
- Has basement: No
- Has fireplace: No
Interior area
- Total structure area: 675
- Total interior livable area: 675 sqft
- Finished area above ground: 675
- Finished area below ground: 0
Property
Parking
- Total spaces: 4
- Parking features: Free, Paved, Unassigned, Parking Lot
Accessibility
- Accessibility features: None
Features
- Levels: One
- Stories: 1
- Exterior features: Balcony
- Pool features: Community
Details
- Additional structures: Above Grade, Below Grade
- Parcel number: 0791 1306 K
- Zoning: 370
- Special conditions: Standard
Construction
Type & style
- Home type: Condo
- Property subtype: Condominium
- Attached to another structure: Yes
Materials
- Wood Siding
Condition
- Very Good
- New construction: No
- Year built: 1975
Utilities & green energy
- Sewer: Public Sewer
- Water: Public
- Utilities for property: Electricity Available, Water Available, Sewer Available
Community & HOA
Community
- Condo and coop fee: $306 monthly
- Subdivision: Tivoli
HOA
- Has HOA: No
- Amenities included: Basketball Court, Community Center, Pool, Tennis Court(s), Tot Lots/Playground
- Services included: Water, Trash, Sewer, Snow Removal, Road Maintenance, Pool(s), Management, Common Area Maintenance, Maintenance Structure, Maintenance Grounds
- HOA name: Tivoli
Location
- Region: Springfield
Financial & listing details
- Price per square foot: $348/sqft
- Tax assessed value: $212,270
- Annual tax amount: $2,448
- Date on market: 8/28/2026
- Listing agreement: Exclusive Right To Sell
- Ownership: Condominium
Estimated market value
$232,400
$221,000 - $244,000
$1,903/mo
Price history
| Date | Event | Price |
|---|---|---|
| 8/28/2026 | Listed for sale | $234,900+43.7%$348/sqft |
Source:  Bright MLS #VAFX2331980 Report a problem Bright MLS #VAFX2331980 Report a problem | ||
| 7/3/2019 | Listing removed | $1,250$2/sqft |
Source: KW Metro Center #VAFX1063140 Report a problem | ||
| 5/18/2019 | Listed for rent | $1,250$2/sqft |
Source: KW Metro Center #VAFX1063140 Report a problem | ||
| 6/8/2018 | Listing removed | $1,250$2/sqft |
Source: Keller Williams Realty Alexandria Old Town #1001460424 Report a problem | ||
| 5/16/2018 | Listed for rent | $1,250$2/sqft |
Source: Keller Williams Realty #1001460424 Report a problem | ||
| 6/30/2016 | Sold | $163,500$242/sqft |
Source: Public Record Report a problem | ||
Public tax history
| Year | Property taxes | Tax assessment |
|---|---|---|
| 2025 | $2,454 +6.8% | $212,270 +7% |
| 2024 | $2,298 +7.8% | $198,380 +5% |
| 2023 | $2,132 +1.6% | $188,930 +3% |
| 2022 | $2,098 | $183,430 +8% |
| 2021 | -- | $169,840 +3% |
| 2020 | $1,951 +0.8% | $164,890 +0.8% |
| 2019 | $1,936 +3.4% | $163,580 +3.4% |
| 2018 | $1,872 +3.2% | $158,160 +1.2% |
| 2017 | $1,814 +3.3% | $156,280 +3.1% |
| 2016 | $1,757 +12.6% | $151,630 +8.5% |
| 2015 | $1,560 +12.2% | $139,750 +12% |
| 2014 | $1,389 | $124,780 +3.2% |
| 2013 | -- | $120,900 +30.3% |
| 2012 | -- | $92,770 |
| 2011 | -- | $92,770 |
| 2010 | -- | $92,770 -20% |
| 2009 | -- | $115,960 -32% |
| 2008 | -- | $170,530 -6.2% |
| 2007 | -- | $181,750 +169.2% |
| 2003 | -- | $67,510 +21% |
| 2002 | -- | $55,795 |
Find assessor info on the county website
Monthly payment
Est. payment
Payment breakdown
Explore the cost of this home by adjusting the details. Changes won't be saved.Climate risks
Neighborhood: 22152
Nearby schools
Schools provided by the listing agent
- Elementary: Cardinal Forest
- Middle: Irving
- High: West Springfield
- District: Fairfax County Public Schools
Source: Bright MLS. This data may not be complete. We recommend contacting the local school district to confirm school assignments for this home.
- $209,5001 bd1 ba673 sqft5820 Royal Ridge Dr UNIT R, Springfield, VA 22152Sold
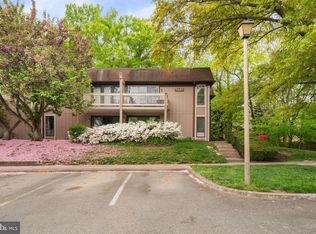
- $236,4001 bd1 ba675 sqft5822B Royal Ridge Dr, Springfield, VA 22152Off Market
- $225,5001 bd1 ba663 sqft5822 Royal Ridge Dr UNIT G, Springfield, VA 22152Off Market
- $222,9001 bd1 ba675 sqft5822 Royal Ridge Dr UNIT H, Springfield, VA 22152Off Market
Similar homes
- $280,0002 bd1 ba784 sqft5757 Rexford Ct Unit M, Springfield, VA 22152For Sale

 MLS ID #VAFX2336742, Jess Miller, Samson Properties. Bright MLS
 - $244,8881 bd1 ba691 sqftCardinal Forest Condo, Springfield, VA 22152For Sale
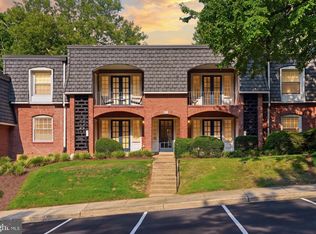 MLS ID #VAFX2330336, Ali Farhadov, Compass. Bright MLS
 - $280,0002 bd1 ba790 sqftTivoli Condo, Springfield, VA 22152For Sale
 MLS ID #VAFX2333404, Brandon Smith, Smart Realty, LLC. Bright MLS
 - $255,0001 bd1 ba676 sqftCardinal Forest Condo, Springfield, VA 22152For Sale
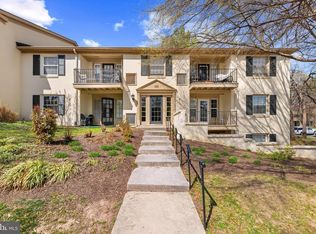 MLS ID #VAFX2299432, Oscar Amaya, Classic Select Inc. Bright MLS
 - $235,0002 bd1 ba849 sqftBurberry Court, Alexandria, VA 22310For SaleMLS ID #VAFX2338290, Sharat Ahuja, Real Broker, LLC. Bright MLS
- $239,9001 bd1 ba732 sqft7093 Spring Garden Dr Suite 101, Springfield, VA 22150For SaleMLS ID #VAFX2336314, Billy Maida, Atlas One Realty. Bright MLS
- $299,9002 bd1 ba788 sqft5816 Royal Ridge Dr Unit L, Springfield, VA 22152For SaleMLS ID #VAFX2324228, Randy Herbst, Paul Wesley Real Estate. Bright MLS
- $230,0002 bd1 ba898 sqftWoodburn Village, Annandale, VA 22003For SaleMLS ID #VAFX2336500, Bishal Karki, DMV Realty, INC.. Bright MLS
- $265,0002 bd1 ba788 sqft7451 Little River Tpke APT 202, Annandale, VA 22003For SaleMLS ID #VAFX2336844, Andy Kim, NBI Realty LLC. Bright MLS
- $309,9002 bd1 ba978 sqftCardinal Forest Condo, Springfield, VA 22152For SaleMLS ID #VAFX2334932, Mike Tikkala, Samson Properties. Bright MLS
- $209,0001 bd1 ba849 sqft5340 Holmes Run Pkwy Unit 702, Alexandria, VA 22304For SaleMLS ID #VAAX2065612, Lisa Lin, Samson Properties. Bright MLS
- $290,0002 bd1 ba961 sqftCardinal Forest Condo, Springfield, VA 22152For SaleMLS ID #VAFX2315534, Maria Bras, Epic Realty, LLC.. Bright MLS
- $260,0001 bd1 ba881 sqft9730 Kingsbridge Dr APT 301, Fairfax, VA 22031For SaleMLS ID #VAFX2337482, Leyla Rogoff, Samson Properties. Bright MLS
- $225,0003 bd1 ba900 sqftThe Seasons, Alexandria, VA 22312For SaleMLS ID #VAAX2065556, Ligia Gonzalez, Spring Hill Real Estate, LLC.. Bright MLS
- $199,0001 bd1 ba713 sqftYorktowne Square Condo, Falls Church, VA 22042For SaleMLS ID #VAFX2337064, Ann Kane, Fairfax Realty 50/66 LLC. Bright MLS
- $239,9002 bd1 ba760 sqftFairfax Heritage, Annandale, VA 22003For SaleMLS ID #VAFX2332824, Johnny Diaz, Realty Advantage of Maryland LLC. Bright MLS
- $250,0002 bd1 ba776 sqft4961 Americana Dr APT 208, Annandale, VA 22003For SaleMLS ID #VAFX2328958, Anthan Tran, Samson Properties. Bright MLS
- $240,0002 bd2 ba938 sqft4345 Ivymount Ct APT 42, Annandale, VA 22003For SaleMLS ID #VAFX2329754, Vikki Lee Bauer, AMPLUS REALTY, LLC.. Bright MLS
- $259,9002 bd1 ba757 sqftFairfax Heritage Condo, Annandale, VA 22003For SaleMLS ID #VAFX2329996, Brad Kintz, Long & Foster Real Estate, Inc.. Bright MLS
- $235,5001 bd1 ba656 sqft7759 Donnybrook Ct APT 206, Annandale, VA 22003For SaleMLS ID #VAFX2311598, Riyan Shah, Globex Realty Inc.. Bright MLS
