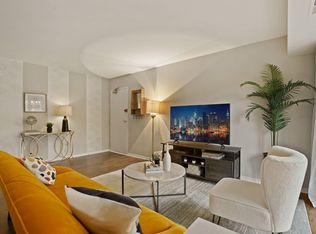
Offered As-Is. Pictures are from prior tenants’ occupancy. Welcome to this spacious 2-bedroom, 1-bath condominium offering comfort, convenience, and an outstanding location. Filled with natural light from abundant windows, the home features a bright living room with access to a large private balcony—an inviting spot to enjoy your morning coffee or unwind at the end of the day. The primary bedroom includes a custom walk-in closet, while the generously sized second bedroom provides excellent flexibility. An in-unit washer and dryer add everyday convenience, and abundant storage throughout the home helps keep everything organized. Additional private basement storage, designated as Storage “K,” is included, along with assigned Parking Space 03-302. Secure building entry provides added peace of mind.
This condominium presents an opportunity to add your own finishing touches and updates. The home will likely benefit from fresh paint, possible appliance replacement, and other cosmetic improvements, with estimated updates of approximately $15,000. The A/C is from 2021 and furnace is older but works well. The owner pays only the electricity bill. Water and Gas are included in the relatively moderate condo fee of $494. Ideally located near the Van Dorn, Franconia-Springfield, and Huntington Metro stations, Springfield Town Center, Kingstowne, major commuter routes, shopping, dining, and entertainment. A recent comparable sale at 5613 Franconia Road #103 closed at $277,000, providing helpful market context for this well-located condominium. The most recent rent received at another similar sized unit in the community was $2,150.
For sale
$235,000
5603 Franconia Rd APT 302, Alexandria, VA 22310
2beds
849sqft
Condominium
Built in 1964
-- sqft lot
$232,600 Zestimate®
$277/sqft
$493/mo HOA
What's special
Large private balconyGenerously sized second bedroomIn-unit washer and dryer
- 1 day
- 178
- 7
Zillow last checked:
Listing updated:
Listed by:
Sharat Ahuja 703-944-9118,
Real Broker, LLC 8504500442
Source: Bright MLS,MLS#: VAFX2338290
Facts & features
Interior
Bedrooms & bathrooms
- Bedrooms: 2
- Bathrooms: 1
- Full bathrooms: 1
- Main level bathrooms: 1
- Main level bedrooms: 2
Rooms
- Room types: Living Room, Dining Room, Primary Bedroom, Bedroom 2, Kitchen, Bathroom 1
Primary bedroom
- Features: Flooring - HardWood
- Level: Main
- Area: 176 Square Feet
- Dimensions: 11 X 16
Bedroom 2
- Features: Flooring - HardWood
- Level: Main
- Area: 154 Square Feet
- Dimensions: 11 X 14
Bathroom 1
- Level: Main
Dining room
- Features: Flooring - HardWood
- Level: Main
- Area: 90 Square Feet
- Dimensions: 9 X 10
Kitchen
- Features: Flooring - Vinyl
- Level: Main
- Area: 77 Square Feet
- Dimensions: 7 X 11
Living room
- Features: Flooring - HardWood
- Level: Main
- Area: 187 Square Feet
- Dimensions: 11 X 17
Heating
- Central, Forced Air, Natural Gas
Cooling
- Ceiling Fan(s), Central Air, Electric
Appliances
- Included: Dishwasher, Disposal, Dryer, Exhaust Fan, Microwave, Cooktop, Washer, Washer/Dryer Stacked, Water Heater, Gas Water Heater
- Laundry: Dryer In Unit, Has Laundry, Washer In Unit, Main Level, In Unit
Features
- Dining Area, Open Floorplan, Soaking Tub, Bathroom - Tub Shower, Walk-In Closet(s)
- Flooring: Ceramic Tile, Hardwood, Vinyl, Wood
- Has basement: No
- Has fireplace: No
Interior area
- Total structure area: 849
- Total interior livable area: 849 sqft
- Finished area above ground: 849
- Finished area below ground: 0
Property
Parking
- Total spaces: 1
- Parking features: Assigned, Surface, Parking Lot
- Details: Assigned Parking, Assigned Space #: 03-302
Accessibility
- Accessibility features: None
Features
- Levels: One
- Stories: 1
- Exterior features: Balcony
- Pool features: None
Details
- Additional structures: Above Grade, Below Grade
- Parcel number: 0814 37 0022
- Zoning: RESIDENTIAL
- Special conditions: Standard
Construction
Type & style
- Home type: Condo
- Architectural style: Colonial
- Property subtype: Condominium
- Attached to another structure: Yes
Materials
- Brick
Condition
- Good
- New construction: No
- Year built: 1964
Details
- Builder model: MODEL C
Utilities & green energy
- Sewer: Public Sewer
- Water: Public
Community & HOA
Community
- Security: Main Entrance Lock, Smoke Detector(s)
- Condo and coop fee: $493 monthly
- Subdivision: Burberry Court
HOA
- Has HOA: No
- Amenities included: Reserved/Assigned Parking, Security, Storage Bin
- Services included: Common Area Maintenance, Management, Sewer, Snow Removal, Trash, Water
- HOA name: Associa - Select Community Services
Location
- Region: Alexandria
Financial & listing details
- Price per square foot: $277/sqft
- Tax assessed value: $241,030
- Annual tax amount: $2,780
- Date on market: 8/29/2026
- Listing agreement: Exclusive Right To Sell
- Ownership: Condominium
Estimated market value
$232,600
$221,000 - $244,000
$2,182/mo
Price history
| Date | Event | Price |
|---|---|---|
| 8/29/2026 | Listed for sale | $235,000$277/sqft |
Source:  Bright MLS #VAFX2338290 Report a problem Bright MLS #VAFX2338290 Report a problem | ||
| 2/8/2020 | Listing removed | $1,495$2/sqft |
Source: Long & Foster Fairfax Centre #VAFX1106946 Report a problem | ||
| 1/30/2020 | Listed for rent | $1,495$2/sqft |
Source: Long & Foster Real Estate, Inc. #VAFX1106946 Report a problem | ||
Public tax history
Tax history is unavailable.
Monthly payment
Est. payment
Payment breakdown
Explore the cost of this home by adjusting the details. Changes won't be saved.Climate risks
Neighborhood: Rose Hill
Nearby schools
Schools provided by the listing agent
- Elementary: Bush Hill
- Middle: Twain
- High: Edison
- District: Fairfax County Public Schools
Source: Bright MLS. This data may not be complete. We recommend contacting the local school district to confirm school assignments for this home.
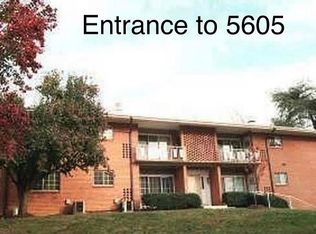
- $--1 bd1 ba850 sqft5605 Franconia Rd APT 201, Alexandria, VA 22310Off Market
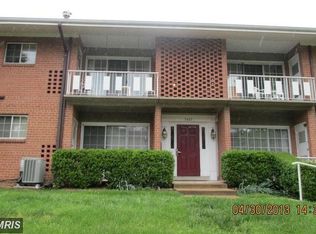
- $293,4002 bd1 ba801 sqft5605 Franconia Rd APT 303, Alexandria, VA 22310Off Market
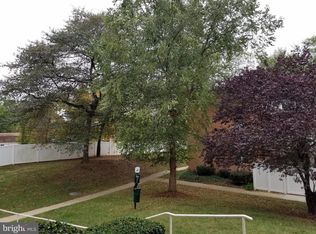
- $225,4001 bd1 ba679 sqft5605 Franconia Rd APT 301, Alexandria, VA 22310Off Market
- $287,0001 bd1 ba677 sqft5605 Franconia Rd APT 304, Alexandria, VA 22310Off Market
Similar homes
- $224,9802 bd1 ba1.1k sqftForty Six Hundred, Alexandria, VA 22304For Sale
 MLS ID #VAAX2065732, Atiq Popal, Fairfax Realty Select. Bright MLS
 - $225,0003 bd1 ba900 sqftThe Seasons, Alexandria, VA 22312For Sale
 MLS ID #VAAX2065556, Ligia Gonzalez, Spring Hill Real Estate, LLC.. Bright MLS
 - $269,0003 bd2 ba1k sqft7994 Audubon Ave APT 202, Alexandria, VA 22306For Sale By Owner
- $234,9002 bd1 ba970 sqftCanterbury Square, Alexandria, VA 22304For Sale
 MLS ID #VAAX2065366, Nishes Bhattarai, Spring Hill Real Estate, LLC.. Bright MLS
 - $209,0001 bd1 ba849 sqft5340 Holmes Run Pkwy Unit 702, Alexandria, VA 22304For SaleMLS ID #VAAX2065612, Lisa Lin, Samson Properties. Bright MLS
- $235,0001 bd2 ba943 sqftThe Fountains, Alexandria, VA 22312For SaleMLS ID #VAAX2064872, Ambrielle Robinson, Pearson Smith Realty, LLC. Bright MLS
- $299,9502 bd2 ba1k sqftSentinel Of Landmark, Alexandria, VA 22304For SaleMLS ID #VAAX2065638, Karrina Brown, RE/MAX Executives. Bright MLS
- $240,0002 bd1 ba962 sqftMayflower Square, Alexandria, VA 22312For SaleMLS ID #VAAX2060352, Phil Snedegar, Berkshire Hathaway HomeServices PenFed Realty. Bright MLS
- $320,0002 bd1 ba979 sqftSeminary Walk, Alexandria, VA 22314For SaleMLS ID #VAAX2065596, Kent Eley, CENTURY 21 New Millennium. Bright MLS
- $240,0002 bd1 ba1.1k sqftForty Six Hundred, Alexandria, VA 22304For SaleMLS ID #VAAX2063868, DANNY LEUNG, Century 21 Redwood Realty. Bright MLS
- $259,0002 bd1 ba1.1k sqft4600 Duke Street, Alexandria, VA 22304For SaleMLS ID #VAAX2065054, Irina Babb, Samson Properties. Bright MLS
- $249,9992 bd2 ba1.2k sqftTavenner Wooods, Alexandria, VA 22306For SaleMLS ID #VAFX2334714, Diep Le, Samson Properties. Bright MLS
- $224,0002 bd1 ba1.1k sqftThe Seasons, Alexandria, VA 22312For SaleMLS ID #VAAX2063952, Molly Craig, Samson Properties. Bright MLS
- $250,0002 bd1 ba1.1k sqft4600 Duke St APT 403, Alexandria, VA 22304For SaleMLS ID #VAAX2064834, Jacquelyn Bullis, Mid Atlantic Property Management. Bright MLS
- $225,0002 bd1 ba1.1k sqft401 N Armistead St APT 504, Alexandria, VA 22312For SaleMLS ID #VAAX2062894, Desiree Gribschaw, Real Broker, LLC. Bright MLS
- $250,0002 bd1 ba1k sqft16 S Van Dorn St APT 607, Alexandria, VA 22304For SaleMLS ID #VAAX2063486, Lahoucine Haji, Fairfax Realty Select. Bright MLS
- $258,0002 bd1 ba1k sqftForty Six Hundred, Alexandria, VA 22304For SaleMLS ID #VAAX2064908, Shanli Alikhani, TTR Sothebys International Realty. Bright MLS
- $270,0002 bd2 ba1k sqftHighpointe, Alexandria, VA 22304For SaleMLS ID #VAAX2065132, Mounira Al Hmoud, Samson Properties. Bright MLS
- $230,0001 bd2 ba943 sqftThe Fountains, Alexandria, VA 22312For SaleMLS ID #VAAX2063036, Maria V Jones, Samson Properties. Bright MLS
- $229,7771 bd1 ba783 sqftHighpointe, Alexandria, VA 22304For SaleMLS ID #VAAX2064816, Anastasia Roze, Samson Properties. Bright MLS
