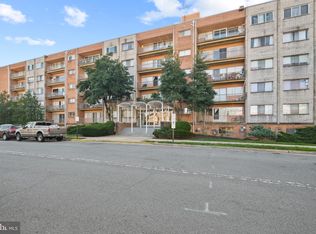
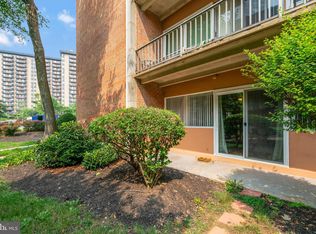
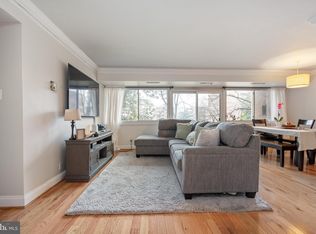
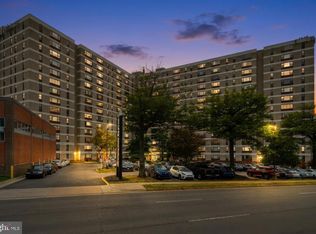
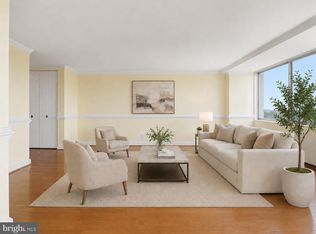
Calling all Veterans -Building is VA Approved. Priced to sell. Welcome to this sun-drenched, top-floor 2-bedroom, 1-bath condo with great views with the newer windows and an open-concept layout—perfect for modern living. Ideally located just minutes from I-395, this home offers both convenience and lifestyle. The spacious living and dining areas flow seamlessly, creating an open, airy feel ideal for entertaining or relaxing at home. The kitchen features updated cabinetry and appliances, while fresh paint from top to bottom delivers a clean, move-in-ready aesthetic buyers love. Both bedrooms are generously sized, including a primary bedroom with a walk-in closet. Enjoy the privacy and quiet of top-floor living along with excellent natural light throughout. This condo boasts an exceptional commuter location: the Van Dorn Metro Station is approximately 3 miles away, DCA Airport is within 10 miles, and public transportation is right outside the building. Everyday conveniences are at your doorstep with countless shopping and restaurant options nearby, plus grocery stores within walking distance. Adding to the long-term value, the property is adjacent to a new hospital currently under construction—a major plus for future appreciation. ✔ All utilities included in the condo fee ✔ Prime commuter location ✔ Walkable lifestyle ✔ Investor-friendly opportunity Ideal for first-time buyers, downsizers, or investors, this top-floor condo checks every box for comfort, convenience, and value.
For sale
$230,000
401 N Armistead St APT 504, Alexandria, VA 22312
2beds
1,100sqft
:
Get pre-qualified$2,441/mo
Condominium
Built in 1963
-- sqft lot
$223,800 Zestimate®
$209/sqft
$908/mo HOA
What's special
Great viewsOpen-concept layoutOpen airy feelExcellent natural light throughoutUpdated cabinetry and appliancesNewer windows
- 54 days |
- 326 |
- 14 |
Zillow last checked:
Listing updated:
Listed by:
Desiree Gribschaw 703-595-5452,
Real Broker, LLC 8504500442,
Listing Team: Aligned Real Estate Group
Source: Bright MLS,MLS#: VAAX2062894
Facts & features
Interior
Bedrooms & bathrooms
- Bedrooms: 2
- Bathrooms: 1
- Full bathrooms: 1
- Main level bathrooms: 1
- Main level bedrooms: 2
Heating
- Central, Electric
Cooling
- Central Air, Electric
Appliances
- Included: Microwave, Dishwasher, Disposal, Gas Water Heater
- Laundry: In Basement
Features
- Soaking Tub, Dining Area, Open Floorplan, Upgraded Countertops, Walk-In Closet(s), Combination Dining/Living
- Flooring: Wood
- Windows: Energy Efficient
- Has basement: No
- Has fireplace: No
Interior area
- Total structure area: 1,100
- Total interior livable area: 1,100 sqft
- Finished area above ground: 1,100
Property
Parking
- Parking features: On Street, Parking Lot
- Has uncovered spaces: Yes
Accessibility
- Accessibility features: Accessible Elevator Installed, No Stairs
Features
- Levels: One
- Stories: 1
- Pool features: Community
Details
- Additional structures: Above Grade
- Parcel number: 38411160
- Zoning: RC
- Special conditions: Standard
Construction
Type & style
- Home type: Condo
- Property subtype: Condominium
- Attached to another structure: Yes
Materials
- Brick Front
Condition
- Good
- New construction: No
- Year built: 1963
Utilities & green energy
- Sewer: Public Sewer
- Water: Public
Community & HOA
Community
- Condo and coop fee: $908 monthly
- Subdivision: The Seasons
HOA
- Has HOA: No
- Amenities included: Common Grounds, Elevator(s), Fitness Center, Storage
- Services included: Common Area Maintenance, Electricity, Management, Pool(s), Reserve Funds, Snow Removal, Trash, Water
Location
- Region: Alexandria
Financial & listing details
- Price per square foot: $209/sqft
- Tax assessed value: $247,034
- Annual tax amount: $247,034
- Date on market: 6/15/2026
- Listing agreement: Exclusive Right To Sell
- Listing terms: Cash,Conventional,VA Loan
- Ownership: Condominium
Estimated market value
$223,800
$213,000 - $235,000
$2,196/mo
Price history
| Date | Event | Price |
|---|---|---|
| 6/15/2026 | Listed for sale | $230,000-4.2%$209/sqft |
Source:  Bright MLS #VAAX2062894 Report a problem Bright MLS #VAAX2062894 Report a problem | ||
| 6/13/2026 | Listing removed | $239,999$218/sqft |
Source: Bright MLS #VAAX2053262 Report a problem | ||
| 4/23/2026 | Price change | $239,999-4%$218/sqft |
Source: Bright MLS #VAAX2053262 Report a problem | ||
| 3/20/2026 | Price change | $250,000-2%$227/sqft |
Source: Bright MLS #VAAX2053262 Report a problem | ||
| 3/13/2026 | Listed for sale | $254,999$232/sqft |
Source: Bright MLS #VAAX2053262 Report a problem | ||
| 3/7/2026 | Contingent | $254,999$232/sqft |
Source: Bright MLS #VAAX2053262 Report a problem | ||
| 2/13/2026 | Price change | $254,999-1.5%$232/sqft |
Source: Bright MLS #VAAX2053262 Report a problem | ||
| 1/16/2026 | Listed for sale | $259,000+1.6%$235/sqft |
Source: Bright MLS #VAAX2053262 Report a problem | ||
| 8/30/2006 | Sold | $255,000$232/sqft |
Source: Public Record Report a problem | ||
Public tax history
| Year | Property taxes | Tax assessment |
|---|---|---|
| 2026 | $2,843 +1.4% | $250,470 +1.4% |
| 2025 | $2,804 +8.2% | $247,034 +8.2% |
| 2024 | $2,592 +11.8% | $228,396 +9.4% |
| 2023 | $2,318 +5% | $208,802 +5% |
| 2022 | $2,207 -3% | $198,859 |
| 2021 | $2,276 | $198,859 +15% |
| 2020 | -- | $172,921 +10% |
| 2019 | -- | $157,200 +8% |
| 2018 | $1,113 -34.4% | $145,514 -8% |
| 2017 | $1,696 | $158,163 -2.7% |
| 2016 | $1,696 +3% | $162,615 +3% |
| 2015 | $1,647 +7.2% | $157,878 +7.2% |
| 2014 | $1,536 +28% | $147,223 +20% |
| 2013 | $1,200 +10% | $122,686 +10% |
| 2012 | $1,091 | $111,533 |
| 2011 | $1,091 -20% | $111,533 -20% |
| 2010 | $1,363 -13.4% | $139,416 -20% |
| 2009 | $1,574 -18.3% | $174,270 -23.5% |
| 2008 | $1,926 -5.5% | $227,949 -7.1% |
| 2007 | $2,038 -0.2% | $245,491 -2% |
| 2006 | $2,042 +6.8% | $250,500 +40.2% |
| 2005 | $1,912 +40.3% | $178,700 +40.3% |
| 2004 | $1,363 +31.7% | $127,400 +31.7% |
| 2003 | $1,035 +42.4% | $96,700 +42.4% |
| 2002 | $727 +11.9% | $67,900 +11.9% |
| 2001 | $649 | $60,700 |
Find assessor info on the county website
Monthly payment
Est. payment
Payment breakdown
Explore the cost of this home by adjusting the details. Changes won't be saved.Climate risks
Neighborhood: Alexandria West
Nearby schools
GreatSchools rating
- 1/10William Ramsay Elementary SchoolGrades: PK-5Distance: 0.6 mi
- 4/10Patrick Henry Elementary SchoolGrades: PK-8Distance: 1.3 mi
- 2/10Alexandria City High SchoolGrades: 9-12Distance: 2.7 mi
Schools provided by the listing agent
- District: Alexandria City Public Schools
Source: Bright MLS. This data may not be complete. We recommend contacting the local school district to confirm school assignments for this home.
- $233,6002 bd2 ba1.1k sqft401 N Armistead St APT T3, Alexandria, VA 22312Sold
- $199,5001 bd1 ba765 sqft401 N Armistead St APT T9, Alexandria, VA 22312Sold
- $235,0002 bd1 ba900 sqft401 N Armistead St APT 105, Alexandria, VA 22312Sold
- $220,0002 bd1 ba900 sqft401 N Armistead St APT 202, Alexandria, VA 22312Sold
- $215,0001 bd1 ba765 sqft401 N Armistead St APT 309, Alexandria, VA 22312Sold
- $230,0001 bd1 ba720 sqft401 N Armistead St APT 407, Alexandria, VA 22312Sold
- $242,0002 bd1 ba900 sqft401 N Armistead St APT 511, Alexandria, VA 22312Sold
- $223,2002 bd1 ba900 sqft401 N Armistead St APT T2, Alexandria, VA 22312Off Market
A local agent can set up tours, give advice and negotiate with sellers.
Similar homes
- $249,0002 bd1 ba1.1k sqftThe Seasons, Alexandria, VA 22312For Sale

 MLS ID #VAAX2063952, Molly Craig, Samson Properties. Bright MLS
 - $258,0002 bd1 ba1k sqftForty Six Hundred, Alexandria, VA 22304For Sale
 MLS ID #VAAX2064908, Shanli Alikhani, TTR Sothebys International Realty. Bright MLS
 - $310,0002 bd2 ba1.2k sqftThe Fountains, Alexandria, VA 22312For Sale
 MLS ID #VAAX2062222, Michelle Gordon, Compass. Bright MLS
 - $300,0002 bd2 ba1k sqftMayflower Square, Alexandria, VA 22312For Sale
 MLS ID #VAAX2064032, Usamah Nelson, Samson Properties. Bright MLS
 - $200,0001 bd1 ba864 sqftForty Six Hundred, Alexandria, VA 22304For SaleMLS ID #VAAX2064130, William Restrepo, Samson Properties. Bright MLS
- $240,0002 bd1 ba977 sqftRiver Towers Condo, Alexandria, VA 22307For SaleMLS ID #VAFX2304162, Ivana Pelikan, EXP Realty, LLC. Bright MLS
- $225,0002 bd2 ba1k sqftTakoma Park, Takoma Park, MD 20912For SaleMLS ID #MDMC2250344, Jordan Chronopoulos, RLAH @properties. Bright MLS
- $235,0001 bd1 ba643 sqftParc East, Alexandria, VA 22302For SaleMLS ID #VAAX2061040, Lisa Gilmore, Keller Williams Flagship. Bright MLS
- $249,9001 bd1 ba720 sqftCircle Condo, Arlington, VA 22201For SaleMLS ID #VAAR2077706, Karen Close, Century 21 Redwood Realty. Bright MLS
- $235,0001 bd1 ba862 sqftIdylwood Towers Condo, Falls Church, VA 22043For SaleMLS ID #VAFX2331582, Viktar Kutsevich, Samson Properties. Bright MLS
- $299,9001 bd1 ba986 sqftWatergate At Landmark, Alexandria, VA 22304For SaleMLS ID #VAAX2064282, Darla Colletti, Samson Properties. Bright MLS
- $215,0002 bd2 ba1k sqftUniversity Towers Codm, Silver Spring, MD 20902For SaleMLS ID #MDMC2246606, Lisa Mays, Compass. Bright MLS
- $239,0001 bd1 ba785 sqftThe Cavendish, Arlington, VA 22202For SaleMLS ID #VAAR2075084, Chris Chambers, Samson Properties. Bright MLS
- $239,0001 bd1 ba809 sqftStoneridge Knoll Condominium, Arlington, VA 22207For SaleMLS ID #VAAR2072682, Tom Buerger, Compass. Bright MLS
- $239,0002 bd1 ba1k sqft10201 Grosvenor Pl APT 720, Rockville, MD 20852For SaleMLS ID #MDMC2236192, Amy Wease, Compass. Bright MLS
- $320,0002 bd2 ba960 sqftBolling Brook, Alexandria, VA 22302For SaleMLS ID #VAAX2059776, Jillian Levitt, Compass. Bright MLS
- $199,9001 bd1 ba573 sqftVan Ness East, Washington, DC 20008For SaleMLS ID #DCDC2277168, Rachel Valentino, Keller Williams Realty. Bright MLS
- $249,9001 bd1 ba660 sqft1300 Army Navy Dr APT 320, Arlington, VA 22202For SaleMLS ID #VAAR2076946, Kamran Saleem, Redfin Corporation. Bright MLS
- $290,0001 bd1 ba958 sqftSkyline Plaza South Cond, Falls Church, VA 22041For SaleMLS ID #VAFX2329302, Genesis Solorzano, Real Broker, LLC. Bright MLS
- $255,0001 bd1 ba656 sqftBryn Mawr Condominium, Washington, DC 20007For SaleMLS ID #DCDC2274794, Artur Guney, EXP Realty, LLC. Bright MLS
