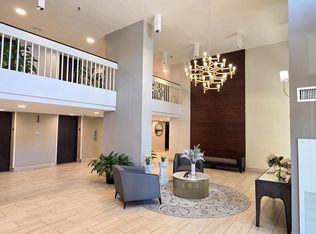
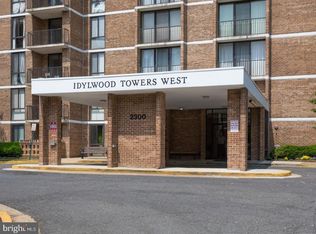
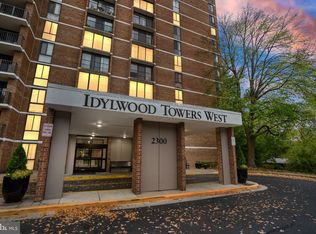
Welcome to this well-maintained, move-in-ready one-bedroom condo on the 7th floor of Idylwood Towers’ West Building. Enjoy the convenience of an in-unit front-loading washer and dryer, additional storage, controlled building access, and a staffed 24-hour front desk. The monthly condo fee covers water, electricity, heating, and seasonal cooling. Residents enjoy an impressive selection of amenities, including fitness centers, an outdoor swimming pool, tennis courts, grilling and picnic areas, playgrounds, party rooms, on-site management, and maintenance services. Commuting is easy with nearby bus stops and convenient access to the West Falls Church Metro. Whole Foods, Trader Joe’s, Starbucks, Orangetheory, and numerous restaurants are also nearby. Ideally located inside the Beltway, just minutes from Tysons Corner, Route 7, I-66, I-495, and the Dulles Toll Road.
For sale
Price cut: $2K (9/4)
$233,000
2300 Pimmit Dr APT 712, Falls Church, VA 22043
1beds
862sqft
Condominium
Built in 1974
-- sqft lot
$229,500 Zestimate®
$270/sqft
$829/mo HOA
What's special
- 4 days
- 56
- 4
Zillow last checked:
Listing updated:
Listed by:
Viktar Kutsevich 202-421-3439,
Samson Properties 7033788810
Source: Bright MLS,MLS#: VAFX2339480
Facts & features
Interior
Bedrooms & bathrooms
- Bedrooms: 1
- Bathrooms: 1
- Full bathrooms: 1
- Main level bathrooms: 1
- Main level bedrooms: 1
Basement
- Area: 0
Heating
- Forced Air, Natural Gas
Cooling
- Central Air, Electric
Appliances
- Included: Dishwasher, Dryer, Microwave, Refrigerator, Cooktop, Trash Compactor, Washer, Electric Water Heater
- Laundry: In Unit
Features
- Kitchen - Galley, Dining Area, Elevator, Floor Plan - Traditional
- Has basement: No
- Has fireplace: No
Interior area
- Total structure area: 862
- Total interior livable area: 862 sqft
- Finished area above ground: 862
- Finished area below ground: 0
Property
Parking
- Parking features: None
Accessibility
- Accessibility features: Accessible Elevator Installed
Features
- Levels: One
- Stories: 1
- Pool features: Community
Details
- Additional structures: Above Grade, Below Grade
- Parcel number: 0403 27020712
- Zoning: 220
- Special conditions: Standard
- Other equipment: Intercom
Construction
Type & style
- Home type: Condo
- Architectural style: Contemporary
- Property subtype: Condominium
- Attached to another structure: Yes
Materials
- Brick
Condition
- New construction: No
- Year built: 1974
Utilities & green energy
- Sewer: Public Septic, Public Sewer
- Water: Public
Community & HOA
Community
- Features: Pool
- Security: Desk in Lobby, Main Entrance Lock
- Condo and coop fee: $829 monthly
- Subdivision: Idylwood Towers Condo
HOA
- Has HOA: No
- Amenities included: Basketball Court, Community Center, Elevator(s), Storage, Other, Pool, Sauna, Security, Tennis Court(s)
- Services included: Air Conditioning, Electricity, Maintenance Structure, Gas, Heat, Management, Pool(s), Snow Removal, Trash, Water
Location
- Region: Falls Church
Financial & listing details
- Price per square foot: $270/sqft
- Tax assessed value: $233,580
- Annual tax amount: $2,694
- Date on market: 9/4/2026
- Listing agreement: Exclusive Right To Sell
- Ownership: Condominium
Estimated market value
$229,500
$218,000 - $241,000
$2,048/mo
Price history
| Date | Event | Price |
|---|---|---|
| 9/4/2026 | Price change | $233,000-0.9%$270/sqft |
Source:  Bright MLS #VAFX2339480 Report a problem Bright MLS #VAFX2339480 Report a problem | ||
| 7/30/2026 | Listed for sale | $235,000+14.9%$273/sqft |
Source: Bright MLS #VAFX2331582 Report a problem | ||
| 3/17/2004 | Sold | $204,500$237/sqft |
Source: Public Record Report a problem | ||
Public tax history
| Year | Property taxes | Tax assessment |
|---|---|---|
| 2025 | $2,572 +3.8% | $222,460 +4% |
| 2024 | $2,478 +8.8% | $213,900 +6% |
| 2023 | $2,277 +2.6% | $201,790 +4% |
| 2022 | $2,219 | $194,030 +2% |
| 2021 | -- | $190,230 -1% |
| 2020 | $2,274 | $192,150 |
| 2019 | $2,274 +11.1% | $192,150 +11.1% |
| 2018 | $2,047 -1.1% | $172,970 -3% |
| 2017 | $2,069 -1.9% | $178,240 -2.2% |
| 2016 | $2,110 -0.6% | $182,160 -4.3% |
| 2015 | $2,123 +8.4% | $190,250 +8.1% |
| 2014 | $1,959 | $175,970 +9% |
| 2013 | -- | $161,440 |
| 2012 | -- | $161,440 -8% |
| 2011 | -- | $175,480 +5% |
| 2010 | -- | $167,120 -10% |
| 2009 | -- | $185,690 -15% |
| 2008 | -- | $218,460 -8.8% |
| 2007 | -- | $239,600 +111% |
| 2003 | -- | $113,545 +15% |
| 2002 | -- | $98,735 |
Find assessor info on the county website
Monthly payment
Est. payment
Payment breakdown
Explore the cost of this home by adjusting the details. Changes won't be saved.Climate risks
Neighborhood: 22043
Nearby schools
Schools provided by the listing agent
- Elementary: Shrevewood
- Middle: Kilmer
- High: Marshall
- District: Fairfax County Public Schools
Source: Bright MLS. This data may not be complete. We recommend contacting the local school district to confirm school assignments for this home.

Similar homes
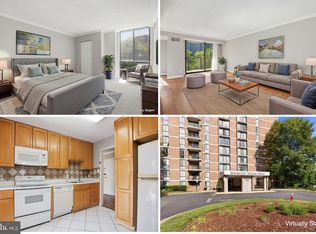
- $230,0001 bd1 ba862 sqftIdylwood Towers Condo, Falls Church, VA 22043For Sale
 MLS ID #VAFX2304890, Wiwit Tjahjana, EXP Realty, LLC. Bright MLS
 - $214,0001 bd1 ba579 sqftIdylwood Towers, Falls Church, VA 22043For Sale
 MLS ID #VAFX2330712, Crystal Thorne, Samson Properties. Bright MLS
 - $300,0001 bd1 ba862 sqftIdylwood Towers Condo, Falls Church, VA 22043For Sale
 MLS ID #VAFX2329004, Susan Good, RE/MAX Allegiance. Bright MLS
 - $295,0001 bd1 ba792 sqftRenaissance 2230 Condo, Falls Church, VA 22043For Sale
 MLS ID #VAFX2328502, Howard Whang, Samson Properties. Bright MLS
 - $225,0001 bd1 ba785 sqftWoodlake Towers Condo, Falls Church, VA 22044For SaleMLS ID #VAFX2327202, Rob Cox, Realty ONE Group Capital. Bright MLS
- $235,0001 bd1 ba750 sqftLorcom House, Arlington, VA 22207For SaleMLS ID #VAAR2078116, Tori McKinney, KW Metro Center. Bright MLS
- $224,9802 bd1 ba1.1k sqftForty Six Hundred, Alexandria, VA 22304For SaleMLS ID #VAAX2065732, Atiq Popal, Fairfax Realty Select. Bright MLS
- $239,0001 bd1 ba809 sqftStoneridge Knoll Condominium, Arlington, VA 22207For SaleMLS ID #VAAR2072682, Tom Buerger, Compass. Bright MLS
- $209,0001 bd1 ba849 sqft5340 Holmes Run Pkwy Unit 702, Alexandria, VA 22304For SaleMLS ID #VAAX2065612, Lisa Lin, Samson Properties. Bright MLS
- $295,0001 bd1 ba729 sqftFalls Plaze Condo, Falls Church, VA 22046For SaleMLS ID #VAFA2003834, Colin Storm, Keller Williams Capital Properties. Bright MLS
- $199,0001 bd1 ba785 sqftWoodlake Towers Condo, Falls Church, VA 22044For SaleMLS ID #VAFX2326746, Shawna Moore, Long & Foster Real Estate, Inc.. Bright MLS
- $214,9001 bd1 ba642 sqftLorcom House, Arlington, VA 22207For SaleMLS ID #VAAR2073790, Rob Johnston, Samson Properties. Bright MLS
- $239,9001 bd1 ba660 sqft1300 Army Navy Dr APT 320, Arlington, VA 22202For SaleMLS ID #VAAR2078010, Jenny Canales, Redfin Corporation. Bright MLS
- $274,9001 bd1 ba617 sqft1808 Old Meadow Rd APT 503, Mc Lean, VA 22102For SaleMLS ID #VAFX2323014, Crystal Thorne, Samson Properties. Bright MLS
- $224,0002 bd1 ba1.1k sqftThe Seasons, Alexandria, VA 22312For SaleMLS ID #VAAX2063952, Molly Craig, Samson Properties. Bright MLS
- $210,0001 bd1 ba833 sqft5101 8th Rd #102, Arlington, VA 22204For SaleMLS ID #VAAR2076800, Nora Partlow, Coldwell Banker Realty. Bright MLS
- $245,0001 bd1 ba993 sqftKenwood Place Codm, Bethesda, MD 20816For SaleMLS ID #MDMC2240276, Susan Hartman, O'Conor, Mooney & Fitzgerald. Bright MLS
- $293,0001 bd1 ba816 sqft1914 Wilson Ln APT 204, Mc Lean, VA 22102For SaleMLS ID #VAFX2331198, Erin Peabody, Premiere Property Management, LLC. Bright MLS
- $249,0002 bd1 ba1k sqftForty Six Hundred, Alexandria, VA 22304For SaleMLS ID #VAAX2064908, Shanli Alikhani, TTR Sothebys International Realty. Bright MLS
- $209,0001 bd1 ba784 sqftPark Place, Alexandria, VA 22302For SaleMLS ID #VAAX2064706, Eric Hernandez, Compass. Bright MLS
