HUGE PRICE DROP. Motivated seller. Welcome home to this meticulously maintained partially renovated light filled unit. The truly spacious Living Room and separate Dining Room are light filled. Whether you enter from the Dining area or from the hall into the custom designed Kitchen you will be ready to cook and entertain. Stunning white cabinets and brand new countertops will steal your heart. The primary en-suite Bedroom can have a king-size bed and plenty of furnishings plus the walk-in closet as great room for your living needs. The one-of-a-kind primary Bathroom will stun you and make that lazy morning a joy. Of equal design and care is the second (2nd) full bathroom – it too one-of-a-kind. The inclusion of an In-unit front loading washer/dryer and HVAC units in each room adds to the convenience and comfort for you. The location is particularly advantageous, with easy access to major routes and public transportation options, making commuting to various destinations quite convenient. The amenities provided by the community, including the outdoor pool, fitness center, and tennis courts, offer opportunities for recreation and relaxation right at your doorstep. The fact that the condo fee includes all utilities is a significant benefit, as it simplifies budgeting and eliminates the hassle of separate utility payments. This property makes an excellent choice for those seeking a well-maintained, conveniently located, and amenity-rich living space.
Sold for $283,000
$283,000
2300 Pimmit Dr APT 414, Falls Church, VA 22043
2beds
1,182sqft
Condominium
Built in 1974
-- sqft lot
$290,400 Zestimate®
$239/sqft
$2,824 Estimated rent
Home value
$290,400
$270,000 - $311,000
$2,824/mo
Zestimate® history
Owner options
List your home for rent
$2,824/mo
Rent Zestimate®
Find your next renter with Zillow Rental Manager. Plus, with online applications, you can quickly screen prospective tenants – for free.
$2,824/mo
Rent Zestimate®
Refinance and save
$1,769/mo
Est. payment
Refinancing to a lower rate could help reduce your monthly payments and save thousands over the life of the loan.
$1,769/mo
Est. payment
Explore your selling options
Work with a Zillow partner agent
Leverage their expertise and Zillow's premium Showcase listings to get your home seen by more buyers.
Get startedList with your own agent
Get your home in front of millions of buyers by listing it on Zillow.
Learn how to do itSell it yourself
Take full control of how buyers see your home on Zillow by listing For Sale by Owner (FSBO).
List your homeWhat's special
Zillow last checked:
Listing updated:
Listed by:
Behrooz Soroori Rad 703-608-9253,
Fairfax Realty of Tysons
Bought with:
Lisa McGee Chambers, SP40003947
CENTURY 21 New Millennium
Source: Bright MLS,MLS#: VAFX2200332
Facts & features
Interior
Bedrooms & bathrooms
- Bedrooms: 2
- Bathrooms: 2
- Full bathrooms: 2
- Main level bathrooms: 2
- Main level bedrooms: 2
Basement
- Area: 0
Heating
- Central, Other
Cooling
- Central Air, Electric
Appliances
- Included: Dishwasher, Disposal, Dryer, Refrigerator, Cooktop, Washer, Water Heater
- Laundry: Washer In Unit, Dryer In Unit, In Unit
Features
- Bathroom - Tub Shower, Dining Area, Flat, Formal/Separate Dining Room, Kitchen - Galley, Open Floorplan, Upgraded Countertops, Walk-In Closet(s), Other
- Flooring: Carpet
- Has basement: No
- Has fireplace: No
Interior area
- Total structure area: 1,182
- Total interior livable area: 1,182 sqft
- Finished area above ground: 1,182
- Finished area below ground: 0
Property
Parking
- Parking features: Lighted, Parking Lot, Off Street, Other
Accessibility
- Accessibility features: Accessible Elevator Installed, No Stairs
Features
- Levels: One
- Stories: 1
- Pool features: Community
- Has view: Yes
- View description: Trees/Woods
Details
- Additional structures: Above Grade, Below Grade
- Parcel number: 0403 27020414
- Zoning: 220
- Special conditions: Standard
Construction
Type & style
- Home type: Condo
- Property subtype: Condominium
- Attached to another structure: Yes
Materials
- Concrete
Condition
- New construction: No
- Year built: 1974
Utilities & green energy
- Sewer: Public Sewer
- Water: Public
Community & HOA
Community
- Condo and coop fee: $1,025 monthly
- Subdivision: Idylwood Towers Condo
HOA
- Has HOA: No
- Amenities included: Elevator(s), Fitness Center, Party Room, Picnic Area, Pool, Tennis Court(s), Common Grounds, Concierge, Tot Lots/Playground
- Services included: Water, Trash, Snow Removal, Sewer, Road Maintenance, Recreation Facility, Pool(s), Maintenance Grounds, Heat, Gas, Maintenance Structure, Electricity, Common Area Maintenance, Air Conditioning, Management, Reserve Funds
- HOA name: Idylwood Towers Condo
Location
- Region: Falls Church
Financial & listing details
- Price per square foot: $239/sqft
- Tax assessed value: $254,310
- Annual tax amount: $2,947
- Date on market: 9/11/2024
- Listing agreement: Exclusive Right To Sell
- Ownership: Condominium
Price history
| Date | Event | Price |
|---|---|---|
| 1/13/2025 | Sold | $283,000-1.4%$239/sqft |
Source:  Bright MLS #VAFX2200332 Report a problem Bright MLS #VAFX2200332 Report a problem | ||
| 12/7/2024 | Contingent | $286,900$243/sqft |
Source: Bright MLS #VAFX2200332 Report a problem | ||
| 11/25/2024 | Listed for sale | $286,900$243/sqft |
Source: Bright MLS #VAFX2200332 Report a problem | ||
| 10/28/2024 | Listing removed | $286,900$243/sqft |
Source: Bright MLS #VAFX2200332 Report a problem | ||
| 10/28/2024 | Price change | $286,900-2.7%$243/sqft |
Source: Bright MLS #VAFX2200332 Report a problem | ||
| 10/9/2024 | Price change | $294,900-1.5%$249/sqft |
Source: Bright MLS #VAFX2200332 Report a problem | ||
| 9/22/2024 | Price change | $299,500-4.9%$253/sqft |
Source: Bright MLS #VAFX2200332 Report a problem | ||
| 9/11/2024 | Listed for sale | $314,900$266/sqft |
Source: Bright MLS #VAFX2200332 Report a problem | ||
Public tax history
| Year | Property taxes | Tax assessment |
|---|---|---|
| 2025 | $3,234 +9.8% | $279,740 +10% |
| 2024 | $2,946 +7.8% | $254,310 +5% |
| 2023 | $2,733 -1.3% | $242,200 |
| 2022 | $2,770 | $242,200 +2% |
| 2021 | -- | $237,450 -1% |
| 2020 | $2,839 +4.1% | $239,850 +4.1% |
| 2019 | $2,728 +4.5% | $230,470 +4.5% |
| 2018 | $2,610 -1% | $220,530 -2.8% |
| 2017 | $2,635 +0.2% | $226,990 |
| 2016 | $2,630 +3.8% | $226,990 |
| 2015 | $2,533 +4.8% | $226,990 +4.5% |
| 2014 | $2,418 | $217,150 +9% |
| 2013 | -- | $199,220 -5.4% |
| 2012 | -- | $210,490 |
| 2011 | -- | $210,490 +5% |
| 2010 | -- | $200,470 -10% |
| 2009 | -- | $222,740 -15% |
| 2008 | -- | $262,050 -13% |
| 2007 | -- | $301,180 +98.4% |
| 2003 | -- | $151,835 +27% |
| 2002 | -- | $119,555 |
Find assessor info on the county website
Neighborhood: 22043
Nearby homes
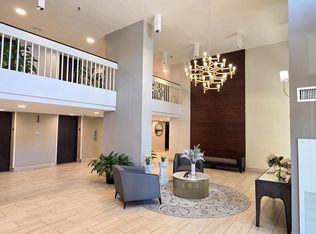
- $315,0002 bd2 ba1.1k sqft2311 Pimmit Dr APT 815, Falls Church, VA 22043Sold
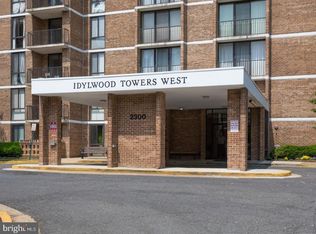
- $243,0001 bd1 ba862 sqft2300 Pimmit Dr APT 102, Falls Church, VA 22043Sold
- $322,0002 bd2 ba1.1k sqft2300 Pimmit Dr APT 105, Falls Church, VA 22043Sold

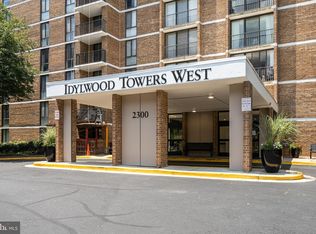
- $280,0002 bd2 ba1.1k sqft2300 Pimmit Dr APT 114, Falls Church, VA 22043Sold
- $240,0001 bd1 ba871 sqft2300 Pimmit Dr APT 116, Falls Church, VA 22043Sold
- $230,0001 bd1 ba862 sqft2300 Pimmit Dr APT 211, Falls Church, VA 22043Sold
- $240,0001 bd1 ba862 sqft2300 Pimmit Dr APT 313, Falls Church, VA 22043Sold
- $280,0002 bd2 ba1.1k sqft2300 Pimmit Dr APT 405, Falls Church, VA 22043Sold
Nearby schools
GreatSchools rating
- 5/10Shrevewood Elementary SchoolGrades: PK-6Distance: 0.7 mi
- 9/10Kilmer Middle SchoolGrades: 7-8Distance: 1 mi
- 6/10Marshall High SchoolGrades: 9-12Distance: 0.6 mi
Schools provided by the listing agent
- District: Fairfax County Public Schools
Source: Bright MLS. This data may not be complete. We recommend contacting the local school district to confirm school assignments for this home.
Get a cash offer in 3 minutes
Find out how much your home could sell for in as little as 3 minutes with a no-obligation cash offer.
Estimated market value
$290,400
Get a cash offer in 3 minutes
Find out how much your home could sell for in as little as 3 minutes with a no-obligation cash offer.
Estimated market value
$290,400
- Virginia
- Fairfax County
- Falls Church
- 22043
- 2300 Pimmit Dr Apartment 414
Nearby cities
Nearby neighborhoods
Nearby zip codes
Other Falls Church Topics
