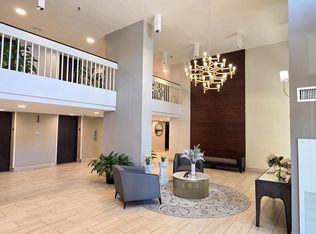
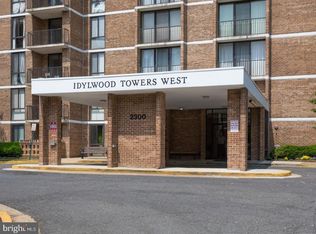
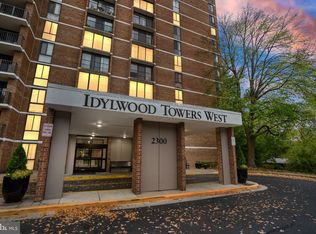
Immediately available, newly renovated 2br/2ba main floor unit in the West Building. One level living at its best! The unit has been freshly painted, new tile and carpet throughout. Both bathrooms and the kitchen have been extensively renovated. Updated cabinets and granite countertops in the kitchen in addition all new appliances; refrigerator, dishwasher, range oven, and hood vent. This unit has its own stacked washer and dryer. The bathrooms have new shower tile, vanities, paint, mirrors and flooring. The building has a 24hr. security, manned front desk with controlled fob access, concierge service that accepts packages and on-site management. The condominium is located on 17 acres of community grounds and provides party rooms, outdoor pool, exercise room, play area, BBQ area, tennis and basketball courts. The condo fee includes; reserve funds, cost of all utilities ( water, electricity, trash, heat/cooling,) Association Management Fee, maintenance of all common areas and recreation facilities, custodial services, snow removal. Location, location, location! It's just a few blocks from shopping, restaurants and entertainment. Whole Foods, Trader Joe's, Starbucks, Ledo Pizza,, Crisp & Juicy Chicken are just a few walkable options in the area. It's just a few minutes ride to access I-66 and 495 and the West Falls Church Metro. The WFC Metro Bus stops in front of the building. Tysons Corner, Capital One Center, Falls Church City's Founder's Square, are all just two miles away.
Sold for $280,000
$280,000
2300 Pimmit Dr APT 114, Falls Church, VA 22043
2beds
1,182sqft
Condominium
Built in 1974
-- sqft lot
$317,500 Zestimate®
$237/sqft
$2,881 Estimated rent
Home value
$317,500
$302,000 - $337,000
$2,881/mo
Zestimate® history
Owner options
List your home for rent
$2,881/mo
Rent Zestimate®
Find your next renter with Zillow Rental Manager. Plus, with online applications, you can quickly screen prospective tenants – for free.
$2,881/mo
Rent Zestimate®
Refinance and save
$1,743/mo
Est. payment
Refinancing to a lower rate could help reduce your monthly payments and save thousands over the life of the loan.
$1,743/mo
Est. payment
Explore your selling options
Work with a Zillow partner agent
Leverage their expertise and Zillow's premium Showcase listings to get your home seen by more buyers.
Get startedList with your own agent
Get your home in front of millions of buyers by listing it on Zillow.
Learn how to do itSell it yourself
Take full control of how buyers see your home on Zillow by listing For Sale by Owner (FSBO).
List your homeWhat's special
Outdoor poolLedo pizzaNew tileNew shower tilePlay areaBbq areaStacked washer
Zillow last checked:
Listing updated:
Listed by:
MaryEllen Kelly 703-635-9989,
CENTURY 21 New Millennium
Bought with:
Jenny Whitney, SP40000975
Long & Foster Real Estate, Inc.
Source: Bright MLS,MLS#: VAFX2135614
Facts & features
Interior
Bedrooms & bathrooms
- Bedrooms: 2
- Bathrooms: 2
- Full bathrooms: 2
- Main level bathrooms: 2
- Main level bedrooms: 2
Basement
- Area: 0
Heating
- Central, Electric
Cooling
- Central Air, Electric
Appliances
- Included: Electric Water Heater
- Laundry: Washer In Unit, Dryer In Unit, In Unit
Features
- Dry Wall
- Flooring: Carpet, Laminate
- Basement: Other
- Has fireplace: No
Interior area
- Total structure area: 1,182
- Total interior livable area: 1,182 sqft
- Finished area above ground: 1,182
- Finished area below ground: 0
Property
Parking
- Parking features: General Common Elements, Lighted, Unassigned, Paved, Parking Lot
Accessibility
- Accessibility features: Accessible Entrance, Accessible Elevator Installed
Features
- Levels: One
- Stories: 1
- Pool features: Community
- Has view: Yes
- View description: City, Garden
Lot
- Features: Backs to Trees, Suburban
Details
- Additional structures: Above Grade, Below Grade
- Parcel number: 0403 27020114
- Zoning: 220
- Special conditions: Standard
Construction
Type & style
- Home type: Condo
- Architectural style: Contemporary,Traditional
- Property subtype: Condominium
- Attached to another structure: Yes
Materials
- Brick, Combination, Concrete, Glass, Tile, Asbestos
Condition
- Excellent
- New construction: No
- Year built: 1974
- Major remodel year: 2023
Utilities & green energy
- Sewer: Public Sewer
- Water: Public
Community & HOA
Community
- Security: 24 Hour Security, Desk in Lobby
- Condo and coop fee: $976 monthly
- Subdivision: Idylwood Towers Condo
HOA
- Has HOA: No
- Amenities included: Common Grounds, Concierge, Elevator(s), Fitness Center, Storage, Party Room, Picnic Area, Pool, Sauna, Tennis Court(s), Tot Lots/Playground
- Services included: Common Area Maintenance, Electricity, Maintenance Structure, Heat, Maintenance Grounds, Management, Reserve Funds, Sewer, Snow Removal, Trash, Water
- HOA name: Idylwood Towers
Location
- Region: Falls Church
Financial & listing details
- Price per square foot: $237/sqft
- Tax assessed value: $239,940
- Annual tax amount: $2,744
- Date on market: 7/17/2023
- Listing agreement: Exclusive Right To Sell
- Ownership: Condominium
Price history
| Date | Event | Price |
|---|---|---|
| 8/8/2023 | Sold | $280,000+1.8%$237/sqft |
Source:  Bright MLS #VAFX2135614 Report a problem Bright MLS #VAFX2135614 Report a problem | ||
| 7/19/2023 | Contingent | $275,000$233/sqft |
Source: Bright MLS #VAFX2135614 Report a problem | ||
| 7/17/2023 | Listed for sale | $275,000$233/sqft |
Source: Bright MLS #VAFX2135614 Report a problem | ||
Public tax history
| Year | Property taxes | Tax assessment |
|---|---|---|
| 2025 | $3,364 +9.8% | $290,990 +10% |
| 2024 | $3,065 +13.2% | $264,540 +10.3% |
| 2023 | $2,708 -1.3% | $239,940 |
| 2022 | $2,744 | $239,940 +2% |
| 2021 | -- | $235,240 -1% |
| 2020 | $2,812 +4.1% | $237,620 +4.1% |
| 2019 | $2,702 +4.5% | $228,330 +4.5% |
| 2018 | $2,586 -1% | $218,480 -2.8% |
| 2017 | $2,611 +0.2% | $224,880 |
| 2016 | $2,605 +3.8% | $224,880 |
| 2015 | $2,510 +4.8% | $224,880 +4.5% |
| 2014 | $2,395 | $215,130 +9% |
| 2013 | -- | $197,370 -5.4% |
| 2012 | -- | $208,530 |
| 2011 | -- | $208,530 +5% |
| 2010 | -- | $198,600 -10% |
| 2009 | -- | $220,670 -15% |
| 2008 | -- | $259,610 -13.8% |
| 2007 | -- | $301,180 +100.5% |
| 2003 | -- | $150,215 +27% |
| 2002 | -- | $118,280 |
Find assessor info on the county website
Neighborhood: 22043
Nearby homes
- $315,0002 bd2 ba1.1k sqft2311 Pimmit Dr APT 815, Falls Church, VA 22043Sold
- $243,0001 bd1 ba862 sqft2300 Pimmit Dr APT 102, Falls Church, VA 22043Sold
- $322,0002 bd2 ba1.1k sqft2300 Pimmit Dr APT 105, Falls Church, VA 22043Sold

- $240,0001 bd1 ba871 sqft2300 Pimmit Dr APT 116, Falls Church, VA 22043Sold
- $230,0001 bd1 ba862 sqft2300 Pimmit Dr APT 211, Falls Church, VA 22043Sold
- $240,0001 bd1 ba862 sqft2300 Pimmit Dr APT 313, Falls Church, VA 22043Sold
- $280,0002 bd2 ba1.1k sqft2300 Pimmit Dr APT 405, Falls Church, VA 22043Sold
- $283,0002 bd2 ba1.1k sqft2300 Pimmit Dr APT 414, Falls Church, VA 22043Sold
Nearby schools
GreatSchools rating
- 5/10Shrevewood Elementary SchoolGrades: PK-6Distance: 0.7 mi
- 9/10Kilmer Middle SchoolGrades: 7-8Distance: 1 mi
- 6/10Marshall High SchoolGrades: 9-12Distance: 0.6 mi
Schools provided by the listing agent
- Elementary: Freedom Hill
- Middle: Kilmer
- High: Marshall
- District: Fairfax County Public Schools
Source: Bright MLS. This data may not be complete. We recommend contacting the local school district to confirm school assignments for this home.
Get a cash offer in 3 minutes
Find out how much your home could sell for in as little as 3 minutes with a no-obligation cash offer.
Estimated market value
$317,500
Get a cash offer in 3 minutes
Find out how much your home could sell for in as little as 3 minutes with a no-obligation cash offer.
Estimated market value
$317,500
- Virginia
- Fairfax County
- Falls Church
- 22043
- 2300 Pimmit Dr Apartment 114
Nearby cities
Nearby neighborhoods
Nearby zip codes
Other Falls Church Topics
