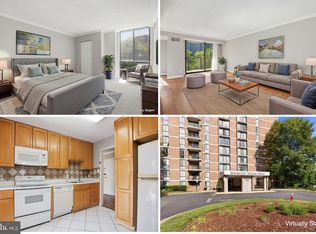
Welcome home to Renaissance at Tysons, where a beautifully maintained one-bedroom retreat awaits in one of Falls Church's most sought-after gated communities. Step inside to the warm hardwood floors that flow throughout the living space, drawing you toward a private balcony with serene wooded views—the perfect spot for your morning coffee or unwinding at the end of the day. The kitchen features stainless steel appliances, ready for everything from quick weeknight meals to weekend entertaining. A dedicated in-unit washer and dryer adds the everyday convenience that makes this home as practical as it is inviting. Beyond your front door, Renaissance at Tysons offers a lifestyle to match: 24-hour lobby security, a year-round pool and tennis courts, a fitness center, saunas, club rooms, and on-site retail—all tucked within 22 wooded acres of peaceful, gated grounds. A free shuttle to the West Falls Church Metro makes commuting effortless, and you're just minutes from Tysons Corner, I-495, I-66, and Route 7, with shopping, dining, and parks all close at hand. Comfortable, connected, and quietly tucked away from the bustle—this is a home that gives you the best of both worlds.
For sale
$295,000
2230 George C Marshall Dr APT 611, Falls Church, VA 22043
1beds
792sqft
Condominium
Built in 1987
-- sqft lot
$-- Zestimate®
$372/sqft
$535/mo HOA
What's special
Beautifully maintained one-bedroom retreatWarm hardwood floors
- 47 days
- 126
- 3
Zillow last checked:
Listing updated:
Listed by:
Howard Whang 703-380-2758,
Samson Properties 7033194000
Source: Bright MLS,MLS#: VAFX2328502
Facts & features
Interior
Bedrooms & bathrooms
- Bedrooms: 1
- Bathrooms: 1
- Full bathrooms: 1
- Main level bathrooms: 1
- Main level bedrooms: 1
Rooms
- Room types: Living Room, Dining Room, Primary Bedroom, Kitchen, Foyer, Laundry, Primary Bathroom
Primary bedroom
- Features: Flooring - HardWood
- Level: Main
- Area: 165 Square Feet
- Dimensions: 15 X 11
Primary bathroom
- Features: Flooring - HardWood
- Level: Main
- Area: 45 Square Feet
- Dimensions: 5 X 9
Dining room
- Features: Flooring - HardWood
- Level: Main
- Area: 104 Square Feet
- Dimensions: 13 X 8
Foyer
- Features: Flooring - HardWood
- Level: Main
- Area: 20 Square Feet
- Dimensions: 5 X 4
Kitchen
- Features: Flooring - HardWood
- Level: Main
- Area: 88 Square Feet
- Dimensions: 11 X 8
Laundry
- Level: Main
Living room
- Features: Flooring - HardWood
- Level: Main
- Area: 270 Square Feet
- Dimensions: 18 X 15
Heating
- Heat Pump, Electric
Cooling
- Central Air, Electric
Appliances
- Included: Dishwasher, Disposal, Microwave, Oven/Range - Electric, Refrigerator, Electric Water Heater
- Laundry: Has Laundry, Laundry Room, In Unit
Features
- Combination Kitchen/Dining, Elevator, Entry Level Bedroom, Open Floorplan, Upgraded Countertops, Block Walls
- Flooring: Concrete, Wood
- Windows: Double Pane Windows, Energy Efficient
- Has basement: No
- Has fireplace: No
- Common walls with other units/homes: 2+ Common Walls
Interior area
- Total structure area: 792
- Total interior livable area: 792 sqft
- Finished area above ground: 792
- Finished area below ground: 0
Video & virtual tour
Property
Parking
- Total spaces: 1
- Parking features: Asphalt, Enclosed, General Common Elements, Handicap Parking, Lighted, Paved, Parking Lot
- Has uncovered spaces: Yes
Accessibility
- Accessibility features: Accessible Elevator Installed, Accessible Entrance
Features
- Levels: One
- Stories: 1
- Patio & porch: Terrace
- Exterior features: Lighting, Flood Lights, Play Area, Tennis Court(s), Balcony
- Pool features: Community
Details
- Additional structures: Above Grade, Below Grade
- Parcel number: 39461 611
- Zoning: 316
- Zoning description: High Rise Condo
- Special conditions: Standard
Construction
Type & style
- Home type: Condo
- Architectural style: Contemporary
- Property subtype: Condominium
- Attached to another structure: Yes
Materials
- Concrete, Brick
- Roof: Tar/Gravel
Condition
- Very Good
- New construction: No
- Year built: 1987
Utilities & green energy
- Sewer: Public Sewer
- Water: Public
- Utilities for property: Cable Available, Natural Gas Available, Sewer Available, Water Available, Cable
Community & HOA
Community
- Features: Pool
- Security: 24 Hour Security, Desk in Lobby, Exterior Cameras, Fire Alarm, Main Entrance Lock, Monitored, Security System, Smoke Detector(s), Security Gate
- Condo and coop fee: $535 monthly
- Subdivision: Renaissance
HOA
- Has HOA: No
- Amenities included: Concierge, Convenience Store, Elevator(s), Fitness Center, Gated, Other, Indoor Pool, Pool, Security, Spa/Hot Tub, Tennis Court(s)
- Services included: Sewer, Water, Trash, All Ground Fee, Common Area Maintenance, Maintenance Structure, Health Club, Insurance, Lawn Care Front, Lawn Care Rear, Lawn Care Side, Maintenance Grounds, Management, Parking Fee, Pool(s), Reserve Funds, Sauna, Security, Snow Removal
- HOA name: Renaissance 2230 Condo
Location
- Region: Falls Church
Financial & listing details
- Price per square foot: $372/sqft
- Tax assessed value: $280,440
- Annual tax amount: $3,235
- Date on market: 7/23/2026
- Listing agreement: Exclusive Right To Sell
- Listing terms: Cash,Conventional,FHA,FNMA,VA Loan,Seller Financing
- Ownership: Condominium
Estimated market value
Not available
Estimated sales range
Not available
Not available
Price history
| Date | Event | Price |
|---|---|---|
| 9/2/2026 | Listed for sale | $295,000$372/sqft |
Source:  Bright MLS #VAFX2328502 Report a problem Bright MLS #VAFX2328502 Report a problem | ||
| 8/28/2026 | Contingent | $295,000$372/sqft |
Source: Bright MLS #VAFX2328502 Report a problem | ||
| 7/23/2026 | Listed for sale | $295,000+6.9%$372/sqft |
Source: Bright MLS #VAFX2328502 Report a problem | ||
| 6/8/2021 | Listing removed | -- |
Source: Zillow Rental Manager Report a problem | ||
| 6/1/2021 | Listed for rent | $1,650$2/sqft |
Source: Zillow Rental Manager Report a problem | ||
| 2/26/2021 | Listing removed | -- |
Source: Owner Report a problem | ||
| 7/23/2020 | Listing removed | $1,650$2/sqft |
Source: Owner Report a problem | ||
| 6/1/2020 | Listed for rent | $1,650-1.2%$2/sqft |
Source: Owner Report a problem | ||
| 3/29/2020 | Listing removed | $1,670$2/sqft |
Source: Owner Report a problem | ||
| 3/20/2020 | Price change | $1,670-1.2%$2/sqft |
Source: Owner Report a problem | ||
| 3/8/2020 | Price change | $1,690-3.4%$2/sqft |
Source: Owner Report a problem | ||
| 1/8/2020 | Listed for rent | $1,750+6.1%$2/sqft |
Source: Owner Report a problem | ||
| 3/10/2018 | Listing removed | $1,650$2/sqft |
Source: Owner Report a problem | ||
| 2/7/2018 | Listed for rent | $1,650$2/sqft |
Source: Owner Report a problem | ||
| 3/5/2014 | Sold | $276,000-1.4%$348/sqft |
Source: Public Record Report a problem | ||
| 11/20/2013 | Price change | $279,900-3.4%$353/sqft |
Source: Moore Realty Services Report a problem | ||
| 11/1/2013 | Listed for sale | $289,900+38%$366/sqft |
Source: Moore Realty Services Report a problem | ||
| 5/21/2009 | Sold | $210,000-8.7%$265/sqft |
Source: Public Record Report a problem | ||
| 3/13/2009 | Price change | $229,900+7%$290/sqft |
Source: Postlets #FX6976375 Report a problem | ||
| 2/22/2009 | Price change | $214,900-6.5%$271/sqft |
Source: Listhub #FX6976375 Report a problem | ||
| 2/7/2009 | Listed for sale | $229,900-26.7%$290/sqft |
Source: Listhub #FX6976375 Report a problem | ||
| 8/4/2005 | Sold | $313,600$396/sqft |
Source: Public Record Report a problem | ||
Public tax history
| Year | Property taxes | Tax assessment |
|---|---|---|
| 2025 | $3,178 +5.8% | $274,940 +6% |
| 2024 | $3,005 +4.7% | $259,380 +2% |
| 2023 | $2,870 -4.3% | $254,290 -3% |
| 2022 | $2,998 | $262,150 |
| 2021 | -- | $262,150 +8% |
| 2020 | $2,873 +4% | $242,730 +4% |
| 2019 | $2,762 -2% | $233,390 -2% |
| 2018 | $2,819 -0.1% | $238,150 -2% |
| 2017 | $2,821 +2.2% | $243,010 +2% |
| 2016 | $2,760 -3.6% | $238,210 -7.2% |
| 2015 | $2,864 +0.2% | $256,600 |
| 2014 | $2,857 | $256,600 +15.1% |
| 2013 | -- | $222,910 +15.1% |
| 2012 | -- | $193,700 |
Find assessor info on the county website
Monthly payment
Est. payment
Payment breakdown
Explore the cost of this home by adjusting the details. Changes won't be saved.Climate risks
Neighborhood: 22043
Nearby schools
Schools provided by the listing agent
- Elementary: Freedom Hill
- Middle: Kilmer
- High: Marshall
- District: Fairfax County Public Schools
Source: Bright MLS. This data may not be complete. We recommend contacting the local school district to confirm school assignments for this home.
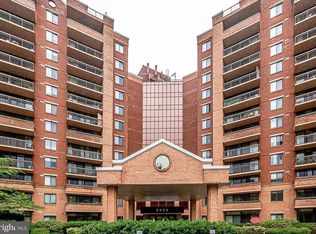
- $405,0002 bd2 ba1k sqft2230 George C Marshall Dr APT 603, Falls Church, VA 22043Sold
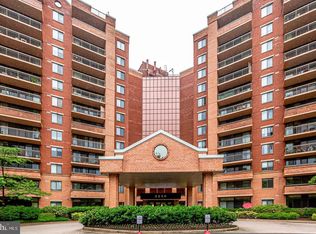
- $285,0001 bd1 ba792 sqft2230 George C Marshall Dr APT 1001, Falls Church, VA 22043Sold
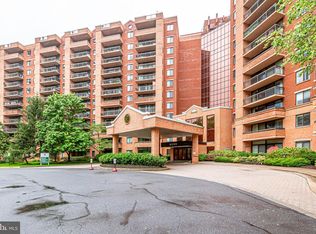
- $295,0001 bd1 ba792 sqft2230 George C Marshall Dr APT 1101, Falls Church, VA 22043Sold
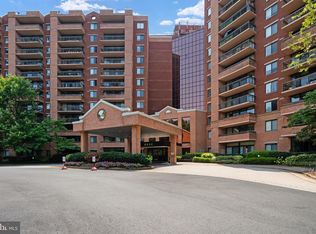
- $460,0002 bd2 ba1k sqft2230 George C Marshall Dr APT 1123, Falls Church, VA 22043Sold
Similar homes
- $300,0001 bd1 ba862 sqftIdylwood Towers Condo, Falls Church, VA 22043For Sale

 MLS ID #VAFX2329004, Susan Good, RE/MAX Allegiance. Bright MLS
 - $233,0001 bd1 ba862 sqftIdylwood Towers Condo, Falls Church, VA 22043For Sale
 MLS ID #VAFX2339480, Viktar Kutsevich, Samson Properties. Bright MLS
 - $230,0001 bd1 ba862 sqftIdylwood Towers Condo, Falls Church, VA 22043For Sale
 MLS ID #VAFX2304890, Wiwit Tjahjana, EXP Realty, LLC. Bright MLS
 - $328,0001 bd1 ba938 sqftRegency At Mclean, Mc Lean, VA 22102For Sale
 MLS ID #VAFX2326900, Anthony Lam, Redfin Corporation. Bright MLS
 - $285,0001 bd1 ba774 sqftSavoy Park Condo, Falls Church, VA 22041For SaleMLS ID #VAFX2326264, Kelly Snell, Samson Properties. Bright MLS
- $304,9972 bd2 ba1.1k sqftSkyline Plaza South Cond, Falls Church, VA 22041For SaleMLS ID #VAFX2330680, Omeed Alizada, Green Homes Realty & Property Management Company. Bright MLS
- $279,9991 bd1 ba951 sqftSkyline Plaza North Cond, Falls Church, VA 22041For SaleMLS ID #VAFX2328884, Neyla Brown, Keller Williams Realty. Bright MLS
- $295,0001 bd2 ba930 sqftPlace One, Alexandria, VA 22304For SaleMLS ID #VAAX2064716, Sarah Reynolds, Keller Williams Realty. Bright MLS
- $299,0001 bd1 ba684 sqft11760 Sunrise Valley Dr APT 212, Reston, VA 20191For SaleMLS ID #VAFX2338108, Christine Allocca, Compass. Bright MLS
- $289,9001 bd1 ba986 sqftWatergate At Landmark, Alexandria, VA 22304For SaleMLS ID #VAAX2064282, Darla Colletti, Samson Properties. Bright MLS
- $294,0001 bd1 ba856 sqft4500 S Four Mile Run Dr APT 821, Arlington, VA 22204For SaleMLS ID #VAAR2074508, Lindsay Stuckey, RLAH @properties. Bright MLS
- $295,000-- bd1 ba490 sqftCentral, Washington, DC 20037For SaleMLS ID #DCDC2280114, Aleksandar Pachedzhiev, Keller Williams Realty. Bright MLS
- $225,0001 bd1 ba785 sqftWoodlake Towers Condo, Falls Church, VA 22044For SaleMLS ID #VAFX2327202, Rob Cox, Realty ONE Group Capital. Bright MLS
- $299,0001 bd1 ba883 sqftWilloughby Of Ch Ch Codm, Chevy Chase, MD 20815For SaleMLS ID #MDMC2244908, Viktar Kutsevich, Samson Properties. Bright MLS
- $299,000-- bd1 ba545 sqftHyde Park, Arlington, VA 22203For SaleMLS ID #VAAR2073572, Cody Chance, Long & Foster Real Estate, Inc.. Bright MLS
- $290,0002 bd1 ba1k sqft4600 S Four Mile Run Dr APT 1228, Arlington, VA 22204For SaleMLS ID #VAAR2072500, Sandra P. Reardon, Serhant. Bright MLS
- $280,0001 bd2 ba1k sqftAlexandria Knolls West, Alexandria, VA 22304For SaleMLS ID #VAAX2063966, Su Pagtakhan, Redfin Corp. Bright MLS
- $359,9002 bd2 ba1k sqftSkyline Square Condo, Falls Church, VA 22041For SaleMLS ID #VAFX2333724, Susan Oh, Giant Realty, Inc.. Bright MLS
- $295,0001 bd1 ba871 sqft5500 Friendship Blvd APT 1128N, Chevy Chase, MD 20815For SaleMLS ID #MDMC2222496, Margaret Babbington, Compass. Bright MLS
- $379,0002 bd2 ba952 sqft1504 Lincoln Way APT 133, Mc Lean, VA 22102For SaleMLS ID #VAFX2330276, Heather Fry, Capital Center. Bright MLS
